
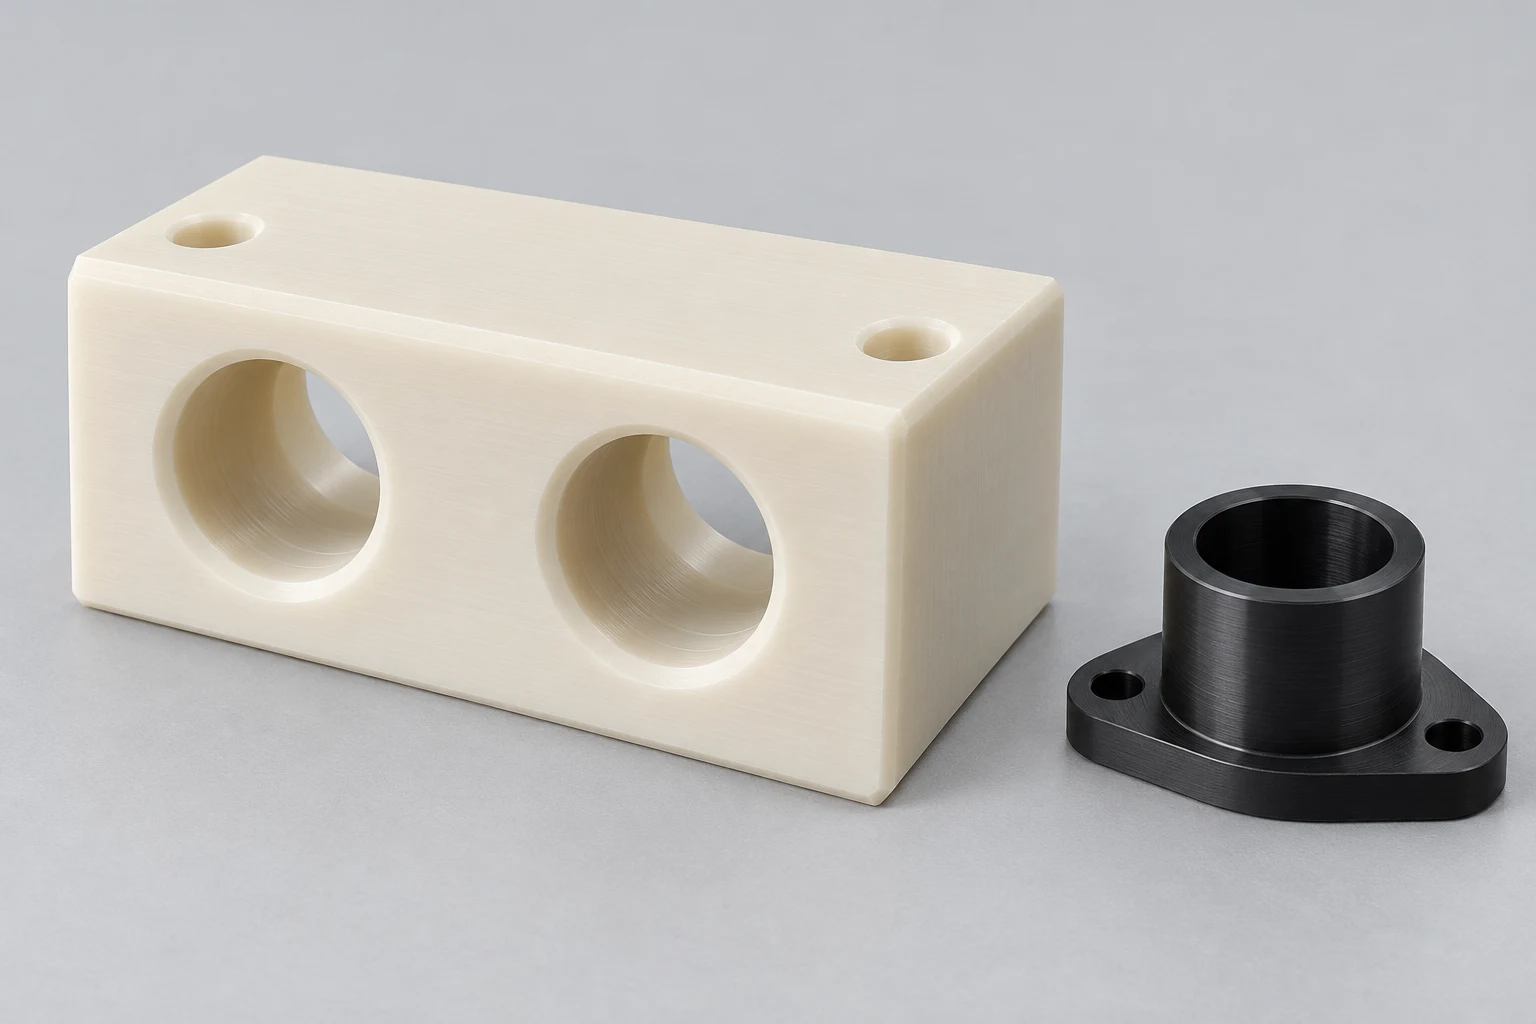
Deburring machined plastic parts means removing unwanted material while preserving the intended edge geometry. Define which edges matter, what material removal is permitted and how acceptance will be checked. Exterior appearance, internal passages, sealing interfaces and cleanliness need distinct requirements before quotation.
What Should Deburring Actually Achieve?
A successful operation removes the unwanted projection without creating a different defect. The resulting edge must still support the component’s function.
A loose sliver at a hole mouth, an oversized chamfer and a rounded sealing edge are different conditions. Avoid grouping them together.
Start by identifying whether the edge affects assembly, handling, flow, sealing or appearance. That function determines the appropriate acceptance question.
A general note can cover ordinary edges. Critical interfaces usually need their own identified requirements and an agreed verification method.
For CNC plastic machining, mark those interfaces on the drawing rather than leaving them to an undocumented finishing preference.
Why Should Burr Prevention Start During Machining?
The final cleanup step should not carry the entire responsibility for edge quality. Review the machining operation that creates the edge.
Mitsubishi Chemical Group’s machining guide emphasizes sharp tooling, appropriate clearance and effective chip removal for plastic stock shapes.
For your part, ask how cutting-tool condition, support and operation sequence will be reviewed. Specific settings require a process assessment.
A drill breaking through a thin wall and an end mill leaving a supported edge present different conditions. Review them separately.
Tooling supplier Silmax’s POM drilling example describes burr and stringing problems, including additional difficulty around cross-holes.
That supplier example illustrates a process-development issue. It does not establish a particular tool or cutting recipe for every plastic component.
Are Burr Removal, Chamfering And Rounding The Same?
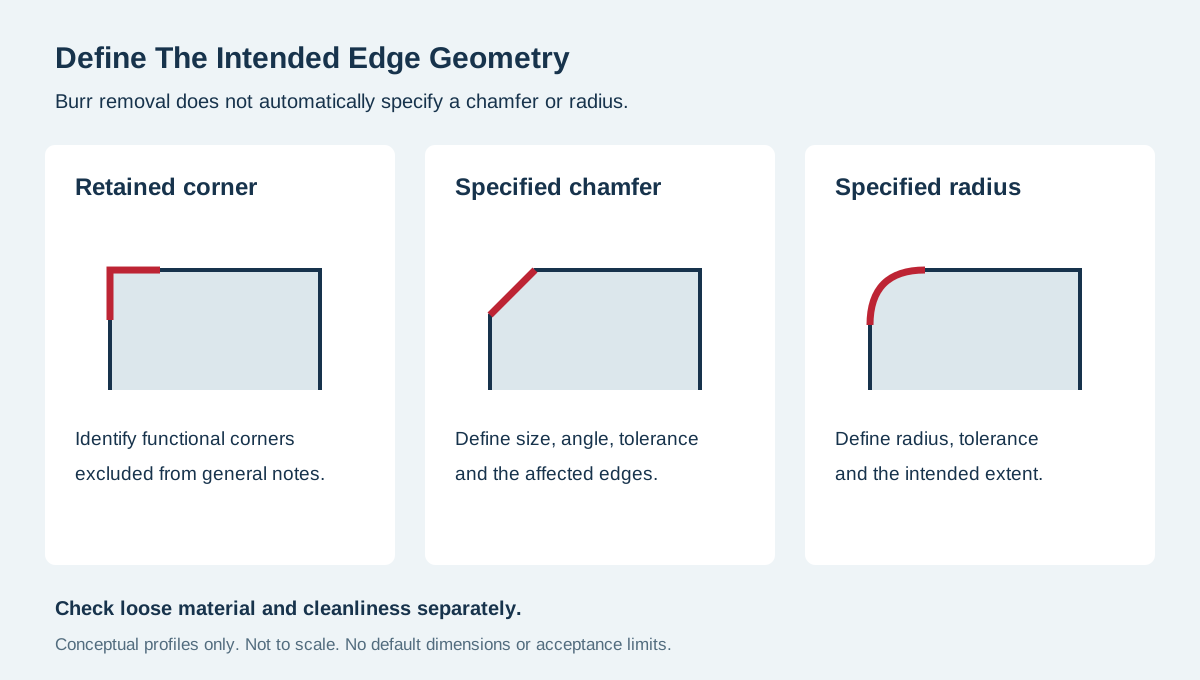
No. Burr removal addresses unwanted material; a chamfer or radius defines an intended shape. Specify deliberate geometry when function requires it.
| Requirement | What It Controls | What Still Needs Definition |
|---|---|---|
| Remove burrs | Unwanted projections | Applicable edges and acceptance method |
| Break sharp edges | General edge treatment | Permitted removal and excluded features |
| Specified chamfer | Defined bevel geometry | Size, angle, tolerance and affected edges |
| Specified radius | Defined curved transition | Radius, tolerance and extent |
| Clean internal passages | Residual contamination | Cleaning scope and verification criteria |
| Cosmetic acceptance | Visible appearance | Viewing conditions and defect limits |
An edge can look smooth while its chamfer is too large. A dimensionally acceptable bevel can still carry loose particles.
Keep these acceptance categories distinguishable in the inspection plan. One check should not silently stand in for another.
Our plastic surface-finish guide explains the related distinction between texture, geometry and visual appearance.
Which Edges Need Individual Drawing Callouts?
Identify seal lands, locating shoulders, thin lips, thread starts and mating features where extra material removal could change performance.
Show which edges are excluded from a general edge-break note. Otherwise, a finishing operation may alter an intentionally retained feature.
Define the datum or functional surface used to assess a critical chamfer. Clarify whether dimensions apply before or after finishing.
Avoid combining contradictory instructions. A note requesting rounded edges can conflict with a nearby sharp functional corner unless the exception is clear.
When a feature is difficult to show in the main view, add a detail or section. Identify the inspection access too.
If a supplier proposes changing the edge treatment, route that proposal through drawing approval. Do not rely on informal production interpretation.
What Is Different About Internal And Cross-Drilled Edges?
An exterior edge can often be seen directly. An internal intersection may require another access route or inspection method.
Consider a hypothetical polymer manifold with intersecting bores. This example describes an engineering review, not a customer inspection record.
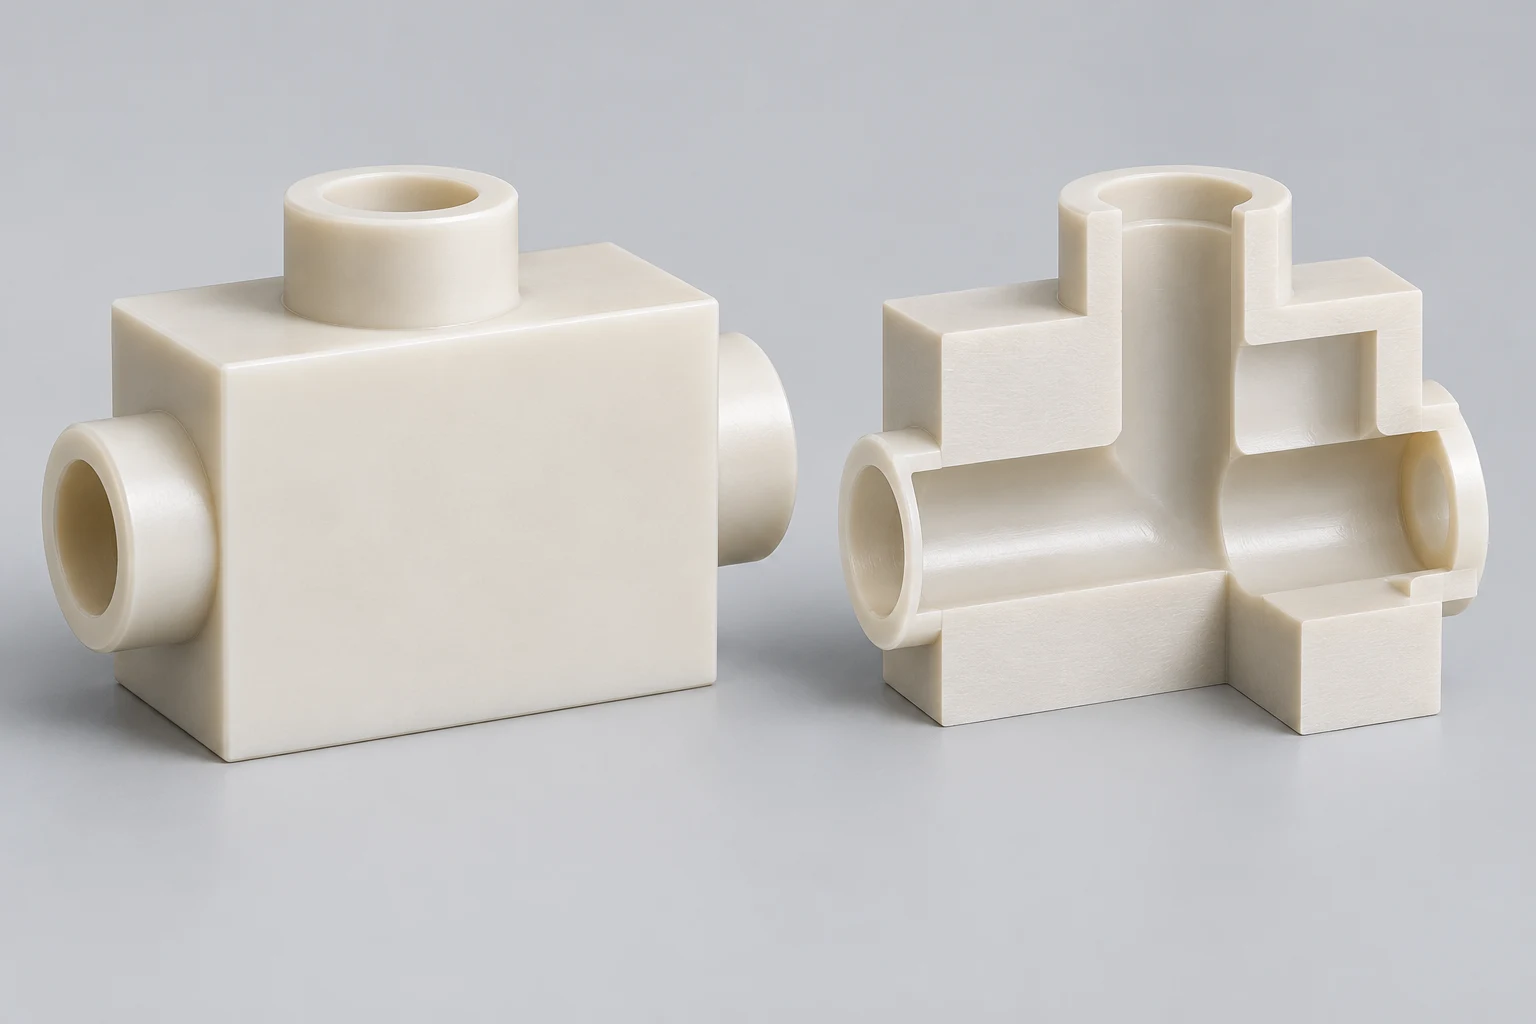
The outside ports may appear clean while an internal junction remains unexamined. Exterior photographs do not demonstrate the condition of that intersection.
Mark the passages that require specific attention. Explain whether the concern is loose material, flow restriction, sealing or another functional risk.
Ask the supplier how the intersection can be reached and checked. Assess that proposal before assuming routine manual cleanup covers it.
For plastic manifolds, include bore intersections and any inaccessible surfaces in the RFQ review.
A design change may sometimes improve manufacturing or inspection access. Any such change needs approval before it becomes the production route.
Which Finishing Methods Deserve Consideration?
Method selection depends on the material, geometry, access and required result. Specify acceptance first, then review the proposed manufacturing approach.
Ensinger’s machining FAQ describes manual, abrasive and thermal deburring approaches for engineering plastics, including their processing considerations.
Those categories are background information, not a statement that TOPS Plastics offers every method or that every method suits your grade.
| Approach To Review | Potential Use | Questions Before Approval |
|---|---|---|
| Controlled cutting operation | Accessible defined edges | Does it preserve the specified geometry? |
| Manual finishing | Local accessible features | How are consistency and exclusions controlled? |
| Abrasive or media process | Suitable groups of surfaces | What happens to texture, dimensions and residues? |
| Specialist thermal process | Validated material and geometry | Are heat effects and acceptance demonstrated? |
Confirm availability and process scope during quotation. Do not make a specialist operation an assumed inclusion in an ordinary machining price.
Request representative evaluation when a new process could affect a functional interface. Record the approved route and any restrictions.
How Do Material Differences Affect The Review?
Ask for the exact grade and stock specification. A process accepted for one material should not automatically transfer to another.
For PTFE machining, discuss how soft edges and critical geometry will be handled and verified.
For Delrin / POM machining, distinguish the required grade before evaluating a tool or finishing change.
For reinforced grades, identify any concerns about exposed reinforcement or surface condition. Ask what the proposed acceptance method can actually detect.
Transparent parts may also need protection against scratches and visible edge changes. Keep those cosmetic requirements separate from burr removal.
Use our engineering-plastic selection guide when the material choice itself remains open.
Why Must Deburring And Cleaning Be Separate Requirements?
Removing a projection does not prove every resulting particle has left the component. Define the required delivered condition independently.
A recessed pocket, blind hole and connected passage can retain material in different ways. Identify the features relevant to the application.
State any restrictions on cleaning agents, residues or packaging materials. Confirm compatibility with the exact polymer and downstream use.
Do not assume ordinary shop cleaning establishes medical, semiconductor or other specialized cleanliness. Such requirements need an explicit specification and agreed scope.
If a cleanliness test is required, define its method, reporting and acceptance limits. Confirm who performs it and when samples are taken.
Keep cleaning instructions connected to handling and packaging. A verified result can lose meaning if later operations introduce new contamination.
How Should You Plan Inspection For Accessible Edges?
Define the locations, viewing conditions and permitted defects. Choose a method that can evaluate the actual requirement rather than merely produce photographs.
A visual check needs suitable lighting, access and any agreed magnification. Describe these conditions when they affect acceptance.
A chamfer or radius requirement may need dimensional verification. Identify whether the proposed equipment and access can support the required assessment.
For soft or thin features, consider whether measurement contact changes the feature being assessed. Document the agreed method and support condition.
An approved reference sample can help communicate appearance, but it should have a revision and written scope. Preserve the drawing requirements alongside it.
Our quality and inspection page can help organize the discussion. Confirm special equipment or reporting separately.
How Can You Verify Hidden Passages?
Start by identifying what must be observed and where it is located. Then assess whether the proposed inspection provides adequate visibility.
An optical examination through a port may show only part of the intersection. Document any blind area instead of assuming complete coverage.
A representative sectioned sample can support process development. It does not automatically prove the condition of every delivered production part.
Likewise, a flow check may answer a functional question without revealing every attached fragment. State what each test demonstrates and leaves unresolved.
For critical applications, agree on the combined evidence before production. Record sampling, traceability and the response to an unacceptable result.
Do not promise a particular internal-inspection technique before confirming access and availability. The quotation should identify unresolved limitations.
What Should A First-Article Review Include?
Review the delivered part after the full agreed finishing and cleaning sequence. Assess final dimensions as well as the relevant edge condition.
Compare the result with the released drawing and identified exceptions. Record any inaccessible areas or acceptance decisions that still need clarification.
Check whether finishing changed a seal land, hole entrance or thin feature. A burr-free appearance does not excuse an out-of-specification dimension.
Preserve evidence tied to the part revision and process route. If photographs are used, identify the feature and relevant viewing context.
Ask how first-article findings will become repeatable production instructions. An acceptable sample should not depend on an undocumented operator preference.
Resolve open items before approving the repeat order. Record concessions explicitly rather than allowing them to become an informal new specification.
How Can You Control Manual Finishing Across Repeat Orders?
Create a clear feature map that distinguishes ordinary edges, critical edges and surfaces that must remain untouched. Keep it with the work instructions.
Record the approved operation sequence. A change in access or fixturing can make a previously acceptable manual step harder to reproduce.
Define when operators should stop and request review. Removing additional material to hide a defect may create a different nonconformity.
Use representative acceptance examples for training where appropriate. Explain their limits so a visual sample does not override dimensional requirements.
Track recurring edge defects by feature and operation. This helps focus process changes instead of increasing cleanup time without understanding the cause.
Maintain revision control when a finishing method changes. Confirm whether the change requires another sample review or additional verification.
What Information Belongs In The RFQ?
Provide enough detail to quote the machining, finishing, cleaning and inspection scope consistently. Separate required operations from unresolved engineering questions.
| RFQ Item | Information To Provide |
|---|---|
| Part definition | Drawing, revision, CAD model and quantity |
| Material | Exact grade, stock requirements and substitution rules |
| Edge map | Critical locations and exceptions to general notes |
| Geometry | Required chamfers, radii and permitted material removal |
| Internal features | Cross-holes, blind passages and access limitations |
| Delivered condition | Cleaning, residue and packaging requirements |
| Verification | Inspection method, sampling and reporting scope |
For plastic milling, identify pocket edges, slots and features on multiple faces that need distinct attention.
For plastic turning, identify shoulders, bores, cut-off faces and thread entrances separately.
Ask suppliers to list assumptions and exclusions. A lower unit price may reflect a different interpretation of hidden-edge inspection or cleaning.
Which Cost Drivers Should Buyers Discuss?
Cost depends on access, feature count, material behavior and verification needs. Avoid treating deburring as one identical step for every drawing.
An accessible edge with clear acceptance can be easier to plan than an internal junction with unspecified inspection. Resolve uncertainty early.
Highly restrictive cosmetic requirements can add handling and protection needs. Apply them to the relevant surfaces instead of every hidden edge.
Ask whether approved design changes could simplify access or eliminate ambiguous treatment. Compare the resulting component requirements, not just machining time.
Avoid demanding an unspecified “perfect finish.” Translate the actual function into measurable or clearly observable acceptance criteria before requesting revised pricing.
What Should Happen When An Edge Defect Is Found?
Identify the affected location and preserve the evidence before reworking it. Record whether the issue concerns geometry, an attached projection or contamination.
Compare the observation with the agreed requirement. If the note is ambiguous, involve the responsible engineer rather than inventing a new limit.
Assess whether rework can preserve the remaining dimensions and functional surfaces. Obtain the required disposition before removing additional material.
After approved rework, repeat the relevant inspection and cleaning checks. Update the record so the delivered condition remains traceable.
Use recurring findings to improve machining or work instructions. Do not allow repeated hand correction to hide an unresolved process problem.
Frequently Asked Questions
Does “Deburr All Edges” Define A Chamfer Size?
No. Specify deliberate chamfer or radius geometry where required. Clarify permitted treatment and exceptions to the general note.
Does A Smooth Exterior Prove Internal Passages Are Clean?
No. Internal edges and residual particles need their own review. Agree on access, verification and delivered-condition requirements.
Can Polishing Replace Deburring?
Not automatically. Polishing, edge geometry and unwanted material removal have different objectives. Confirm the required result for each surface.
Is Manual Deburring Always Unacceptable For Precision Parts?
No. Review whether the controlled operation and inspection can meet the particular requirement. Do not judge suitability from the method name alone.
Must Every Part Receive The Same Inspection?
Define the plan from application needs and agreed acceptance. Sampling, full inspection and qualification evidence answer different questions.
What Should I Send For A Quotation?
Send the drawing, exact grade and quantity. Mark critical edges, internal intersections, cleaning requirements and any special inspection or reporting needs.
Specify The Edge Before Approving The Process
Separate burr removal, intended edge geometry, cleanliness and appearance. Identify critical locations and agree on verification before production. Contact TOPS Plastics with your drawing and edge requirements to discuss the machining scope.