
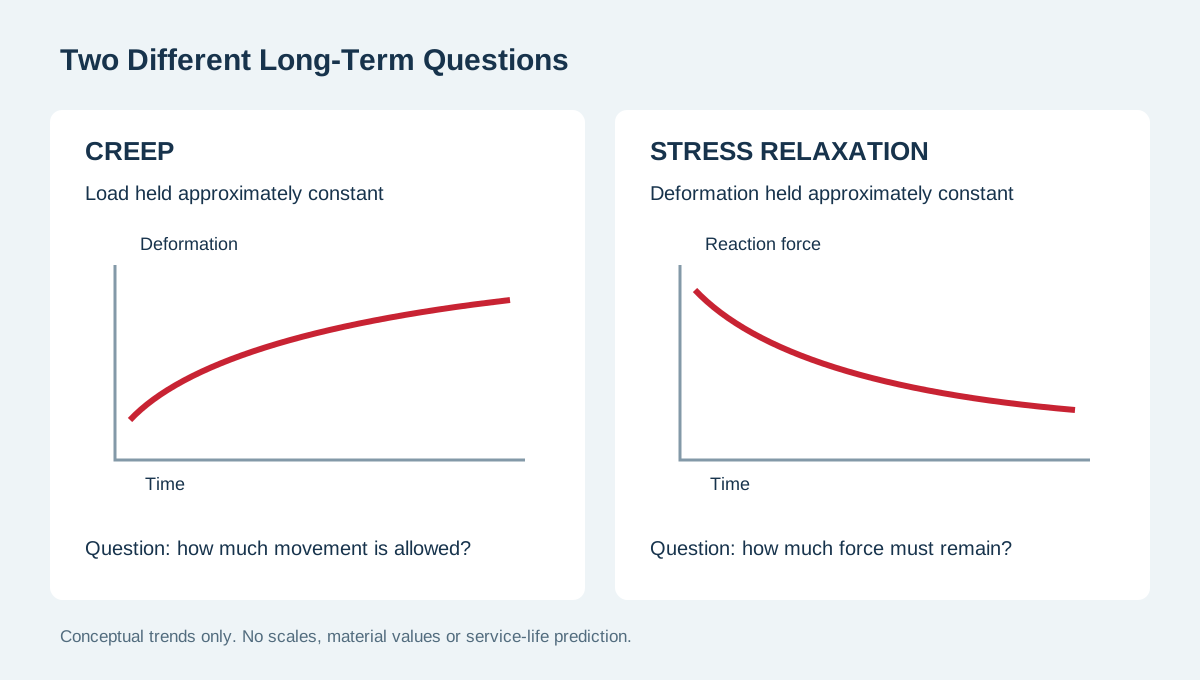
Plastic creep means deformation can increase while a load remains applied. Stress relaxation means force can decrease while deformation remains constrained. For machined parts, specify the service conditions, permitted movement and required retained force before choosing a grade or approving a fit.
What Is The Difference Between Creep And Stress Relaxation?
The distinction starts with what the assembly holds approximately constant: load or displacement.
A loaded support may gradually move farther. A compressed spacer may gradually transmit less clamping force. Actual assemblies can combine these behaviors.
Delrin’s creep and stress-relaxation guide explains these two responses and their relevance to extended loading.
| Behavior | Simplified boundary condition | What To Review |
|---|---|---|
| Creep | Sustained load | Increasing displacement, strain or dimensional change |
| Stress relaxation | Sustained deformation | Decreasing reaction force or contact pressure |
| Recovery | Load removed | Immediate and delayed recovery, plus any remaining set |
| Assembly response | Mixed constraints | Changes in load, movement and contact as components interact |
Use these definitions to frame the review. They do not describe every joint with a single laboratory condition.
A bolted stack includes bolt stretch, contact deformation and surrounding hardware stiffness. Treating it as perfectly fixed displacement can oversimplify its behavior.
Why Does A Short-Term Strength Value Not Set The Design Limit?
A tensile-strength number answers a different question from acceptable movement after months of service.
A component can remain unbroken yet move enough to lose alignment, clearance or sealing contact. Define the functional limit explicitly.
Mitsubishi Chemical Group’s design guide distinguishes short-duration stiffness from behavior under prolonged loading.
For procurement, ask what data supports the proposed duty. A familiar material name or high strength alone does not answer that question.
Keep the material specification separate from the component acceptance requirement. Purchasing the correct grade does not automatically validate the assembly.
Request assumptions in writing when a calculation uses limited data. Identify which uncertainty needs testing before committing to production quantities.
Which Service Conditions Should You Define First?
Start with a load history and temperature history, rather than a single maximum value.
Record whether loads remain continuously, cycle during operation or disappear between shifts. Include storage and transport loads where relevant.
Identify contact areas and how force reaches the plastic. A broad bearing face and a small washer create different local conditions.
Document operating, cleaning and shutdown temperatures. Ask whether the part experiences local heating that differs from the surrounding air.
Include moisture, fluids and cleaning chemicals. Review their effects alongside loading rather than assuming separate compatibility approvals cover combined exposure.
Ensinger’s mechanical-engineering guidance highlights long-term deformation, thermal expansion and temperature-dependent properties when replacing metal components.
The practical output should be a service-condition sheet attached to the RFQ. Update it whenever the application changes.
What Material Data Should You Request?
Ask for information matching the exact grade, loading mode and relevant environment. Identify whether the evidence concerns resin specimens or stock shapes.
| Information | Question For The Review |
|---|---|
| Grade identity | Does the evidence match the specified polymer, filler and supplier designation? |
| Loading mode | Was the material tested in tension, compression, bending or another condition? |
| Temperature | Does the test represent the relevant component temperature? |
| Time | What duration is measured, and what duration is extrapolated? |
| Stress range | Are the applied stresses relevant to the proposed design? |
| Conditioning | How were moisture, preparation and surrounding media controlled? |
| Orientation | Is stock direction or reinforcement orientation relevant? |
Creep modulus, compliance and isochronous curves can support analysis when their definitions and conditions match the task.
Do not substitute a short-term elastic modulus simply because the software requests one number. Ask the analyst to explain the approximation.
A chart from another grade can identify a question worth investigating. It should not silently become release evidence for your component.
Where data is unavailable, document the gap. Decide whether a different grade, revised geometry or representative test is needed.
How Should You Compare Candidate Engineering Plastics?
Compare candidates against the same service envelope and acceptance criteria. Avoid ranking entire polymer families with one universal creep score.
For PEEK machining, ask which grade and long-term data support the proposed load and temperature.
For Delrin / POM machining, distinguish the required grade and stock specification before reviewing supporting evidence.
For filled materials, check whether the available properties apply in the relevant direction. Also review the mating surface and machining requirements.
A stiffer candidate may introduce other tradeoffs. Review chemical exposure, impact, dimensional stability, electrical requirements and cost within the same decision.
Use our engineering-plastic selection guide to organize those wider requirements before narrowing the shortlist.
Approval should identify the exact candidate and evidence reviewed. Avoid accepting an unspecified substitute because its basic datasheet looks similar.
What Changes When The Plastic Sits In A Bolted Joint?
A clamped polymer component makes retained force part of the design question. Initial assembly torque alone does not define long-term performance.
Ask what maintains the required contact force as the joint changes. Consider the complete stack, including washers, plates, bolts and interfaces.
A wider washer may change load distribution. It does not establish a universal solution or remove the need to review contact stress.
A compression limiter can redirect part of the clamping load through another component. Its length, tolerances and interfaces require deliberate design.
Metal hardware may conflict with electrical isolation, cleanliness or chemical requirements. Review those constraints before adopting a proposed joint change.
Do not prescribe routine retightening without assessing the application. Repeated tightening may change local deformation and may be unsuitable for the equipment.
For plastic spacers, specify whether the component locates hardware, maintains separation or carries sustained compression.
Can Geometry Reduce The Design Risk?
Begin by tracing the load path through the actual component. Identify unsupported spans, concentrated contacts and features that restrict deformation.
Consider whether another support location can reduce movement. Check that the revised support does not create an assembly or thermal-expansion problem.
A larger contact face can distribute nominal pressure. Local contact behavior still depends on flatness, mating geometry and how the assembly closes.
Review corners, transitions and thin sections with the responsible designer. A machining-friendly radius also needs to suit the functional interface.
Adding material everywhere can increase cost and introduce other constraints. Compare targeted changes against a defined displacement or retained-force requirement.
Keep the revised drawing under change control. A promising sketch should become a documented design before the supplier machines validation parts.
How Should You Treat Bushings And Sliding Components?
For a bushing, separate time-dependent deformation from wear, thermal expansion and moisture-related dimensional change. Several mechanisms can affect the same clearance.
Define the shaft, housing, installation method and permitted movement together. A free-state bore dimension does not describe the entire operating fit.
Ask whether the load stays in one position during shutdown. A stationary loaded contact may need a different review from continuous rotation.
Our plastic bushing clearance guide explains how to organize the related fit and assembly questions.
For wear pads, record contact geometry, dwell periods and the functional limit. Do not infer long-term suitability from low friction alone.
If inspection finds movement, identify the mechanism before changing machining tolerances. A tighter initial fit can introduce a different operating problem.
What Should A Representative Validation Plan Include?
Write the pass criteria before testing. Define the quantity that matters, its measurement method and when it will be measured.
A test might track displacement, retained force, clearance or leakage. The application determines the appropriate measurement; none is automatically interchangeable.
Record the grade, stock source, machining revision and assembly condition. Preserve enough information to relate the result to the supplied parts.
Use documented loading, temperature and exposure conditions. Include practical measurement access without changing the load path being evaluated.
Agree on observation intervals and total duration. A short screening test can compare concepts, but it does not independently establish service life.
Accelerated testing needs a justified relationship to service conditions. Raising temperature arbitrarily can change the mechanism and invalidate a simple extrapolation.
Use our quality and inspection page to organize documentation questions and confirm any special testing scope separately.
Example: Reviewing A Clamped Spacer Assembly
Consider a hypothetical polymer spacer separating two metal plates. This example illustrates a review process, not a verified customer application.
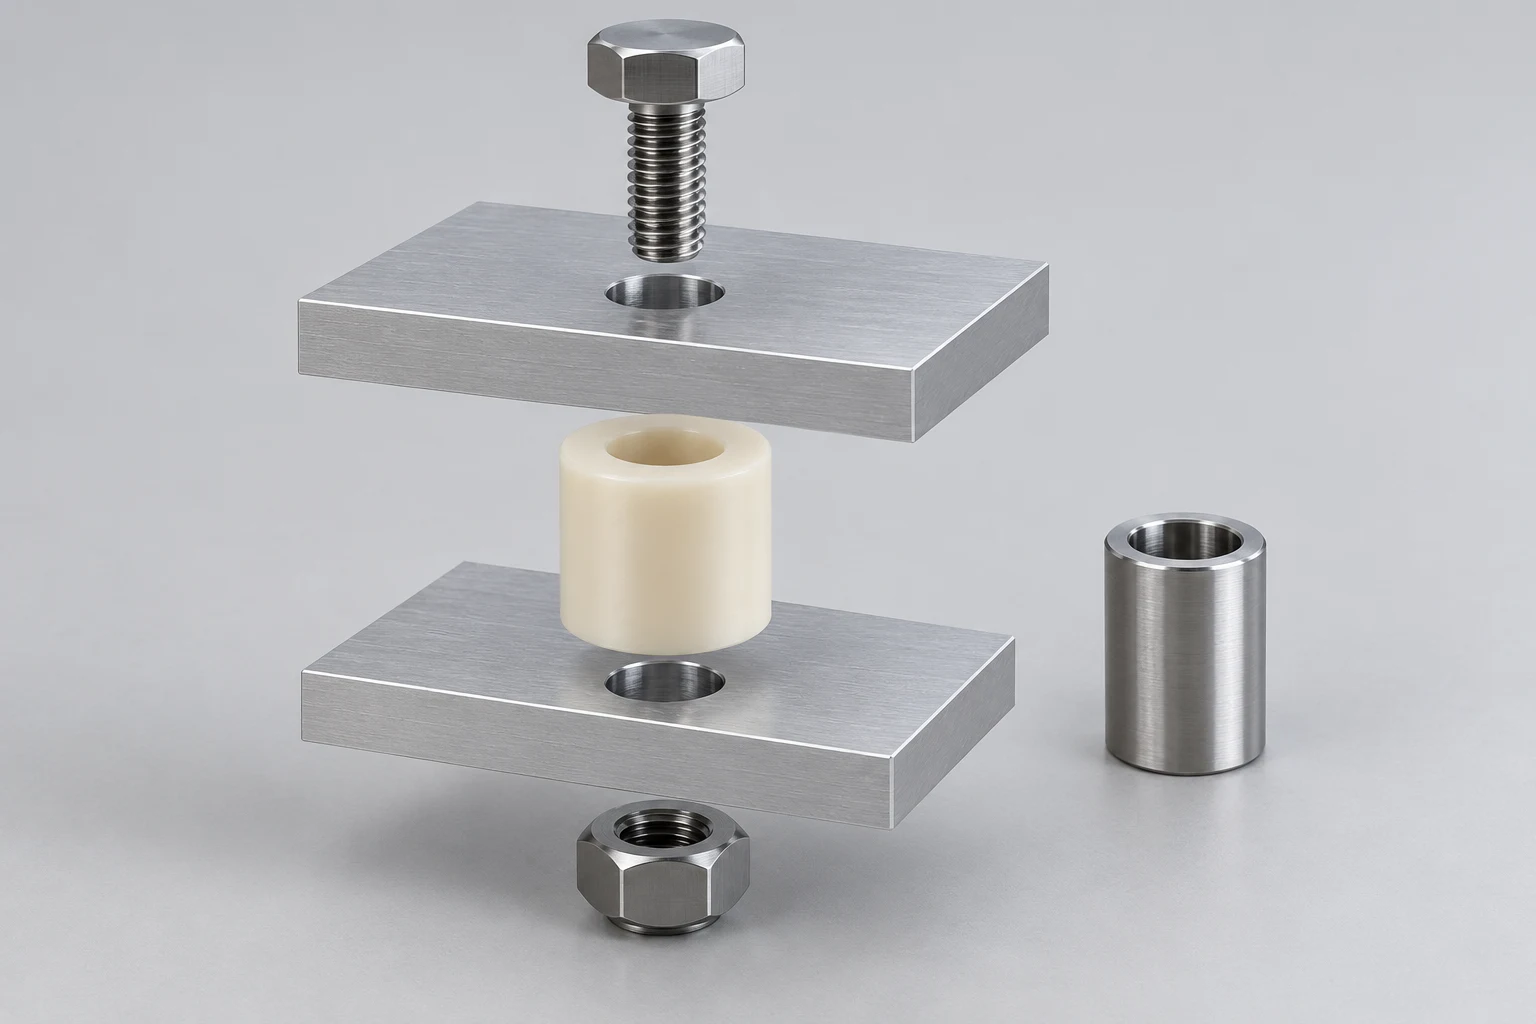
The drawing controls spacer length and bore size. The equipment requirement also includes minimum retained clamping force during the intended service period.
First, document the assembly sequence, hardware and contact faces. Identify whether electrical isolation prevents using a continuous metal load path.
Next, request grade-specific evidence and review the joint assumptions. Ask which conditions are represented and which still require validation.
Compare a revised spacer geometry with a proposed compression-limiter arrangement. Assess their dimensional, electrical and assembly consequences before selecting test hardware.
Define how clamping force or an agreed proxy will be assessed. Specify the measurement limitations and avoid disturbing the joint unintentionally.
If validation succeeds, release the drawing and process requirements together. Record permitted substitutions and changes that require another engineering review.
A sample passing a dimensional inspection remains only one part of this approval. The retained-force requirement needs its own evidence.
What Information Belongs In The RFQ?
Give the supplier manufacturing requirements and enough application context to identify unresolved questions. Distinguish quotation information from design approval.
| RFQ Item | What To Provide |
|---|---|
| Part definition | Drawing, revision, CAD file and critical interfaces |
| Material | Exact grade, stock requirements and substitution rules |
| Duty | Load history, temperatures, exposure and intended duration |
| Functional limit | Allowed displacement, clearance or required retained force |
| Assembly | Mating components, hardware, installation and contact geometry |
| Validation | Required evidence, test ownership and acceptance method |
| Supply | Quantity, inspection documents and change-control expectations |
For CNC plastic machining, identify which dimensions need inspection before assembly and which require installed-condition evaluation.
Separate prototype evaluation quantities from repeat-order quantities. This helps avoid treating an early concept as a fully approved production specification.
Ask the quotation to list exclusions and open assumptions. Resolve them before comparing suppliers solely on unit price.
How Can Procurement Keep Repeat Orders Consistent?
Create an approval package that connects the drawing to the material evidence and validation record. Give each document a clear revision.
State who may approve a material substitution. A purchasing description such as “equivalent plastic” leaves an important engineering decision undefined.
Request notice when the proposed stock designation changes. Decide whether the change affects existing calculations, qualification evidence or inspection requirements.
Keep dimensional inspection separate from application validation in the purchase order. Specify which documents accompany each delivery and which belong to qualification.
Agree on how nonconforming results will be handled. A supplier should know when to stop production and request a disposition.
Retain reference parts only under documented storage conditions. A loose sample cannot represent every operating requirement or replace the released specification.
Who Owns The Remaining Engineering Decisions?
Identify responsibility for selecting the grade, designing the assembly and approving service performance. These responsibilities may involve different organizations.
A machining quotation should explain the manufacturing scope. It should not silently imply that the supplier has validated the complete equipment.
Ask whether special testing is available before requiring it in the order. Confirm the method, responsible laboratory, schedule and reporting separately.
For an unresolved design question, define the next decision and the evidence needed. This makes a prototype order useful rather than ambiguous.
Release production only after the responsible parties close the agreed actions. Preserve exceptions explicitly instead of relying on informal email assumptions.
How Should You Investigate Unexpected Movement?
Preserve the affected parts and record the service history. Replacing them immediately without documentation can remove useful evidence.
Compare incoming measurements, installed measurements and operating observations. Identify whether the change occurs during assembly, heating, loading or extended dwell.
Check grade identity and drawing revision before assuming a machining defect. Review the mating hardware and any maintenance changes too.
Measure after unloading only when the investigation requires it. An unloaded measurement may differ from the condition that caused the functional issue.
Avoid assigning a cause from one observation. Agree on a controlled comparison that distinguishes material response from wear or assembly variation.
Use the findings to revise the relevant requirement. Tightening every dimension can increase cost while leaving the actual failure mechanism unresolved.
Frequently Asked Questions
Does Every Plastic Part Need A Long-Term Creep Test?
No. Review whether sustained loading could compromise function. Use application risk and available evidence to determine the necessary validation.
Can Annealing Eliminate Creep?
Do not assume that it can. Stress-relief processing and deformation under continued service loading address different questions. Review each requirement separately.
Does Passing A Compression-Strength Test Prove Long-Term Suitability?
No. Short-term strength does not independently establish acceptable movement or retained force over the intended operating period.
Will A Metal Insert Solve A Relaxing Joint?
Not automatically. Review how the insert changes the load path, contact conditions and other requirements. Validate the resulting assembly.
Can I Apply Another Supplier’s Creep Curve To My Grade?
Treat it as background information unless its applicability is established. Confirm grade, stock form, conditioning and relevant test conditions before relying on it.
What Should I Send For A Machining Review?
Send the drawing, exact grade, quantity and mating-interface details. Explain sustained loads and identify which dimensions or assembly forces matter over time.
Define The Long-Term Requirement Before Ordering
Specify service conditions, permitted movement and retained-force needs alongside the drawing. Match evidence to the exact grade and assembly. Contact TOPS Plastics to discuss machining requirements and identify information still needed before quotation.