
Plastic machining warpage can come from residual stress, cutting heat, clamping or changes in moisture and temperature. You need to identify the cause before choosing a remedy. This guide explains what to check, when annealing deserves review, and what to specify before ordering precision plastic parts.
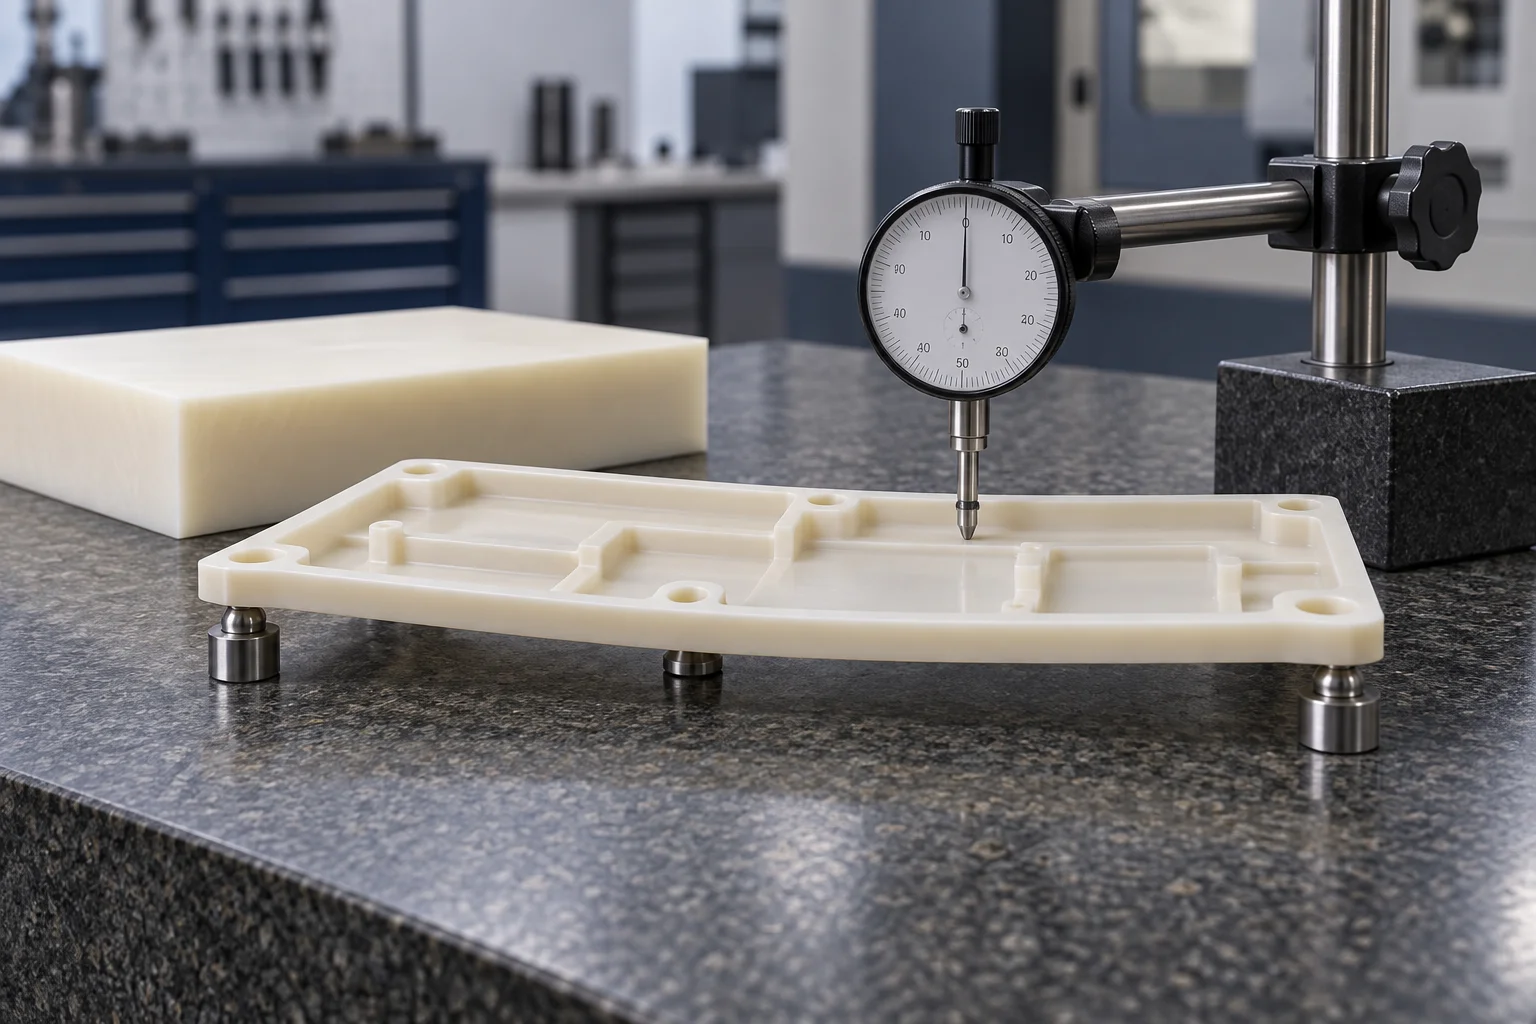
Why Do Plastic Parts Warp After Machining?
Removing material can redistribute residual stress and change the shape of a plastic component.
Stock production and previous processing can leave stress inside a blank. Deep pockets and uneven stock removal can expose that imbalance. A part may look acceptable while clamped, then move after release.
Ensinger’s machining guidance identifies asymmetric geometry, excessive cutting heat and substantial one-sided removal as reasons to evaluate intermediate annealing.
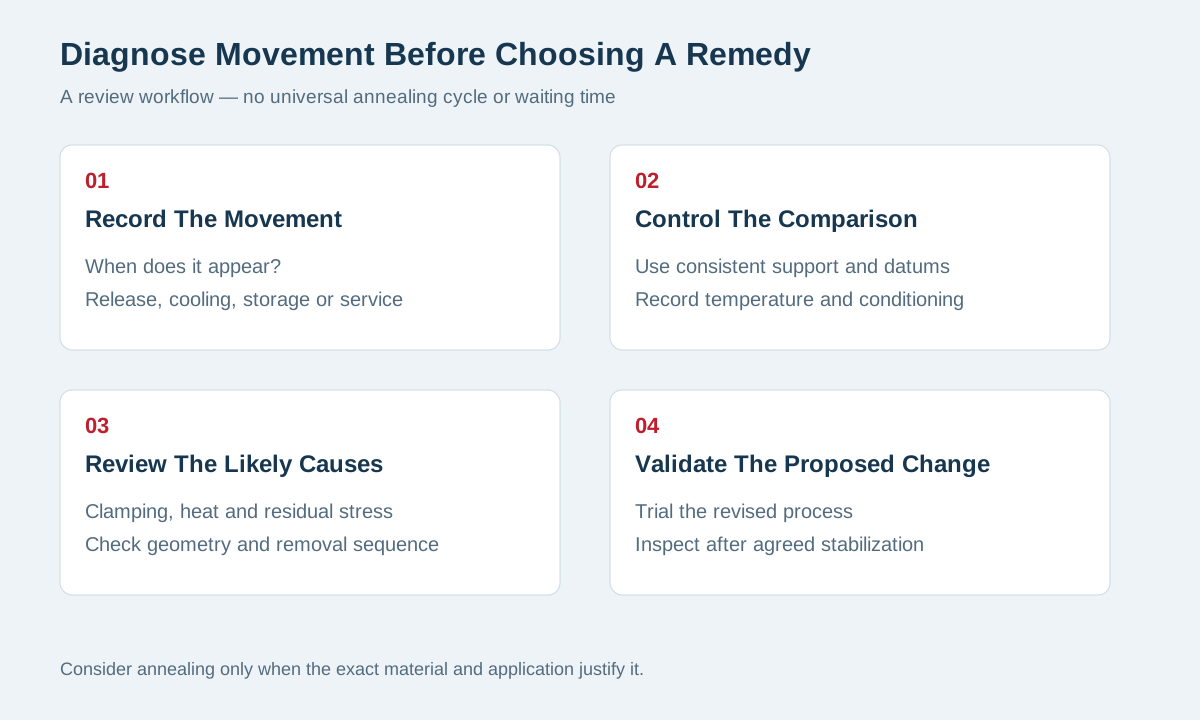
However, movement alone does not prove residual stress caused the problem. Record when it appears before changing the process.
Is It Warpage, Thermal Movement Or Clamping Distortion?
The timing and repeatability of movement help you separate different causes.
Use this table as a troubleshooting starting point, rather than a diagnosis from appearance alone.
| What You Observe | What To Investigate | Useful Next Check |
|---|---|---|
| Part changes immediately after release | Clamping deformation and residual stress | Compare supported, unclamped measurements before and after machining |
| Size changes as the part cools | Temperature differences and cutting heat | Repeat measurements after thermal stabilization |
| Bow appears after a deep pocket | Uneven removal, support and stress redistribution | Review stock orientation and the roughing sequence |
| Fit changes during storage or wet use | Moisture exposure and temperature history | Compare defined conditioning states |
| Different operators obtain different readings | Contact force, support and datum setup | Repeat using one documented inspection method |
Mitsubishi Chemical Group explains that moisture absorption and temperature changes can affect finished dimensions and clearances.
Record temperature and conditioning history alongside measurements. Otherwise, two inspection reports may describe different material states.
How Can You Reduce Warpage During Plastic CNC Machining?
You can reduce risk by reviewing geometry, support, stock removal and cutting heat together.
Start with the drawing’s functional surfaces. Identify thin floors, long unsupported walls, deep pockets and features requiring substantial one-sided removal.
Ask whether nonfunctional wall thicknesses can be increased. Keep the discussion tied to assembly clearance, weight and the part’s actual purpose.
A thicker wall is not automatically acceptable if it blocks a mating component. Likewise, an unnecessary flatness requirement can increase cost without improving function.
For CNC plastic machining, agree on these process questions before approving production:
- How will the blank and thin sections be supported?
- Can removal be distributed between opposite faces where the design permits?
- Which features should remain unfinished until after roughing and release?
- How will tool sharpness, chip evacuation and heat input be controlled?
- Which measurements will be repeated after stabilization?
These questions form a review checklist, not a universal machining recipe. Your material, dimensions and equipment determine the final sequence.
When Should You Consider Annealing Plastic Parts?
Consider annealing when the grade, geometry and dimensional requirements justify a controlled stress-relief step.
Annealing uses a material-specific heating, holding and cooling cycle. It can reduce residual stress, but it can also change dimensions.
Do not treat it as an automatic final step for every plastic part. First ask whether better support or a different removal sequence addresses the problem.
Mitsubishi Chemical Group’s machining toolkit describes intermediate annealing for certain demanding flatness and asymmetric-geometry requirements. It also advises leaving enough stock for subsequent finishing.
Your review sequence might therefore include rough machining, controlled treatment, stabilization and final machining. Validate that sequence on representative parts before relying on it.
Ask the stock manufacturer for guidance covering the exact grade and section thickness. Do not transfer a temperature schedule between polymer families.
Also confirm support, heating uniformity, cooling conditions and any surface requirements. A heat-treatment instruction without these details leaves important variables unresolved.
Can Annealing Solve Every Dimensional Problem?
Annealing cannot compensate for every source of dimensional change.
A part can still deform under excessive clamping force after stress relief. It can still expand with temperature or respond to moisture.
For Nylon components, define the relevant moisture condition before comparing fit. For filled grades, ask about orientation effects rather than assuming uniform behavior.
Do not assume a clear plastic cover needs the same treatment as a thick semicrystalline bearing blank. Use grade-specific instructions and acceptance criteria.
If a supplier proposes annealing, ask which observed failure it addresses. Then agree on measurements demonstrating whether the change worked.
How Should You Inspect A Part That May Move?
Inspect the part in an agreed support, temperature and conditioning state.
Define whether acceptance concerns the free part or the installed assembly. Those states can produce different measurements.
If flatness is specified, document how the component rests during inspection. Avoid forcing it flat merely to obtain a passing result.
For bores and thin walls, consider whether measuring force changes the reading. Select equipment and contact methods appropriate to the feature.
Your quality and inspection plan should identify datums, critical dimensions, stabilization conditions and reporting requirements.
For drawing preparation, review our plastic machining tolerances checklist.
Repeat key checks after release and after any agreed treatment. Where service exposure matters, distinguish dimensional acceptance from application validation.
A room-temperature inspection report alone does not establish performance throughout a changing operating environment.
What Does Warpage Prevention Add To Cost?
Cost depends on the process steps needed to deliver acceptable parts, rather than machining time alone.
Extra stock, additional setups, stabilization, treatment and repeated inspection can increase the quoted cost. Rejected parts and assembly rework also have costs.
Compare quotations using the same material grade, drawing revision and acceptance conditions. A lower price may reflect a different interpretation of inspection requirements.
For a new geometry, consider a representative first batch before releasing the full quantity. Agree on what the trial must demonstrate.
Do not approve a costly treatment solely because it sounds more precise. Require a clear connection between the treatment and your acceptance criteria.
What Should You Send With Your RFQ?
Send the information that lets a supplier assess movement risk and the required inspection state.
Include your drawing and CAD model, exact grade, part number and quantity. Identify mating features and explain which dimensions control function.
Add the operating temperature range and relevant moisture exposure. State whether the part is inspected freely supported or installed.
If you already have a problem, provide measurements and photographs from before and after release. Include elapsed time and environmental conditions.
Explain any required treatment or stock specification. If these remain undecided, request a review rather than prescribing an unsupported process.
TOPS Plastics provides drawing-based plastic machining services. Your RFQ can support a project-specific discussion of material, geometry and inspection requirements.
Any annealing step, special reporting or additional validation must be confirmed for the quotation. This guide does not promise a universal tolerance or treatment capability.
Frequently Asked Questions
These answers clarify common decisions about machining movement, annealing and inspection.
Why Is My Plastic Part Flat In The Fixture But Bowed After Release?
Clamping may restrain deformation that becomes visible after release. Residual stress may also redistribute during material removal.
Compare supported, unclamped measurements and review the machining sequence before assigning a single cause.
Should Every Machined Plastic Part Be Annealed?
No. Evaluate the exact grade, geometry, stock history and acceptance requirements. Additional treatment needs a specific purpose and suitable controls.
Can Pre-Annealed Stock Still Move During Machining?
Yes. Stock treatment does not eliminate every effect of cutting heat, clamping, material removal or environmental changes.
How Long Should Parts Stabilize Before Inspection?
There is no universal waiting time. Agree on conditions based on the grade, section thickness, thermal history and required measurements.
Can You Fix Warpage By Tightening The Drawing Tolerance?
A tighter tolerance defines a stricter limit; it does not remove the underlying cause. Review design and process feasibility first.
Plan For Stable Parts Before Production
Identify when movement occurs, agree on inspection conditions, and validate the proposed machining sequence. Treat annealing as a material-specific option. To review your part, contact us with your drawing, grade, quantity and critical functional dimensions.