
Plastic bushing clearance must describe the installed assembly, not simply the loose component. Your shaft, housing, material and operating conditions all matter. Separate retention from running clearance, calculate the tolerance stack, and agree on inspection conditions before ordering.
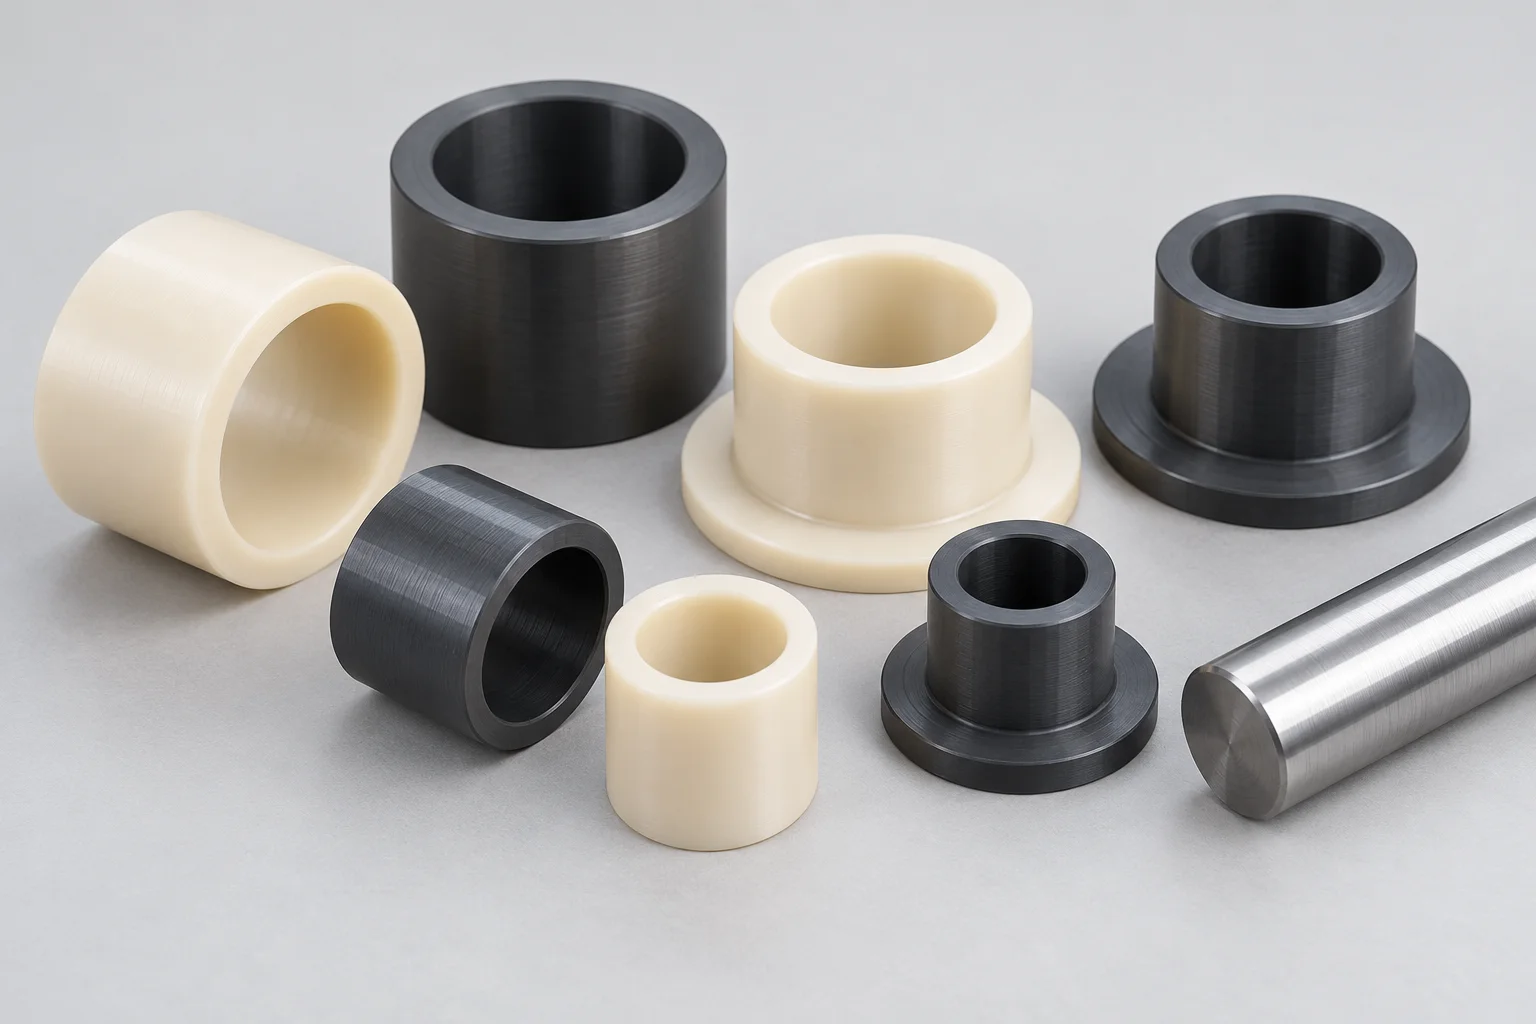
What Does Plastic Bushing Clearance Actually Mean?
Running clearance is the space between the installed bushing bore and the shaft under a defined condition.
For this article, diametral clearance means bore diameter minus shaft diameter. Radial clearance is half that difference for concentric cylindrical surfaces.
State which quantity you mean on calculations and reports. Otherwise, two people can use the same number for different gaps.
Also identify whether the bore measurement describes a loose bushing or an installed bushing. Those measurements may differ.
The housing fit serves another purpose: retaining the bushing. It should not be confused with the clearance allowing shaft movement.
Begin your drawing review by separating these interfaces. Then decide how both will be manufactured, assembled and accepted.
Why Can A Correct Loose Bore Become Tight After Installation?
Installation can change the bore, so a loose-part measurement alone may not establish operating clearance.
Mitsubishi Chemical Group’s engineering guide accounts for bore close-in when plastic bearings are press-fitted into metallic housings.
The guide provides material-specific design methods. Do not assume its approximate relationships apply unchanged to every custom geometry or housing.
A split housing, thin metal sleeve and rigid block are different constraints. Record which assembly represents your design.
Ask whether your acceptance plan requires measurements after installation into the actual housing or an agreed inspection fixture.
If the housing changes, review the installed fit again. An unchanged bushing drawing does not establish an unchanged assembly.
How Do You Calculate Minimum And Maximum Clearance?
Calculate the smallest bore with the largest shaft for minimum clearance, then reverse those limits for maximum clearance.
Use installed bore limits when your specification concerns the installed assembly. Keep all dimensions in the same units.
Minimum diametral clearance = Minimum installed bore diameter − Maximum shaft diameter.
Maximum diametral clearance = Maximum installed bore diameter − Minimum shaft diameter.
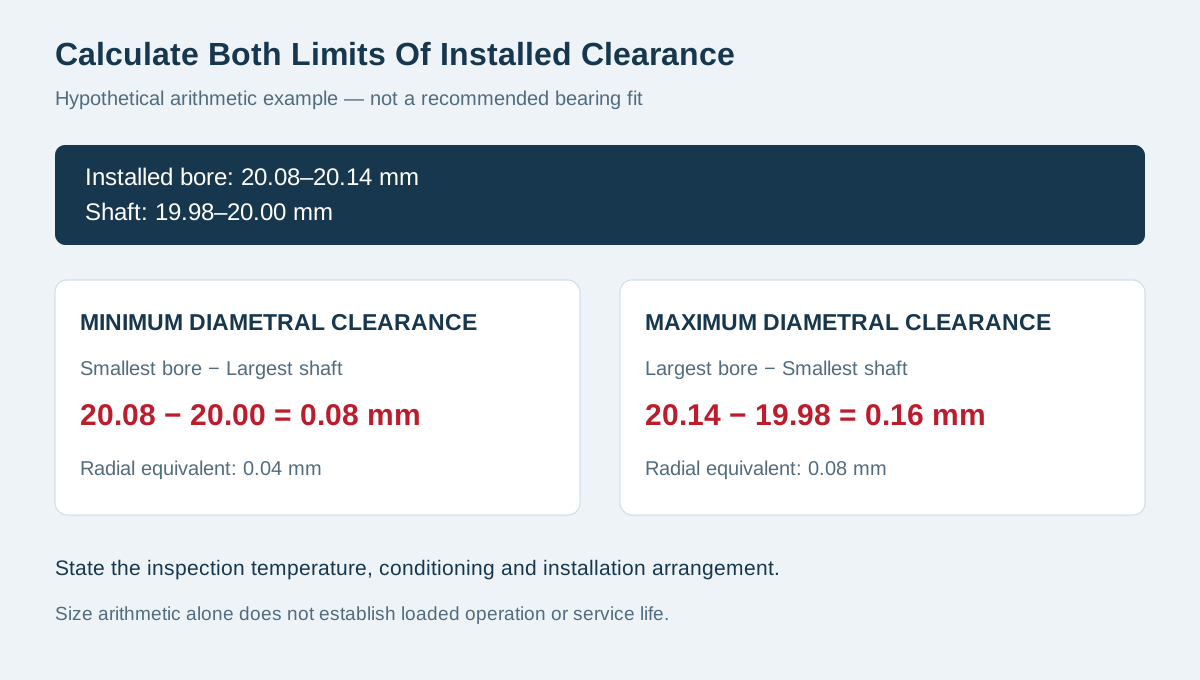
Consider this hypothetical arithmetic example. The numbers demonstrate the calculation only; they are not recommended bearing dimensions.
| Quantity | Example Limit |
|---|---|
| Installed bore diameter | 20.08–20.14 mm |
| Shaft diameter | 19.98–20.00 mm |
| Minimum diametral clearance | 20.08 − 20.00 = 0.08 mm |
| Maximum diametral clearance | 20.14 − 19.98 = 0.16 mm |
| Corresponding radial clearance | 0.04–0.08 mm |
These results describe size limits at the stated inspection condition. They do not predict running temperature, wear life or alignment.
You must still decide whether that clearance range suits the application. Do not approve a fit merely because subtraction produces positive numbers.
How Should You Separate Housing Retention From Shaft Fit?
Specify the bushing-to-housing interface and shaft-to-bushing interface as separate design requirements.
For a conventional stationary sleeve, ask how the housing prevents unwanted rotation or axial movement. Then review the shaft’s intended motion.
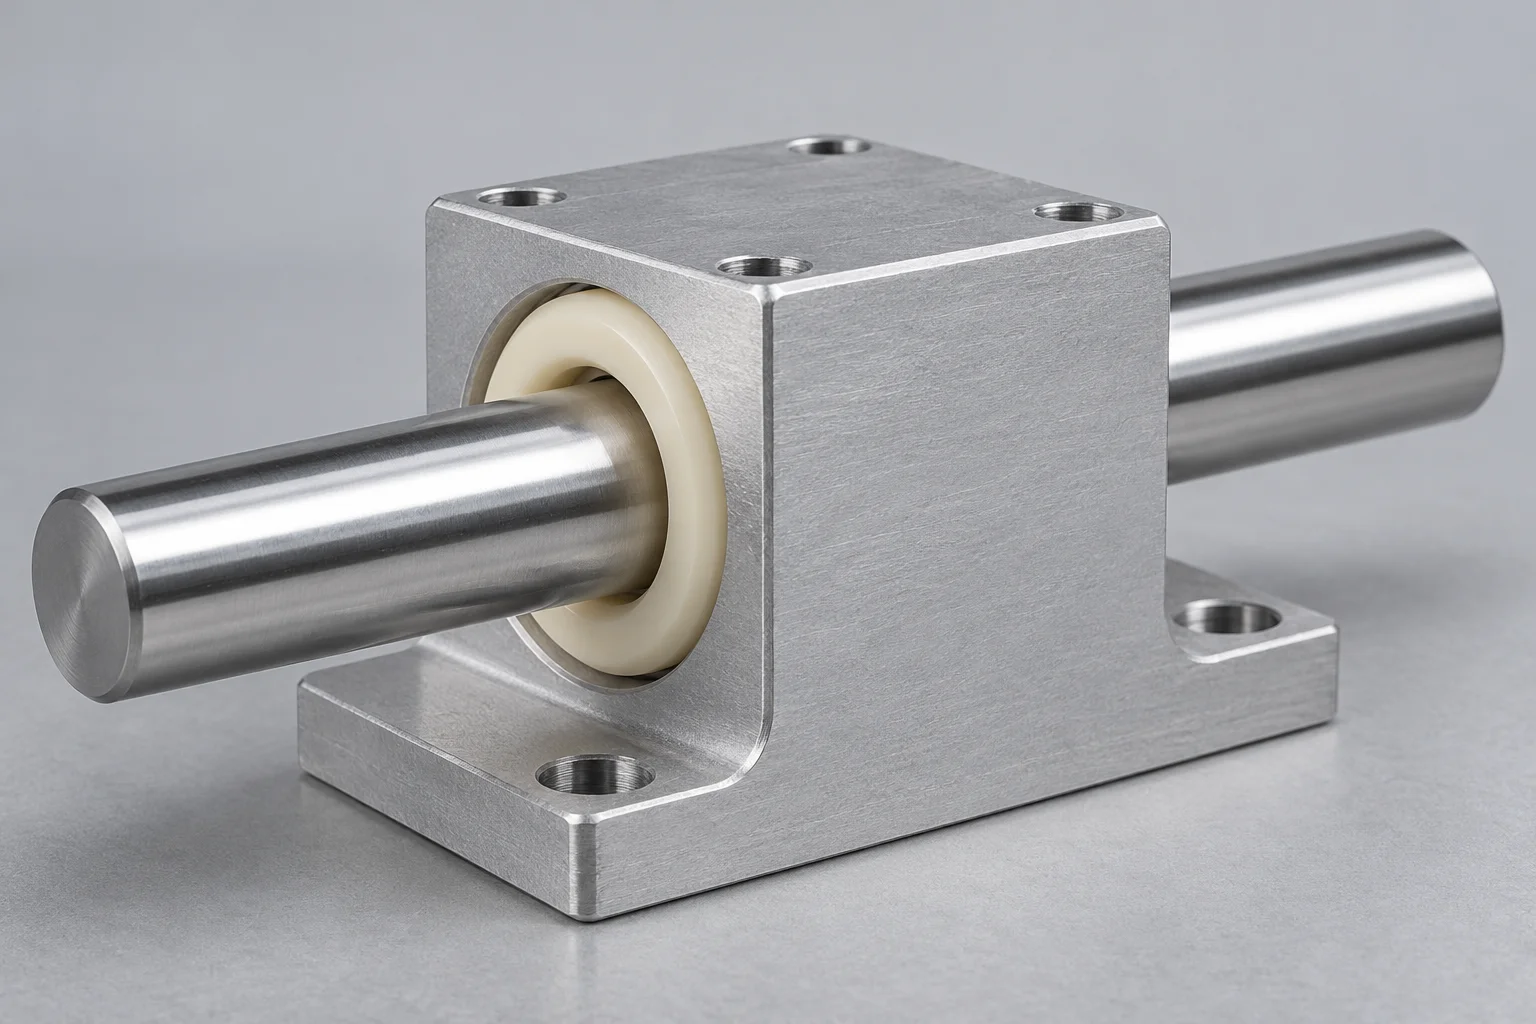
Do not make the bore tighter simply to improve outside retention. The drawing should communicate the function of each surface.
Record the housing material, bore limits and relevant geometry. State whether the component uses interference, a flange or another approved retention arrangement.
A flange also introduces an axial surface. Clarify whether it locates the bushing, carries thrust or merely supports assembly.
For custom plastic bushings, provide the mating drawing whenever the fit depends on that interface.
Ask the supplier to flag unresolved assumptions before quoting. A nominal shaft diameter alone does not define the entire joint.
How Do Temperature And Moisture Affect Your Review?
Define temperature and moisture conditions because dimensions measured in one state may not represent another.
Fraunhofer LBF explains that both thermal and moisture-induced expansion matter when assessing polymer dimensional stability.
Do not model an installed polymer bore as an unconstrained metal ring. Review how the housing and shaft constrain the assembly.
Identify startup temperature, normal operation and relevant cleaning or storage conditions. State which conditions require fit or performance validation.
For Nylon machining, explain the relevant conditioning state. Our Nylon vs Delrin guide discusses why moisture history deserves attention.
Avoid prescribing a universal waiting period before inspection. Agree on conditions that make measurements repeatable and relevant to your design.
If the material grade changes, revisit the review. A family name does not identify every additive, filler or conditioning requirement.
What Shaft Information Does Your Supplier Need?
Your supplier needs more than shaft diameter to understand the intended sliding interface.
Specify the shaft material and surface requirements, together with dimensional limits. Include coatings where they affect the bearing interface.
Ensinger’s tribology overview identifies sliding partners, roughness, speed and load as factors affecting friction and wear.
Therefore, “polished steel shaft” leaves important information unresolved. Define the surface requirement rather than relying on appearance.
Record whether the motion is continuous rotation, oscillation or linear travel. Describe starts, stops and the relevant duty cycle.
If shaft alignment depends on several housings, supply the assembly context. A single loose bushing cannot demonstrate alignment across the equipment.
Ask whether the validation uses the production shaft or a representative test shaft. Document any differences before interpreting results.
How Should You Compare Candidate Bushing Materials?
Compare exact grades against the same application requirements before deciding which plastic to machine.
Begin with environment, loads and motion, rather than selecting solely by purchase price. Then review manufacturability and installed acceptance.
| Candidate Review | Question To Resolve |
|---|---|
| Material identity | Which supplier designation and modifications are required? |
| Environmental exposure | Which temperatures, fluids and conditioning states apply? |
| Sliding interface | What shaft material, finish and lubrication condition are used? |
| Geometry | What wall, length, flange and retention arrangement are available? |
| Acceptance | Which dimensions and operating checks establish success? |
For Delrin / POM bushings, identify the required grade instead of treating all acetals as interchangeable.
Likewise, a high-temperature material is not automatically the best bearing choice. Review the complete interface and application requirements.
If several candidates remain feasible, define a comparable trial. Keep the shaft, housing and acceptance conditions consistent across samples.
Avoid comparing reports that use different mating surfaces or test conditions. Such results may answer different questions.
Can Clearance Alone Establish Bearing Performance?
Clearance establishes one geometric relationship; it does not establish the bearing’s complete operating performance.
MCG’s bearing-design guidance separately evaluates loading, motion and relevant operating conditions. Treat dimensional acceptance and application validation as separate tasks.
You should specify the loads, speeds and duty cycle that matter. Include lubrication status and any restrictions on maintenance.
A hand-rotation check can reveal an obvious assembly problem. It does not reproduce continuous operation or prove a service-life target.
Similarly, a successful unloaded test does not demonstrate behavior under the intended load. Define what the test is meant to establish.
For critical applications, ask the responsible design team to approve the validation plan. Do not turn a supplier’s dimensional report into an unsupported life guarantee.
What Belongs On A Machined Bushing Drawing?
Define the component geometry, material and acceptance state clearly enough for suppliers to quote the same requirement.
Include inside diameter, outside diameter, length and any flange dimensions. Identify datums and functional relationships where needed.
Distinguish a free-state bore requirement from an installed bore requirement. If both matter, provide both with their inspection conditions.
State whether installation into a defined housing forms part of acceptance. Reference the housing drawing and revision when relevant.
Specify edges, grooves or lubrication features only where your design requires them. Avoid adding generic features without considering their purpose.
For CNC plastic turning, confirm which surfaces control fit and which tolerances are functional.
Provide an assembly drawing if individual dimensions cannot explain the relationship. A short functional note can resolve substantial quotation uncertainty.
How Should You Inspect Installed Bushing Clearance?
Use an agreed measurement method and assembly condition to make clearance results comparable.
Begin by checking the shaft and housing against their specifications. Record the bushing’s identity and installation condition.
Then measure the installed bore using equipment suited to its size and flexibility. Agree on locations and directions where these matter.
Avoid assuming that every instrument applies negligible measuring force. Confirm that the method does not distort the feature being evaluated.
Your quality and inspection plan should distinguish routine dimensional checks from special assembly or performance tests.
If using a master housing, document its dimensions and condition. Explain whether it represents acceptance or only process monitoring.
Record measurements alongside temperature and conditioning information. Without that context, a later disagreement may be difficult to investigate.
Keep Free-State And Installed Results Separate
Use separate report fields rather than mixing measurements under one “bore diameter” heading.
Identify the inspection stage and the component revision. If installation is destructive or difficult to reverse, agree on sample disposition beforehand.
For repeat orders, retain the approved method and fixture identity. Review changes instead of assuming a new setup gives equivalent results.
What Should You Investigate When A Shaft Binds?
Investigate the complete assembly before changing the bushing bore or material.
Record when binding begins: immediately after installation, during warm operation or after environmental exposure. Preserve the original measurements.
| Observation | Investigation Prompt |
|---|---|
| Loose part fits, installed assembly binds | Check housing dimensions, installation and installed bore |
| Shaft binds at certain positions | Review alignment, straightness and measurement around the bore |
| Behavior changes after warming | Compare documented temperatures and operating conditions |
| Fit changes after storage or cleaning | Review conditioning and exposure history |
| Wear or deposits appear | Review the shaft, load, motion, lubrication and contamination |
These prompts are not diagnoses from a photograph. Several causes can exist together.
Change one controlled variable where practical, and record the result. Otherwise, a successful repair may be difficult to reproduce.
If a larger bore is proposed, review the maximum allowable clearance too. Solving binding must not introduce unacceptable movement elsewhere.
How Can You Plan A Useful First-Batch Trial?
A useful trial tests the proposed assembly against explicit criteria using representative parts and conditions.
Agree on the housing, shaft and bushing revisions before producing samples. Identify which measurements must be taken before installation.
Then define installation, inspection and operating checks in sequence. State who performs each step and supplies the mating components.
For example, you might compare free-state dimensions, installed bore measurements and an agreed loaded operating check. Specify criteria before testing.
This is a proposed review sequence, not a customer case or universal qualification procedure. Your design determines the required tests.
Record failures as well as passing results. Photographs, measurements and conditions are more useful than a brief “too tight” comment.
Approve the production scope only after resolving trial findings. Update the drawing and inspection plan when the accepted design changes.
What Changes The Quoted Cost?
Compare quotations for an accepted component or assembly, including the agreed inspection scope.
Material grade, geometry, tolerance requirements and quantity affect the manufacturing proposal. Installed inspection can add fixtures, handling and sample requirements.
Ask whether the quotation covers only loose bushings or also installation. Clarify responsibility for supplying and checking housings and shafts.
Identify any special conditioning, reporting or operating tests separately. Do not assume these are included in ordinary machining.
For recurring orders, document the approved revisions and acceptance method. Unclear changes can create rework even when individual dimensions appear correct.
Avoid requesting tighter tolerances simply to make a quotation look precise. Tie each limit to function and practical inspection.
What Should You Send TOPS Plastics For Review?
Send the drawings and operating context needed to review a custom machined bushing requirement.
Include CAD, material grade, part number, quantity and critical dimensions. Add shaft and housing information when installed fit matters.
Describe motion, loading, temperature, lubrication and relevant environmental exposure. Identify any required installed-bore measurements or application tests.
TOPS Plastics provides drawing-based plastic machining services. Installation, special fixtures and additional testing require project-specific confirmation in the quotation.
Our plastic machining tolerance checklist can help you organize the drawing and inspection requirements.
Do not request a universal clearance recommendation without the mating details. A useful review needs the assembly, not just the bushing.
Frequently Asked Questions
These answers clarify common fit decisions without prescribing universal clearances or promising service life.
Is Diametral Clearance The Same As Radial Clearance?
No. Diametral clearance is the bore-to-shaft diameter difference. For concentric cylindrical surfaces, radial clearance is half that value.
Can I Inspect Only The Loose Bushing Bore?
Only if that matches your agreed acceptance requirement. Installed fit may need separate measurements in a defined housing.
Should I Use The Same Clearance For Every Plastic?
No universal value applies. Review the exact grade, geometry, mating components and operating conditions before approving a design.
Does A Shaft Turning Freely By Hand Prove The Fit Is Correct?
It demonstrates only that particular check. It does not establish loaded operation, environmental behavior or service life.
Can I Enlarge The Bore To Fix Binding?
Investigate the cause first. Any revision must also meet maximum-clearance and functional requirements after installation.
Specify The Installed System Before Ordering
Separate retention from running clearance, calculate both size limits, and agree on inspection conditions. Then validate your application. To discuss machining, contact us with the bushing drawing, material, quantity and mating-component details.