CNC plastic machining tolerances need to describe a functional requirement under defined conditions. Copying a metal tolerance can create unnecessary cost or unreliable acceptance. This guide helps you specify critical features, prepare an RFQ and agree inspection before purchasing custom plastic components.
What Tolerance Can CNC Plastic Machining Achieve?
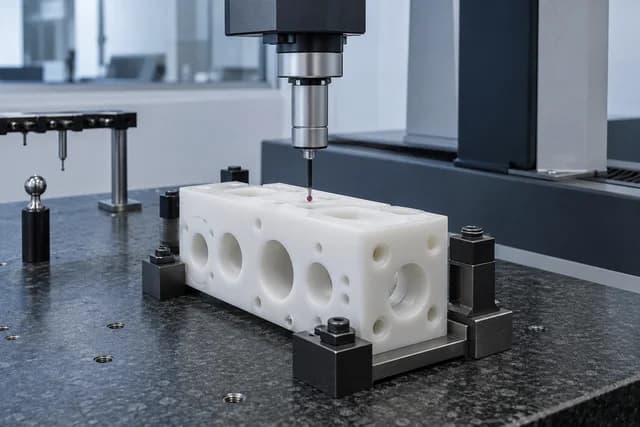
The achievable tolerance depends on material grade, feature geometry, part size, process and measurement conditions.
A supplier should evaluate your drawing before promising a tolerance. A small supported feature differs from a long thin component. Soft materials also require different inspection considerations from rigid materials.
The meaningful question is not simply how tightly a machine can cut. Ask whether the finished part can meet the requirement after stabilization, shipment and assembly.
Separate manufacturing acceptance from operating performance. A bore measured in an inspection room may behave differently inside a warm assembly.
| Requirement | Information Your Supplier Needs | Why It Matters |
|---|---|---|
| Bore fit | Mating size, clearance and assembly condition | Defines whether the part rotates, slides or locates correctly |
| Flatness | Functional contact area and support condition | Prevents disagreements caused by different measurement setups |
| Hole position | Datum references and mating pattern | Connects inspection to actual assembly |
| Surface finish | Function, measurable requirement where needed | Distinguishes sealing, sliding and cosmetic needs |
| Material | Exact grade and permitted substitutions | Controls properties and dimensional behavior |
| Inspection state | Temperature, conditioning and restraint | Makes results comparable |
Do not interpret this table as a standard tolerance schedule. It is a checklist for defining your requirements.
Why Do Plastic Tolerances Need Special Attention?
Plastic dimensions can respond to temperature, loading, moisture and manufacturing history.
These influences can be important relative to a close fit. A component may change after removal from a fixture or after environmental exposure.
Mitsubishi Chemical Group's machining guide highlights thermal behavior, workholding and machining stress as practical considerations. Guide To Machining Plastic Parts
The purchasing implication is straightforward: define the accepted state of the component. Specify how it should be supported and conditioned during inspection.
For installation preparation, also review the mating assembly. Fastener loading and mounting surfaces can alter a thin component's shape.
Avoid expecting a tighter drawing tolerance to solve an undefined operating problem. First identify the source of movement or misalignment.
How Do You Identify Critical Dimensions?
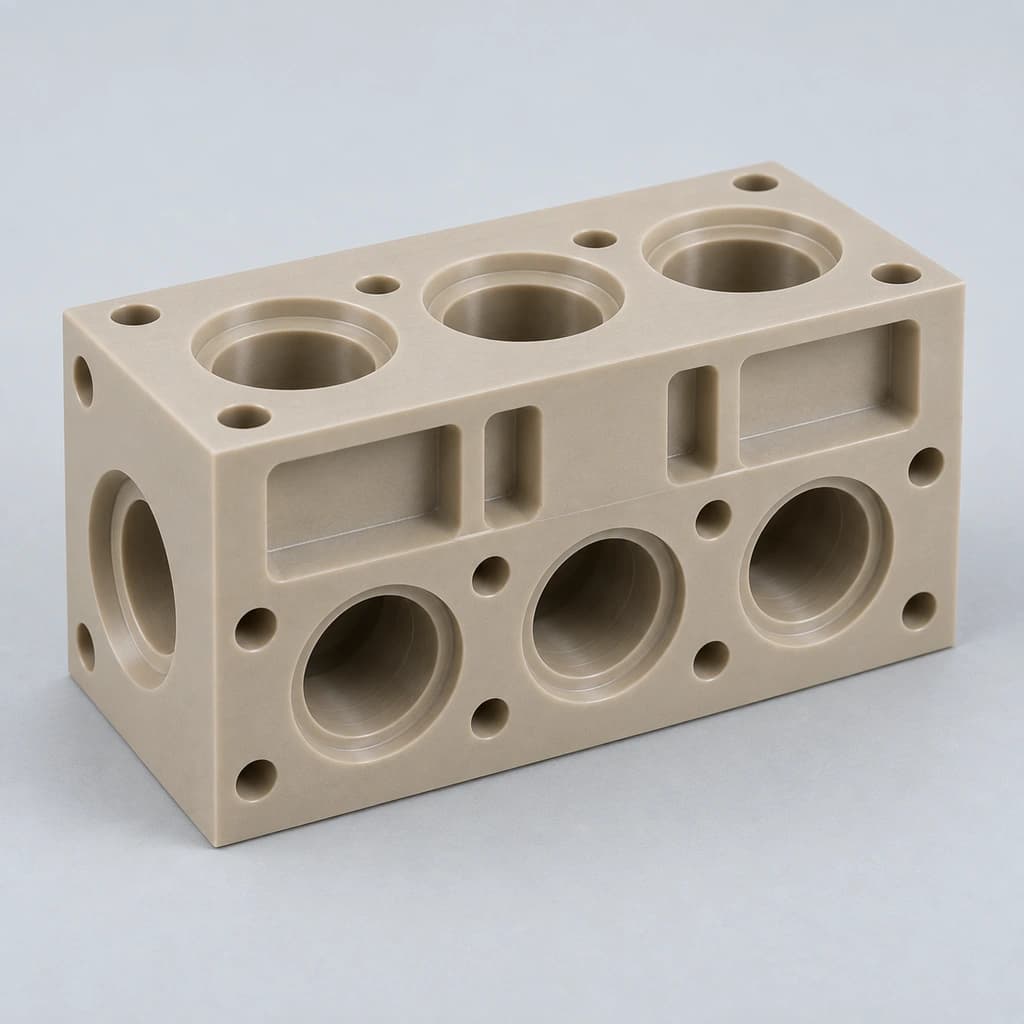
Critical dimensions are the features whose variation can prevent assembly or impair performance.
Start by tracing the component's function. Identify the surfaces that locate, seal, slide, transmit force or maintain clearance.
A mounting hole may be critical because it aligns the component. Another hole may simply provide cable clearance. Those features do not necessarily require the same tolerance.
Review the complete assembly stack. Several acceptable individual dimensions can combine into an unacceptable fit.
Tell the supplier which requirements are critical and why. A short explanation helps connect process planning and inspection with the application.
Avoid Making Every Dimension Equally Critical
Blanket tight tolerances can add effort without improving functional performance.
Use suitable general requirements for noncritical features. Apply specific tolerances where the function requires them.
Ask for manufacturability feedback when a requirement creates difficulty. Any change should receive your approval before production.
Distinguish Dimensions From Geometric Requirements
Size, position, orientation and form describe different aspects of a feature.
A bore can have an acceptable diameter while being poorly aligned with another bore. A plate can have acceptable thickness while lacking sufficient flatness.
Use clear datum references and drawing conventions appropriate to the project. Where the drawing is ambiguous, resolve the interpretation before ordering.
What Should The Drawing And CAD Model Contain?
Your drawing and model should provide one controlled definition of the component.
Supply a readable dimensioned drawing and a suitable 3D model. State units, part number and revision in the purchasing package.
Agree which document controls if the drawing and model differ. Do not assume both suppliers will resolve a conflict the same way.
Identify material, critical dimensions and required surface treatments. Add edge requirements where burrs or sharp edges could affect handling or assembly.
For threads, state the specification and functional depth. Explain whether the connection requires repeated assembly, a sealing function or an insert.
For holes, distinguish through features from blind features. Identify intersections that must remain open, clean or free of obstructing burrs.
Define Appearance Where It Matters
Appearance requirements should identify the relevant surfaces and acceptable defects.
A hidden fixture does not need the same appearance specification as a visible instrument housing. Do not add cosmetic rejection criteria after receiving the shipment.
If texture, polishing or transparency matters, agree a reference sample or measurable criteria. Photography can support communication, but lighting can change perceived appearance.
How Does Material Grade Affect Inspection Planning?
The material grade helps determine which dimensional changes and measurement effects need review.
POM, nylon, PTFE and PEEK should not share an automatic acceptance method. Filled grades also need separate consideration.
For nylon, discuss moisture conditioning when dimensions control fit. For softer components, discuss measurement force and support. For reinforced grades, review relevant directional behavior and surface requirements.
Ensinger describes environmental influences on dimensional stability, including temperature and moisture. Dimensionally Stable Plastics
Specify the exact material or define an approval process for equivalents. A substitution can invalidate assumptions behind your tolerance and validation plan.
What Material Evidence Should Accompany The Order?
Request documents according to the application, rather than using an undefined demand for "all certificates."
Clarify whether you need a stock certificate, grade datasheet, batch traceability or another record. State the issuing party and required information where important.
A material datasheet describes a grade under stated test conditions. It is not automatically a certificate of conformity for the finished component.
How Should You Define Measurement Conditions?
Define conditions that let both parties measure the same characteristic in a comparable way.
Specify temperature expectations for sensitive dimensions. Agree stabilization and conditioning procedures when necessary.
State whether the part is measured freely or under a defined restraint. A thin plate can produce different results depending on support and clamping.
For a flexible ring, identify the method used to evaluate its diameter. For a flat part, define the surface and support points relevant to inspection.
Ask how contact force is controlled where deformation could influence readings. A familiar measuring tool is not always suitable for every feature.
Do Not Confuse Resolution With Accuracy
A device's display resolution does not establish the accuracy of your measurement.
The method must suit the feature, material and required tolerance. Calibration, alignment, fixturing and environmental effects all matter.
Where measurement uncertainty could affect an acceptance decision, agree how it will be handled. This is especially useful near tolerance limits.
If buyer and supplier results disagree, compare methods first. Repeatedly measuring the same feature with incompatible methods may not resolve the problem.
What Is A Useful First-Article Inspection Plan?
A useful first-article plan verifies the released drawing and the features that control application risk.
Identify the sample parts and production conditions they represent. Record drawing revision, material identity and relevant batch references.
Number the inspected characteristics so results can be traced to the drawing. Include the requirement, result and measurement method.
Prioritize bores, locating surfaces, hole patterns and other functional features. Add appearance and edge checks where they affect acceptance.
First-article inspection does not prove every future part will conform. Agree the production inspection plan separately.
What Should Happen Before Production Release?
Review the report, assemble the sample and resolve deviations before approving the production stage.
Record whether approval applies to geometry, material, appearance or all agreed requirements. Conditional approval should identify its limits.
Do not interpret silence as approval. Use a clear release message referencing the part and drawing revision.
How Can You Connect Dimensional Inspection With Functional Testing?
Functional testing checks outcomes that dimensional inspection alone may not establish.
For a bushing, evaluate installation and movement against the actual mating shaft. For a manifold, define the relevant flow or leakage test.
For a fixture, verify how it locates the intended workpiece. For a cover, check installation access and interference with adjacent components.
Define test conditions before testing. State load, temperature, fluid, duration and acceptance criteria where relevant.
Distinguish a brief assembly check from a durability test. A part that fits today has not automatically demonstrated long-term service performance.
Agree which factory testing the supplier will perform. Keep customer application testing responsibilities explicit.
Review Your Critical Features
Send TOPS Plastics your drawing and highlight the fits, locating surfaces and inspection requirements that matter most. Include the intended application and sample quantity for a focused machining discussion.
Which Design Features Deserve Early DFM Review?
Thin walls, deep features and unsupported geometry deserve early design-for-manufacturing review.
Long slender components can need careful support. Deep pockets can complicate access and chip removal. Internal corners must accommodate a practical cutting strategy.
Discuss cross-drilled passages and intersections. Burrs in inaccessible locations can affect fluid paths or installation.
Review large changes in section thickness and heavy material removal. Ask whether the proposed process includes stages that address dimensional stability.
For threads in plastic, explain loading and assembly frequency. Inserts or an alternative connection may deserve evaluation, depending on the design.
Do not accept undocumented manufacturing changes. A supplier's suggestion should identify its effect on function, inspection and cost.
What Does A Complete CNC Plastic RFQ Include?
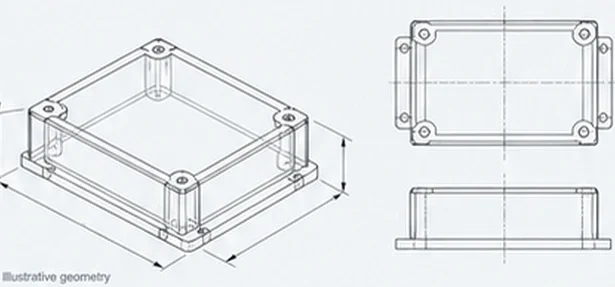
A complete RFQ combines technical definition, commercial requirements and acceptance evidence.
Use this checklist before sending an inquiry:
- Part number, drawing revision and units.
- Dimensioned drawing and 3D model, with document precedence defined.
- Exact material grade or approved-equivalent requirements.
- Prototype, initial production and expected repeat quantities.
- Critical dimensions, datums and functional interfaces.
- Operating temperature, loading, fluids and relevant environmental conditions.
- Surface, edge, cleanliness and appearance requirements.
- Inspection methods, conditioning and requested reports.
- Functional testing scope and approval criteria.
- Packaging, labeling and traceability requirements.
- Destination, required delivery stage and applicable delivery terms.
- Open questions and the person authorized to approve changes.
You do not need perfect answers before starting a discussion. Mark unknown requirements clearly so they can be resolved.
See the TOPS Plastics machining overview when preparing your project brief.
How Should You Compare Supplier Responses?
Compare responses against the same technical package and acceptance requirements.
Check whether the quoted grade matches your request. Identify assumptions about tolerances, finish, inspection and packing.
Ask suppliers to list exclusions and proposed deviations. An inexpensive offer may omit a requirement that another supplier included.
Separate sample pricing from production pricing. Identify one-time setup, fixtures, testing or inspection-tool charges.
Review how the supplier handles questions. A response that highlights an ambiguous datum or difficult feature can improve the project.
Do not treat a confident blanket tolerance statement as sufficient evidence. Seek a drawing-specific review and an agreed verification plan.
Request A Short Exceptions List
An exceptions list makes the quotation easier to review.
For each exception, ask for the affected requirement, proposed alternative and reason. Record your decision before purchase release.
Keep commercial exceptions separate from technical changes. A delivery assumption should not obscure an unapproved material substitution.
How Should Shipment Inspection And Packing Be Defined?
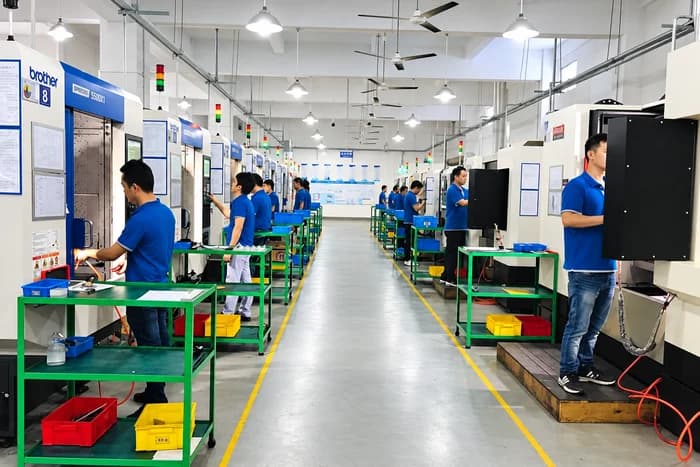
Shipment requirements should preserve the condition accepted during inspection and make receiving checks straightforward.
Identify surfaces that require protection. Separate components where contact could damage edges, seals or visible faces.
Avoid packing methods that impose unsuitable loads on thin or flexible parts. Agree any cleanliness requirements and acceptable packing materials.
Label cartons or inner packs with part number, revision and quantity. Connect traceability records to the shipment when required.
Define whether a shipment inspection report should include quantities, sample results and packing observations. Photographs can document packing but cannot prove hidden dimensional conformity.
At receiving, check identity and condition before mixing batches. Retain the shipment references while performing incoming inspection.
What If A Part Does Not Fit After Arrival?
Record the issue before modifying the component or forcing installation.
Confirm the drawing revision and material identity. Compare temperature, conditioning and measurement methods with the agreed plan.
Check mating components as well as the plastic part. An assembly problem can come from a tolerance stack or a changed interface.
Share measurements, photographs and the functional symptom with the supplier. A clear record supports diagnosis and an appropriate corrective action.
An Illustrative Bore-Fit Review
A bore-fit review should connect the drawing dimension with the installed function.
Consider a plastic sleeve intended to move on a metal shaft. The buyer specifies a close bore but leaves operating temperature undefined.
Before ordering, define shaft size, desired clearance and loading. Identify whether the sleeve is pressed into a housing. Review the temperature and environmental exposure.
Then agree the inspection state for the loose sleeve. Separately define the assembled fit and functional test.
This sequence can reveal whether the drawing needs adjustment or the material needs reconsideration. It avoids assuming that a tighter bore solves every fit problem.
The example is an engineering scenario, not a TOPS customer case or a tolerance guarantee.
Frequently Asked Questions
Can I Use Metal Tolerances On Plastic Parts?
Sometimes, but the requirements need review. Material behavior, geometry and inspection conditions can affect feasibility. Specify tolerances according to function rather than copying them automatically.
Should Every Dimension Have A Tight Tolerance?
No. Identify critical features and apply suitable general requirements elsewhere. Unnecessary precision can add cost without improving the assembly.
Why Does A Part Measure Differently After Shipping?
Possible causes include temperature, conditioning, support and measurement differences. Confirm the material and inspection method before attributing the change to machining.
Does First-Article Inspection Guarantee Every Production Part?
No. It verifies the inspected sample and agreed characteristics. Production sampling, process control and shipment acceptance need their own plan.
Should I Request A CMM Report For Every Feature?
Choose inspection methods according to the feature and risk. A CMM can be useful, but it is not automatically suitable or necessary for every measurement.
What Should I Send For An Accurate Quotation?
Send the drawing, model, material, quantity and critical requirements. Include inspection, packing and destination details. Mark unresolved items for review.
Conclusion
Reliable plastic tolerances connect function, material and inspection conditions. Define critical features and control the drawing package. A clear RFQ and acceptance plan reduce misunderstandings before manufacturing, shipment and installation.
Request A Drawing-Based Quotation
Send TOPS Plastics your released drawing, preferred grade, quantity and inspection expectations. Highlight unresolved tolerances and assembly concerns. Request a project-specific review of your custom plastic component.