
First article inspection for machined plastic parts should establish whether the proposed component and manufacturing route meet an agreed drawing and acceptance plan. Useful results require a shared measurement basis. Material condition, support, temperature and the way a feature is contacted can influence the numbers reported for a polymer part.
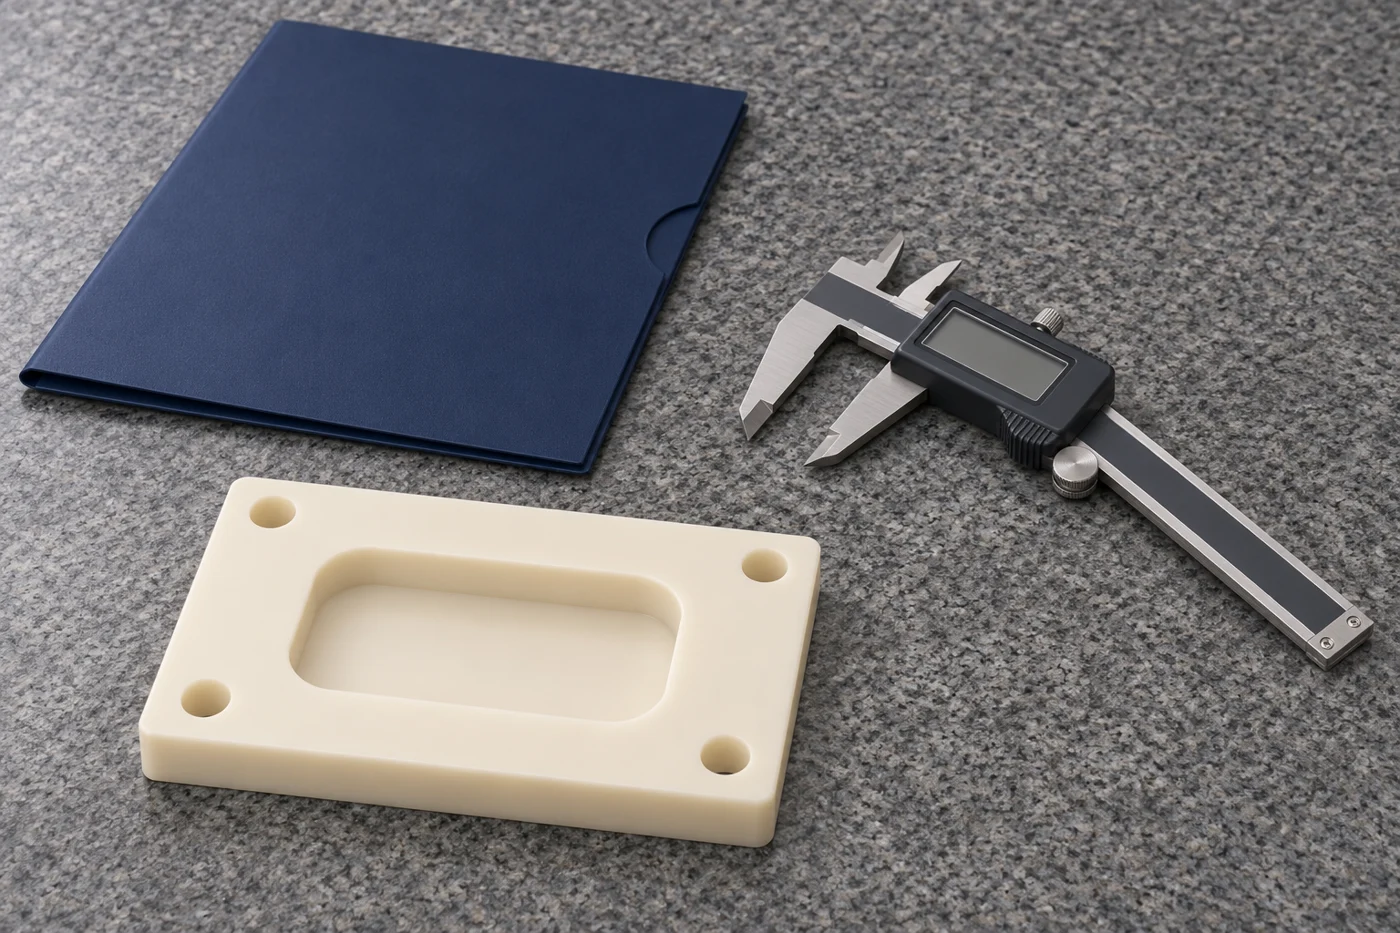
For a buyer, the goal is to obtain evidence that supports a production-release decision. A long report is not automatically a useful report, and one successful sample does not establish every future service outcome. This guide explains how to define the first article so supplier inspection and receiving inspection answer comparable questions.
Define What The First Article Must Decide
Start with the reason for the review. A new design, material change or revised manufacturing route may need different evidence from a repeat order. Identify the decision being made before requesting a standard package that may omit the project’s critical questions.
Separate dimensional acceptance from functional evaluation. Measuring a bore can establish its size under stated conditions, while an assembly trial addresses another part of the problem. A material document establishes a different connection again. Keep these evidence types linked without assuming one replaces the others.
List the features that determine function. These may include mounting relationships, a sliding clearance, a sealing land or a designated surface condition. Explain why the features matter so the inspection plan focuses on the actual component rather than treating every dimension as equally important.
Use the quality and inspection page to begin a project-specific discussion. Agree the required checks before production instead of asking the supplier to reconstruct the acceptance basis after the sample arrives.
Control The Drawing And Material Identity
The model, drawing and order should identify the same revision. Resolve conflicts between them before machining. A report cannot establish compliance clearly when the supplier used one geometry and the buyer evaluates another.
Record the approved material designation and relevant stock form. A generic family name can leave differences in fillers, modifiers or manufacturing route unresolved. If a substitute was approved for the sample, state whether that approval also applies to production.
The material traceability guide explains how to connect supplied stock, machining jobs and delivered parts. Retain the sample’s identity with its records so later review does not depend on appearance or memory.
If the drawing changes during first-article development, preserve the earlier results with their original revision references. Do not relabel old measurements as evidence for the new design without establishing what remains applicable. A clear history helps explain the final release decision.
Agree The Measurement State
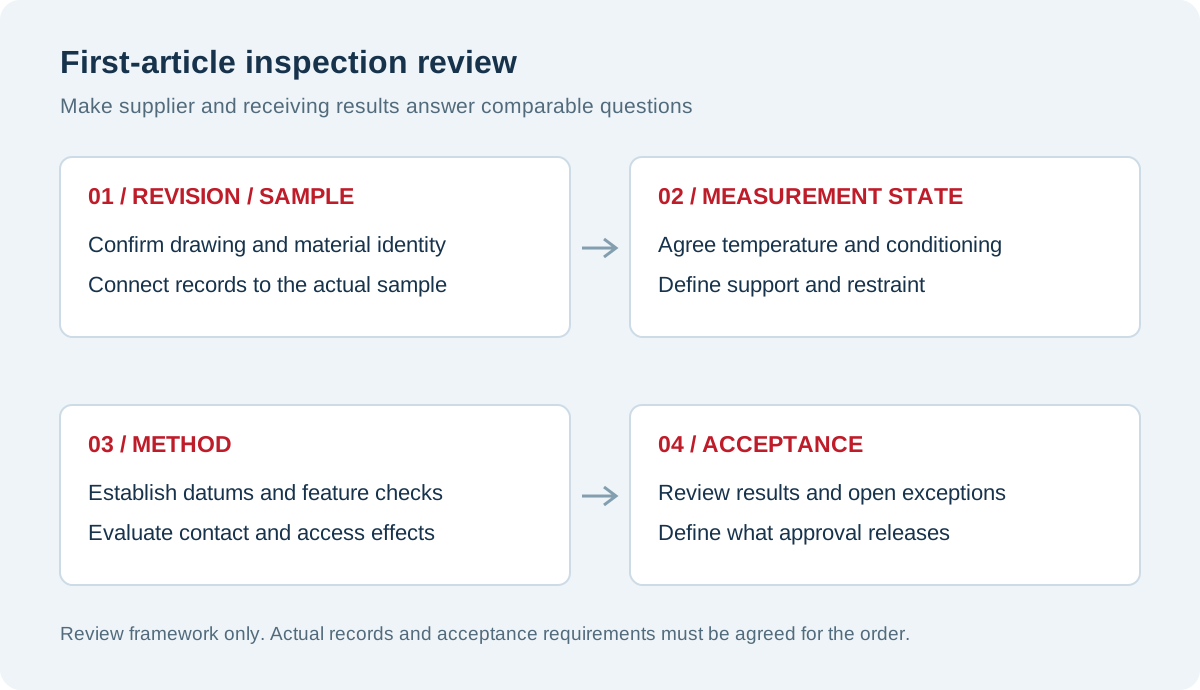
Define when measurements are taken relative to machining, any approved treatment and storage. Establish the temperature basis and relevant environmental conditions. A component checked immediately after cutting may not be in the same state as one inspected after shipment.
Mitsubishi Chemical Group’s dimensional-stability information describes material and processing conditions that can affect dimensional behavior. Use that background to identify the relevant variables for the selected grade. It does not establish one waiting period suitable for every plastic part.
For moisture-sensitive products, specify any conditioning requirement and its acceptance basis. The nylon moisture guide explains why an unspecified ambient state can make comparisons difficult. Record the procedure rather than assuming a shared meaning for the word conditioned.
Temperature and moisture are separate considerations. The thermal expansion article discusses the effect of temperature on dimensional expectations. A report should include the conditions needed to interpret the result rather than merely stating that inspection occurred indoors.
Define Free-State Or Restrained Acceptance
A flexible part can change shape when supported, clamped or assembled. State whether the drawing applies to the free component or a defined restrained condition. If restraint is required, describe the arrangement so another inspector can reproduce it.
Do not use an improvised clamp to make a part appear compliant. The restraint should represent an approved acceptance condition. Document contact locations and any assembly sequence or loading method that the responsible engineer considers necessary.
The support illustration shows an open polymer frame resting on separate pads without clamps. It illustrates why support belongs in the measurement discussion. It does not prescribe pad locations or demonstrate an approved inspection fixture for a real component.
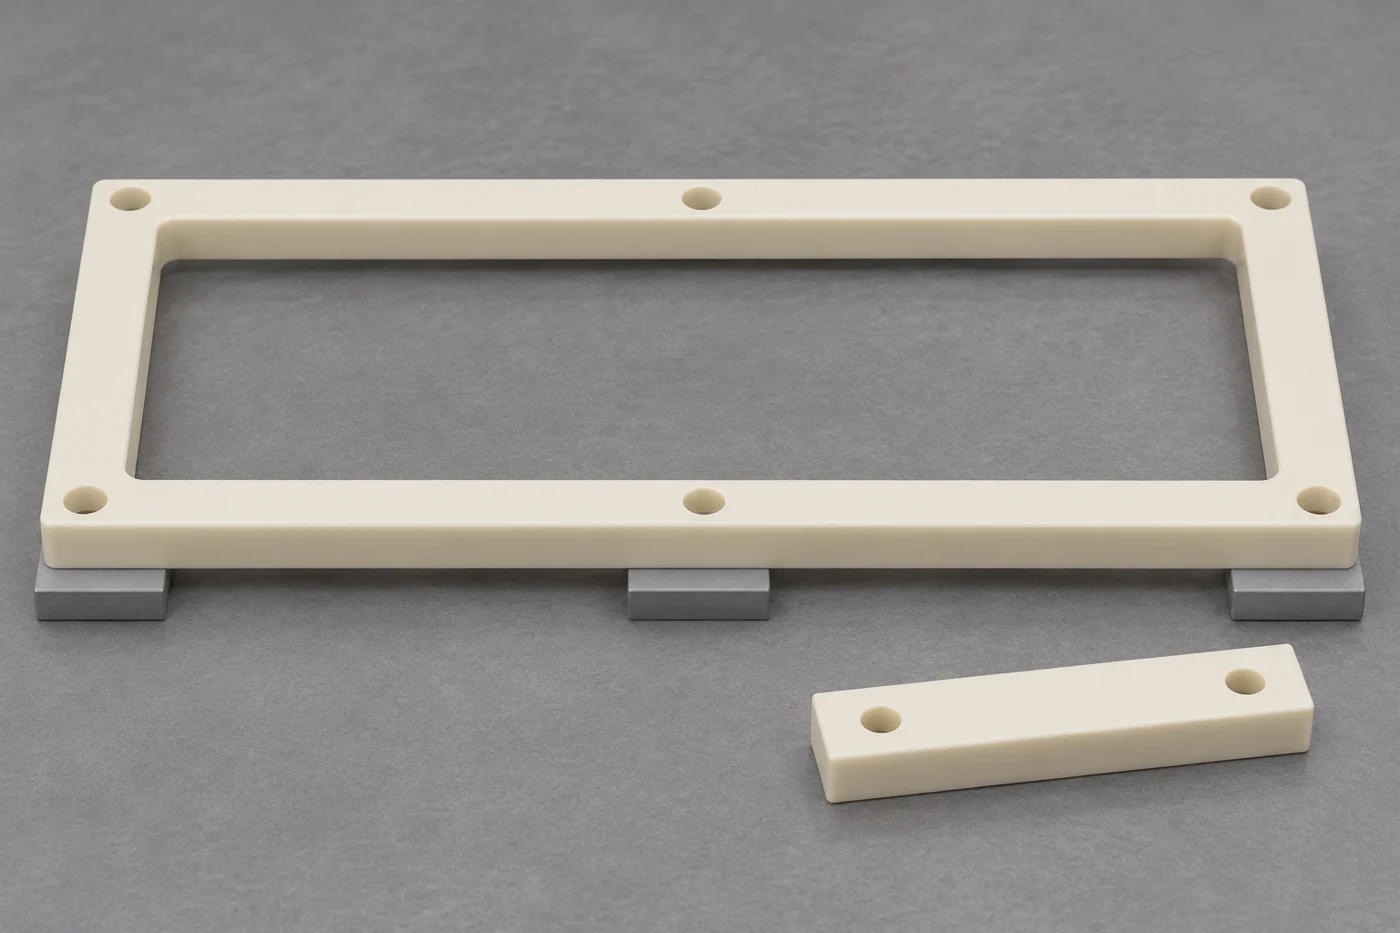
The thin-wall machining guide provides background for flexible frames, floors and rims. Even a thicker component can need a defined support method when flatness or a relationship between faces is critical.
Make Datums Reproduce The Functional Reference
Choose references that represent how the component works in its assembly. A substantial mounting face may provide a more useful basis than a narrow flexible edge, depending on the design. The responsible engineer should approve the datum scheme.
Clarify how the inspector establishes those references. Contact points, alignment and support can affect the measured relationship. If supplier and buyer use different methods, their reports may describe different reference conditions even when both use the same drawing symbols.
Avoid redefining a datum after seeing an unfavorable result simply to obtain a passing number. Investigate whether the original scheme represents the function and whether the measurement was performed correctly. Any drawing change should follow the project’s approval process.
For a pocketed component, include its relationship to mounting features where that matters. The pocket-design article explains why length, width and depth alone may not describe a locating cavity’s acceptance.
Select A Method That Can Resolve The Feature
A caliper, micrometer, coordinate system or optical method answers a question through its own measurement approach. Select the method for the feature and requirement rather than choosing equipment solely because its displayed resolution looks impressive.
Ensinger’s machining information describes using traditional gauges, tactile coordinate systems and optical measurement within its operations. This shows the range of approaches available in the field. It is not a statement that TOPS Plastics owns the same equipment or that one method is automatically suitable for every drawing.
For contact measurement, consider whether the applied force can move or indent the feature. For optical measurement, confirm how the relevant edge or surface is defined. Transparent surfaces, radii and irregular edge conditions can deserve a specific method review.
Ask how repeat measurements will be compared when a result is close to a limit. The measurement system and decision approach should be appropriate to the requirement. If the available method cannot resolve the acceptance question adequately, identify the issue before the first article is made.
| Inspection decision | Information to agree | Why it matters |
|---|---|---|
| Revision and material | Drawing, model and exact stock identity | Establishes what the sample represents |
| Measurement state | Temperature, conditioning and timing | Makes results comparable |
| Support and restraint | Contact locations and approved loading | Defines the shape being assessed |
| Datum establishment | Reference surfaces and alignment method | Controls measured relationships |
| Feature method | Instrument, contact approach and sampling | Connects equipment to the requirement |
| Release evidence | Results, exceptions and approval scope | Makes the production decision traceable |
Measure Functional Relationships, Not Only Easy Features
An inspection plan should cover what controls assembly. A report containing many accessible exterior dimensions can still miss the bore position or mounting relationship that determines whether the component fits.
Identify which dimensions need individual values and which other checks are appropriate. Agree the sampling or coverage required for the first article. Avoid assuming that the phrase full inspection has one universally understood meaning across suppliers and buyers.
A functional gauge or mating-part trial can be useful when its purpose is defined. Record the mating revision, relevant conditions and pass criteria. A successful fit under one arrangement should not silently replace dimensional requirements that the trial does not evaluate.
For a sleeve or bushing, compare inspection to the intended installed relationship. The bushing-clearance guide explains why shaft, housing and mounting conditions deserve review together with the polymer component.
Include Surface And Edge Acceptance
Identify the surfaces that serve sealing, sliding, optical or cosmetic functions. Specify the inspection conditions relevant to those surfaces. A vague request for excellent finish can leave both parties with different expectations.
Surface appearance and dimensional compliance are different questions. A part can meet a size requirement while carrying an unacceptable mark on a functional face. Conversely, a visible machining pattern may be acceptable when the drawing and application permit it.
The surface-finish guide provides a framework for discussing these requirements. Mark the important areas instead of applying an unexplained appearance demand to every hidden surface.
Edge treatment also needs a defined scope. Use the deburring guide to discuss functional edges, small holes and permitted changes. Removing a burr should not become an undocumented alteration to a sealing lip or locating corner.
Make The Report Useful To The Reviewer
Include the part number, drawing revision, sample identity and inspection date. Connect reported characteristics to the drawing so the reviewer can find the relevant feature. State the required measurement conditions and methods where they are necessary to interpret the results.
Record actual findings and exceptions clearly. If a feature was not measured or a requirement remains unresolved, identify it. A blank field or an unexplained pass statement can obscure a question that should be settled before production release.
Keep material documents and functional-test evidence associated with the sample without confusing their scope. A conformity statement, dimensional report and application evaluation may each contribute to approval. The reviewer needs to know what each record establishes.
Agree which records are delivered with the first article and which are retained by the supplier. File names, revisions and retrieval references should allow later review. A package that cannot be connected to the delivered sample has limited value even when its individual pages look complete.
Investigate Differences Before Rejecting The Process
If receiving inspection disagrees with the supplier’s result, first confirm that both teams measured the same feature and revision. Compare units, reference conditions, support and instrument approach before assigning a cause.
Then review the component’s history between measurements. Shipment, storage, handling or an approved treatment may have changed its state. The warpage guide helps organize questions about restraint and material movement.
Repeat selected measurements under agreed conditions where appropriate. The purpose is to isolate the difference, not simply to collect more numbers. Preserve the original records so the investigation can explain why the result changed or why the methods disagreed.
A drawing, process or inspection-method change may be justified after review. Record the approved correction and its scope. Avoid allowing an informal resolution on one shipment to become an undocumented rule for later orders.
A Hypothetical Frame Inspection
Imagine a machined polymer frame reported flat at the supplier but showing a gap on the buyer’s inspection surface. This is a hypothetical example, not a TOPS customer case. The first question is how each team supported and restrained the frame.
The review also checks material identity, temperature and the interval since machining. A controlled comparison can then establish whether the difference comes from measurement conditions, component movement or another issue requiring investigation.
The approved outcome may refine the support method, revise the drawing or require process changes. The useful result is a reproducible acceptance plan and a documented release decision rather than a dispute over two unexplained measurements.
Define What Approval Releases
State whether approval covers one sample, a defined manufacturing route or the remaining order quantity. If the evaluation leaves conditions open, identify them before release. The meaning of approved should be clear to engineering, purchasing and the supplier.
Determine which later changes require review. Material substitutions, geometry revisions or changes affecting critical inspection conditions can alter the acceptance basis. Keep those decisions visible instead of assuming every future part is represented by the first sample indefinitely.
What To Include In Your RFQ
Send the current drawing, model, quantity and material requirement. Mark critical features and state the first-article evidence needed for release. Include any known conditioning, support, surface or mating-part requirements.
Ask the supplier to identify proposed inspection methods and unresolved assumptions before production. Agree the first-article stage separately when the remaining quantity depends on approval. Compare quotations against the same acceptance scope and required records.
Frequently Asked Questions
Does A First Article Prove Every Future Part Will Conform?
No. It provides evidence within its defined scope. Ongoing production controls and change review remain relevant. Specify what approval releases and which changes require renewed evaluation.
Must Plastic Parts Always Be Measured Without Restraint?
No. The drawing’s functional intent determines the appropriate condition. Any required restraint should be defined and reproducible. Avoid comparing free-state and restrained results as though they describe the same geometry.
Is The Instrument’s Display Resolution Enough To Select It?
No. Consider the feature, method, support, contact effects and required decision. A precise-looking display alone does not establish whether the method can resolve the acceptance question.
Can An Assembly Trial Replace The Inspection Report?
Only within an approved scope. A trial addresses particular functional relationships and may omit other drawing requirements. Agree the evidence needed for release before making the sample.
Discuss Your First-Article Requirements
Send TOPS Plastics your drawing and inspection priorities. Include quantity, material, critical relationships and the evidence needed to approve production. Those details support a practical acceptance discussion before machining begins.