
Plastic bearing PV limits help you screen combined pressure and sliding speed. They do not guarantee bearing life. Calculate your operating duty, then check the exact grade, mating shaft, temperature and installation. This guide explains the calculation and the evidence you need before ordering custom bearings.
What Does A Plastic Bearing PV Limit Mean?
A plastic bearing PV limit describes a pressure–velocity boundary under stated test conditions.
Pressure represents load divided by a defined bearing area. Velocity represents relative sliding speed at the contact. Their product helps characterize the sliding duty. A limiting PV value belongs to a particular material and test arrangement.
You therefore need the conditions behind the number. Ask which geometry, temperature, shaft, lubrication and failure criterion produced it. Keep those details beside the reported value. A standalone number cannot tell you whether your installation is suitable.
Treat application PV as an initial filter. Passing that filter means further review is justified. It does not approve the drawing, predict wear or establish a replacement interval.
How Do You Calculate Sleeve-Bearing PV?
For a simple radial sleeve bearing, calculate projected pressure and shaft surface speed before multiplying them.
Use these screening relationships for a cylindrical shaft rotating inside a stationary sleeve. Use consistent units throughout. The Mitsubishi Chemical Advanced Materials design guide explains projected area and operating PV.
| Quantity | Relationship | Units Used Here |
|---|---|---|
| Projected area A | d × L | mm² |
| Average projected pressure p | F / A | N/mm², equivalent to MPa |
| Relative surface speed v | π × d × n / 60000 | m/s |
| Application PV | p × v | MPa·m/s |
Here, F is radial load in newtons. The shaft diameter d and bearing length L are millimeters. The relative rotational speed n is revolutions per minute.
Use projected area, not the entire cylindrical bore surface. This average does not resolve local pressure from misalignment or edge contact. A thrust washer requires a different contact-area and speed analysis.
A Worked Screening Example
Consider an invented sleeve-bearing example with a 20 mm shaft, 25 mm bearing length and 500 N radial load. Assume relative rotation at 120 rpm. These inputs demonstrate arithmetic, not an approved design or customer case.
- Projected area is 20 × 25 = 500 mm².
- Average projected pressure is 500 / 500 = 1 MPa.
- Surface speed is π × 20 × 120 / 60000 = approximately 0.126 m/s.
- Application PV is approximately 0.126 MPa·m/s.
The result is a duty estimate, not a material rating. You still need a compatible grade limit and separate pressure, speed and thermal checks. Record whether the load is constant, variable or only briefly present.
Do not mix meters per minute with meters per second. Values using those velocity units differ by sixty. Keep the original data units visible when comparing supplier documents.
Check Sensitivity Before Choosing A Grade
You can use the same example to identify which assumptions deserve attention. Doubling its load doubles calculated pressure and PV. Doubling rpm doubles calculated velocity and PV. Neither change says whether the original grade remains suitable.
Increasing length lowers nominal projected pressure if the assumed load distribution remains valid. However, this arithmetic does not prove uniform contact along a longer sleeve. Check alignment and available housing space before proposing that change.
This simple sensitivity exercise helps you prioritize missing inputs. If the load estimate is uncertain, resolve it before comparing small differences between candidate materials. Retain the original calculation beside each revised scenario.
Why Can Equal PV Values Produce Different Results?
Equal PV values can hide different pressure, velocity and contact conditions.
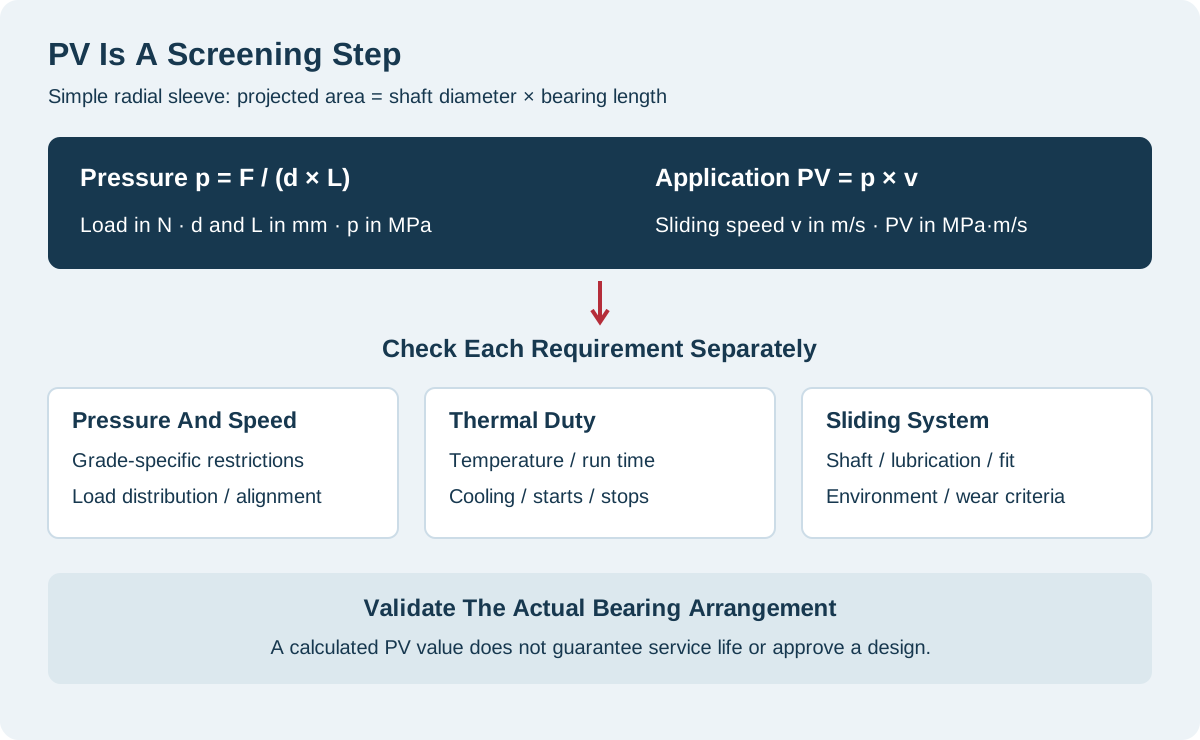
Consider two hypothetical duties: 2 MPa at 0.05 m/s and 0.5 MPa at 0.20 m/s. Both calculate to 0.10 MPa·m/s. The first has four times the projected pressure. The second has four times the sliding speed.
This arithmetic does not make the duties interchangeable. Review each pressure and speed against the selected grade's separate restrictions. Also compare deformation, contact temperature and wear requirements.
The screening diagram separates these checks intentionally. Do not combine independent limits into one universal approval line. When a supplier publishes a pressure–speed envelope, use the relevant operating point within that envelope.
How Do Temperature And Duty Cycle Affect The Review?
Temperature and operating cycle determine whether laboratory PV information represents your actual duty.
Ambient temperature is only one input. Contact temperature also reflects frictional heating and the assembly's heat removal. Victrex explains friction and heat generation as part of the sliding system.
Separate continuous rotation from short movements with cooling periods. Two machines can share the same peak speed yet have different thermal histories. Record running time, stopped time, starts, reversals and temperature exposure.
Use only the selected material supplier's applicable correction method. The Mitsubishi guide includes temperature and cycle corrections for its bearing-design framework. Do not transfer those factors to unrelated grades or tests.
As an engineering review step, investigate the warmest credible sequence. This may include repeated indexing, restart after a hot soak or unexpected extended operation. Identify assumptions that require measurement rather than silently treating them as known.
Why Must You Specify The Shaft And Lubrication?
You select a sliding material pair, so the mating shaft and lubrication belong in the bearing specification.
The Ensinger friction and wear guidance describes friction coefficients as system-dependent. Surface condition, pairing and environment influence the result.
Record shaft material, coating, hardness and surface finish. Include roughness parameters and measurement direction when the drawing requires them. Do not describe the counterface only as smooth or polished.
State whether operation is dry, initially greased, continuously lubricated or exposed to a process fluid. Initial assembly grease does not automatically establish a permanently lubricated condition. Identify the lubricant and any cleaning chemicals.
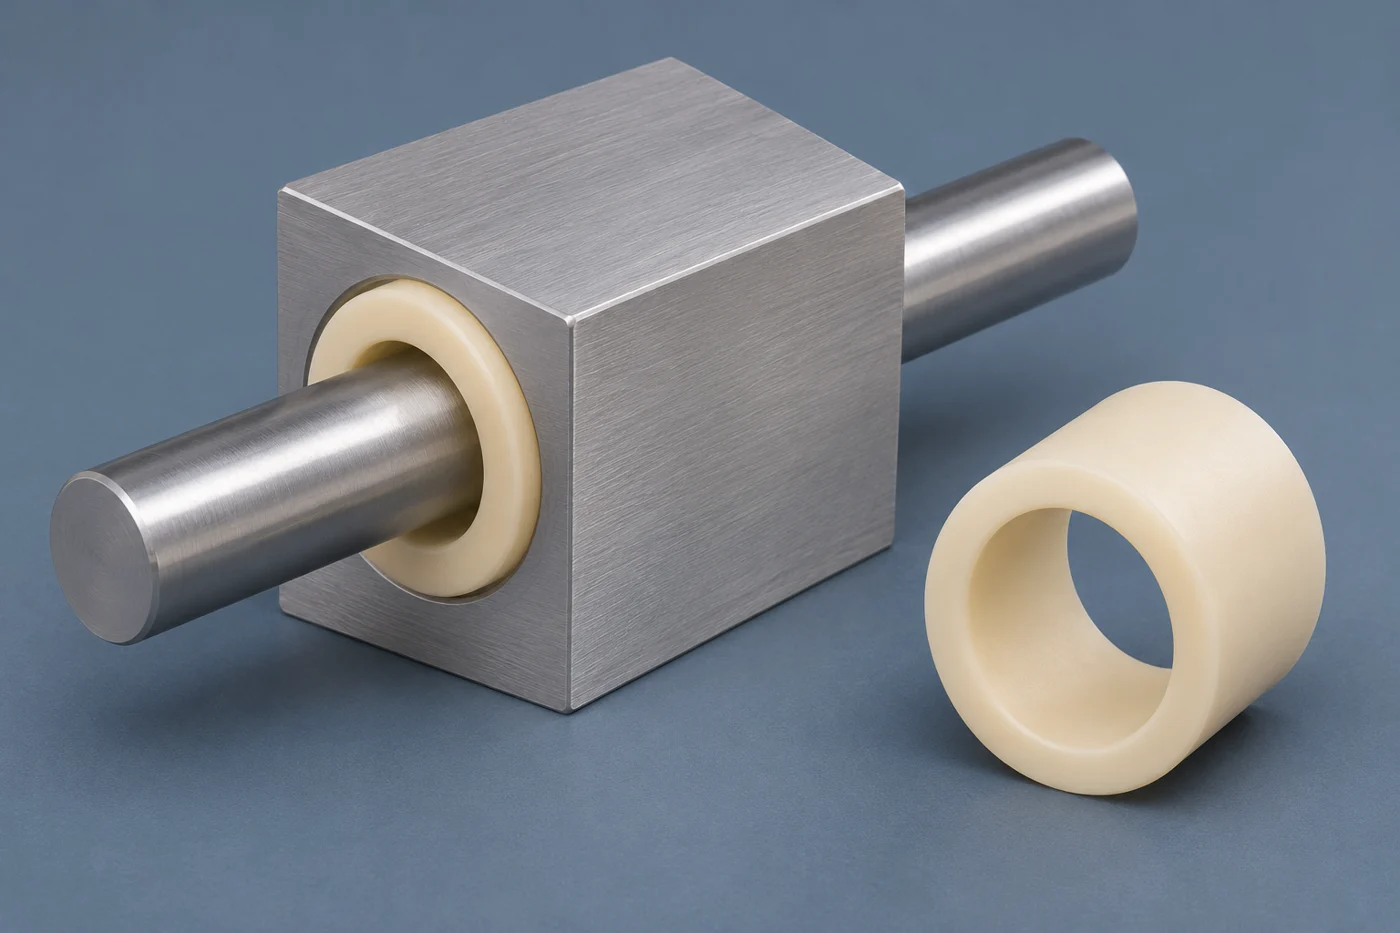
The installation illustration shows the relationship between sleeve, shaft and housing. Its geometry is conceptual and does not specify an approved fit. For dimensional review, use our separate plastic bushing clearance guide.
Describe contamination and maintenance access as well. A clean laboratory comparison cannot establish how your machine handles dust, debris or cleaning residues. Include those conditions in the validation plan.
How Should You Compare Bearing Grades?
Compare exact bearing grades under relevant conditions instead of ranking polymer family names by one PV number.
Start with a candidate list supported by the operating environment. Then request grade-specific sliding data, available stock forms and documentation. Keep material identity attached to every test result and quotation.
The VICTREX 150FW30 datasheet illustrates why naming matters. It identifies a reinforced friction-and-wear PEEK formulation supplied as molding granules. It does not establish availability as your requested machined stock shape.
Use that distinction when reviewing alternatives. A resin datasheet, stock-shape datasheet and finished bearing specification answer different questions. Confirm which document describes the material you will actually receive.
Do not approve an unspecified equivalent based on color or a shared base polymer. Ask the supplier to identify proposed substitutions before manufacture. Review any changed filler, process or material designation against your qualification evidence.
| Document Check | Question For Your Review |
|---|---|
| Material identity | Is the exact grade and supplied stock form identified? |
| Test configuration | Does the reported contact resemble the proposed bearing duty? |
| Operating conditions | Are pressure, velocity, temperature and lubrication recorded? |
| Acceptance basis | Does the reported limit describe failure, wear or another endpoint? |
| Application evidence | Which remaining differences require testing in your assembly? |
Keep these answers in your selection record. A missing test detail is a question to resolve, not evidence of equivalence. If the supplier cannot establish a relevant comparison, avoid presenting the table as a validated material ranking.
Which Application Details Change The Screening Approach?
Bearing geometry and motion determine which calculations and tests you need.
| Application | Information To Capture | Review Before Quotation |
|---|---|---|
| Rotating radial sleeve | Load, shaft diameter, length, relative rpm | Projected pressure, surface speed, installed fit |
| Oscillating pivot | Load history, angle, frequency, dwell | Reversals and local contact behavior |
| Thrust washer | Axial load, annular dimensions, rotation | Contact area and speed across the face |
| Linear sliding guide | Load distribution, travel, speed | Supported area and alignment |
| Flanged sleeve with thrust | Radial and axial duty | Separate sleeve and flange evaluations |
For oscillation, provide movement history rather than replacing it with guessed continuous rpm. For combined loads, explain which surfaces carry each load. A flange used for axial location is not automatically an approved thrust-bearing surface.
If several bearings share a shaft, provide the support layout. Do not divide total load equally unless the assembly analysis supports that assumption. Identify overhung loads and changes across the machine cycle.
What Must Machining And Inspection Control?
Machining and inspection must preserve the drawing-defined interfaces used in your bearing evaluation.
Specify bore, outside diameter, length and functional relationships. Identify the dimensions that control installation and free movement. Agree whether critical checks apply before installation or in a representative housing.
Our custom plastic bearing service covers drawing-based plain, sleeve, flanged and thrust components. Manufacturing scope depends on the material and geometry review. It does not by itself establish an application life rating.
Keep grooves, splits and lubrication features explicit. Discuss how each feature changes support, machining access and inspection. Do not add a generic groove pattern without reviewing the actual duty.
Define acceptable edges and cleanliness near sliding surfaces. Inspection should use a method suited to the material and feature. Include agreed dimensional conditions in the first-article inspection plan.
Retain the approved drawing revision with the material identity and inspection report. A dimensional pass confirms the checked characteristics. It does not replace a functional bearing test.
How Do You Validate A Candidate Bearing?
Validate the candidate against a written functional test that represents the intended machine conditions.
The public scope of ASTM D3702-24 describes a thrust-washer wear and friction test. It also cautions that test conditions affect results and field correlation requires evaluation. A laboratory result is therefore not automatic approval of your sleeve assembly.
Build a test plan before comparing candidates. Define what success means and how it will be measured. Include these practical checkpoints:
- Confirm the grade, stock form and mating shaft specification.
- Record initial dimensions, installed clearance and assembly procedure.
- Reproduce representative loads, motion, environment and lubrication.
- Track temperature, operating torque, noise and measurable wear.
- Inspect the bearing and shaft at planned intervals.
- Compare results against agreed functional acceptance criteria.
Set stop conditions appropriate to the machine and test arrangement. Record abnormal heating, binding or visible damage instead of simply continuing the scheduled run. Use engineering supervision appropriate to the application.
Avoid changing multiple variables between comparison runs. If the shaft finish changes with the grade, the result compares two systems. Keep that distinction visible in your conclusions.
Choose functional acceptance criteria before examining the results. For example, your machine may require a defined movement range after a specified operating sequence. Record how clearance, temperature and wear relate to that requirement. A bearing that still rotates can nevertheless fail your positioning or maintenance requirement.
What Makes A Bearing RFQ Useful?
A useful bearing RFQ connects manufacturing requirements with the operating evidence needed for material review.
The Ensinger bearing-design worksheet requests shaft, housing, motion and service information. You can organize your enquiry around those categories.
Separate confirmed requirements from assumptions. Mark missing data as unknown, and identify who can obtain it. This prevents a preliminary estimate from becoming an unintended performance commitment.
Compare quotations on the same material, drawing, inspection and documentation scope. Include prototype quantity, repeat quantities and expected replacement needs. Review stock utilization, secondary features and inspection effort alongside piece price.
For a project-specific review, contact us with CAD, drawing revision, grade, quantities and critical interfaces. Attach load, motion, temperature, shaft, lubrication and validation requirements. Agree confidential-file handling before sending sensitive designs.
Frequently Asked Questions
Use these answers to resolve common PV-screening questions before approving your bearing specification.
Is PV A Maximum Load Rating?
No. PV combines pressure and sliding speed. You must also check pressure separately, including stationary loading and local contact conditions.
Does Low PV Guarantee Long Bearing Life?
No. PV does not specify acceptable wear, dimensional stability or your replacement interval. Validate those requirements under representative service conditions.
Can I Compare Every Datasheet PV Value Directly?
Only compare values after reviewing units, test geometry, temperature, counterface and lubrication. Different test conditions can prevent a meaningful ranking.
Can I Use The Sleeve Formula For A Thrust Washer?
No. A thrust washer needs its own contact-area and sliding-speed analysis. Speed varies with radius across an annular face.
Should I Average The Whole Machine Cycle?
Record peak conditions and timing before choosing an averaging method. A simple average can hide brief duties that need separate evaluation.
Is A Filled Grade Always Better?
No. A proposed formulation needs evidence for your mating pair and operating conditions. Do not substitute it solely because it contains reinforcement.
Can Machining Inspection Replace A Bearing Test?
No. Inspection verifies specified characteristics of the supplied component. Functional testing evaluates the bearing system under the selected operating conditions.
What If My PV Screening Fails?
Review geometry, load, speed, lubrication and material with the responsible engineer. If suitable conditions cannot be established, reconsider the bearing arrangement.
Choose From Operating Evidence
Use plastic bearing PV limits to organize your selection, not finish it. Calculate the duty, verify compatible grade data and define installation requirements. Approve a candidate only after the required functional evidence supports your application.