
A press fit in a machined plastic part needs more than an oversize shaft and an undersize hole. The joint must survive insertion, retain its function over time and leave the assembled geometry usable. Define the material, mating component, environment and acceptance method before selecting interference. There is no universal interference percentage that works across engineering plastics and part shapes.
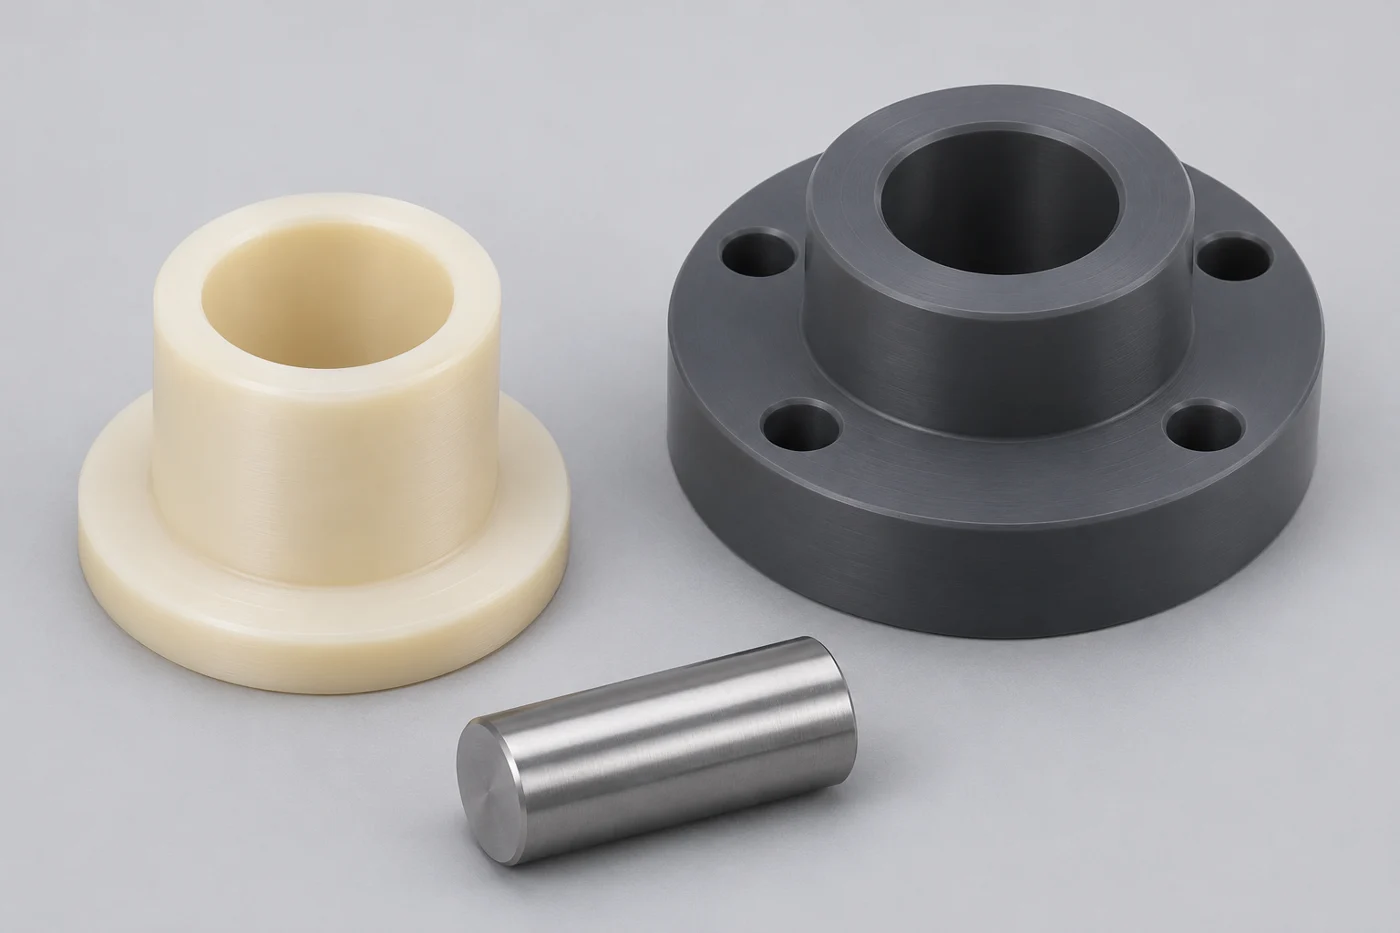
This guide focuses on retained joints in machined polymer hubs, sleeves and housings. A bearing may also need running clearance inside the retained component. Those are separate requirements. The practical objective is a documented fit window that production can make, assembly can achieve and the application can tolerate throughout its intended service conditions.
Start With The Function Of The Joint
Write down what the fit must prevent: axial movement, rotation, vibration-related migration or loss during handling. Specify the direction and duration of the load. An installation that feels tight by hand does not establish a retention requirement. Neither does a high insertion force prove that the joint will remain suitable after storage or operation.
Identify whether the joint is permanent, serviceable or only locating another feature. A maintenance requirement can change the preferred connection. If the component must be replaced repeatedly, discuss whether a shoulder, separate retainer or different joining method would provide a more controllable assembly. Ask the design owner to approve that choice before machining drawings are released.
Treat Material Identity As An Engineering Input
Specify the actual polymer grade and stock product. A family label such as nylon, POM or PEEK does not describe every mechanical or environmental characteristic. Fillers, processing history and moisture condition can affect the design review. Material substitutions therefore need approval even when the replacement stock has the same nominal dimensions and a familiar trade name.
Also identify the mating material and its surface condition. A metal pin, polymer shaft and hollow metal sleeve present different stiffness relationships. Record coatings, permitted lubricants and cleaning residues. These details belong in the joint specification because they influence the interface. Keep the purchase description consistent with the drawing and the material records requested for the order.
For broader machining context, the Mitsubishi Chemical Group machinist’s toolkit explains how polymer elasticity, heat dissipation and thermal expansion affect machining practice. It is a useful starting resource, rather than a joint-specific interference approval. Pair supplier guidance with the actual grade data and your assembly requirements.
Understand Why Initial Tightness Can Change
Polymers can change their response under sustained deformation. A joint that initially resists movement may lose some contact pressure as stress relaxes. Its useful retention therefore depends on the required time, temperature and loading history. Consider storage between assembly and use as well as operation. A short installation trial cannot represent every later condition.
Covestro’s snap and press fit guidance cautions about high stresses, tolerance variation and relaxation in press-fit joints, and recommends prototype testing. Its resin-specific examples must not become generic limits for unrelated machined materials. Use them to recognize questions that need analysis and trials, not to copy a fit value.
Discuss time-dependent behavior in the same review as the plastic creep and stress relaxation requirements. Define the retention test after an agreed dwell or environmental exposure. If immediate retention and retained performance are both important, state both acceptance conditions rather than allowing one to stand in for the other.
Review Geometry Before Tightening Tolerances
The receiving wall, engagement length, nearby slots and transitions influence how the joint deforms. A thin ring is different from a hub supported by a broad flange. A bore near a pocket or mounting hole can have uneven surrounding stiffness. Show adjacent features in the supplied model so that the review considers the real component.
Check the insertion path and lead-in details. Sharp edges, misalignment or a poor starting condition can damage the interface before the joint reaches its final position. Ask for an agreed edge treatment and surface requirement where they matter. Avoid leaving the assembler to create an informal chamfer that changes engagement or removes a functional datum.
For parts with compliant sections, review the thin-wall plastic machining guide. The purchasing decision is not simply whether a small diameter tolerance can be quoted. It is whether the released part, the assembly process and the installed geometry can all meet the specified function without an uncontrolled correction step.
Separate Free-State And Installed Dimensions
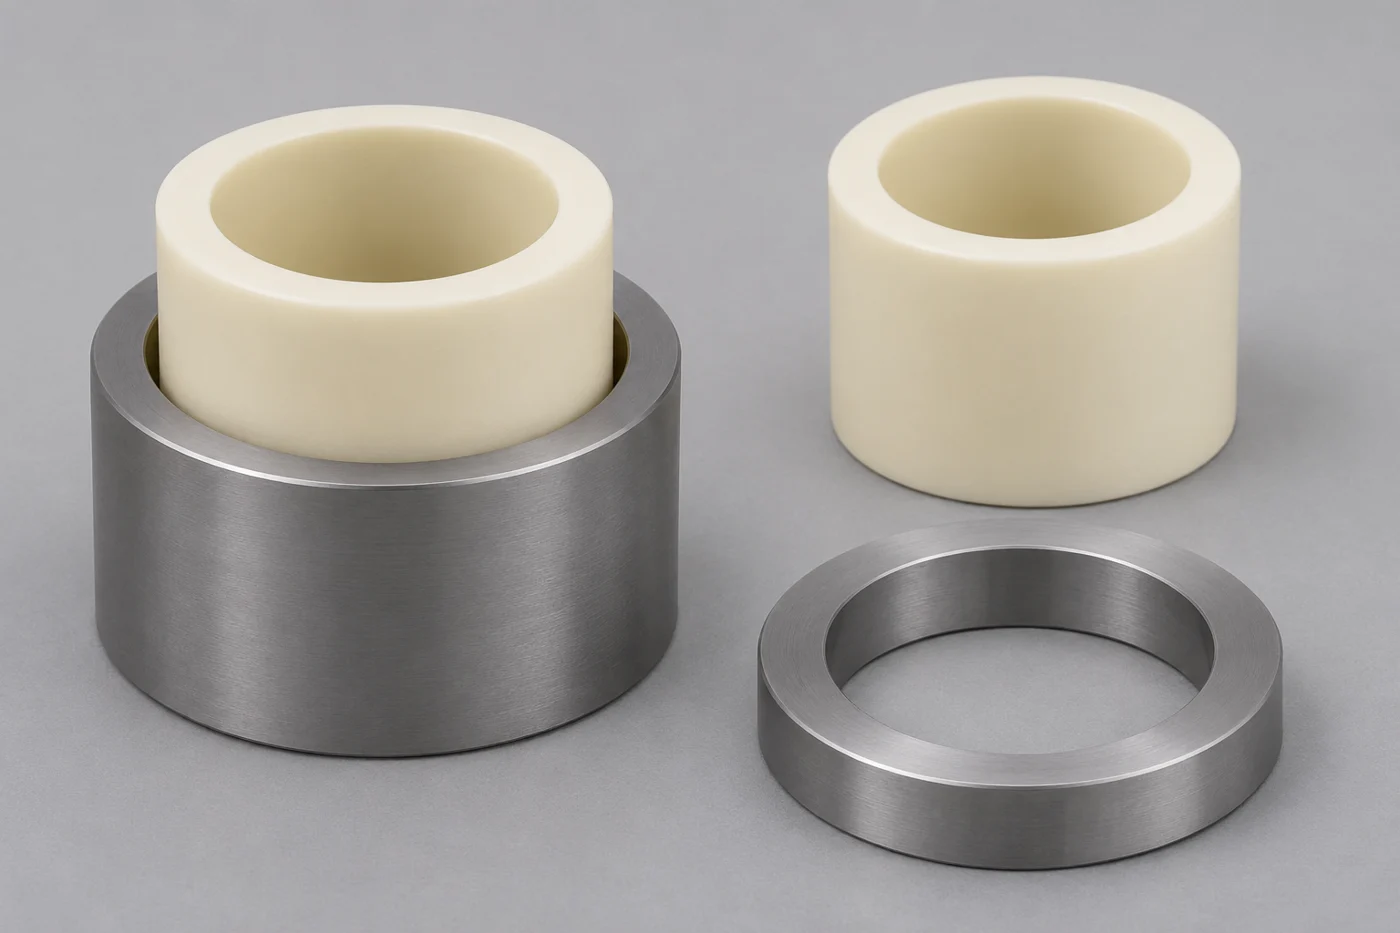
A sleeve can meet its drawing before assembly and behave differently when constrained inside a housing. Distinguish the free-state outside diameter, free-state bore and required installed bore. Otherwise, a supplier may inspect a compliant component correctly while the buyer evaluates it in a different condition. Both teams need the same definition of the accepted state.
GGB states that its engineered plastic bearings can be machined after installation to achieve application-specific clearance across the relevant temperature range in its installed-bearing machining FAQ. That guidance applies to its bearing products; it does not establish that every custom sleeve should be reamed after assembly. Confirm whether that operation is permitted for your particular design.
The assembly illustration shows a sleeve and housing beside separate review parts. It communicates the difference between individual components and an installed condition. It does not specify an interference, assembly force or approved gauging method. Decide whether installed inspection belongs with the component supplier, the assembly supplier or the buyer, and assign responsibility explicitly.
Build A Fit Window From Both Components
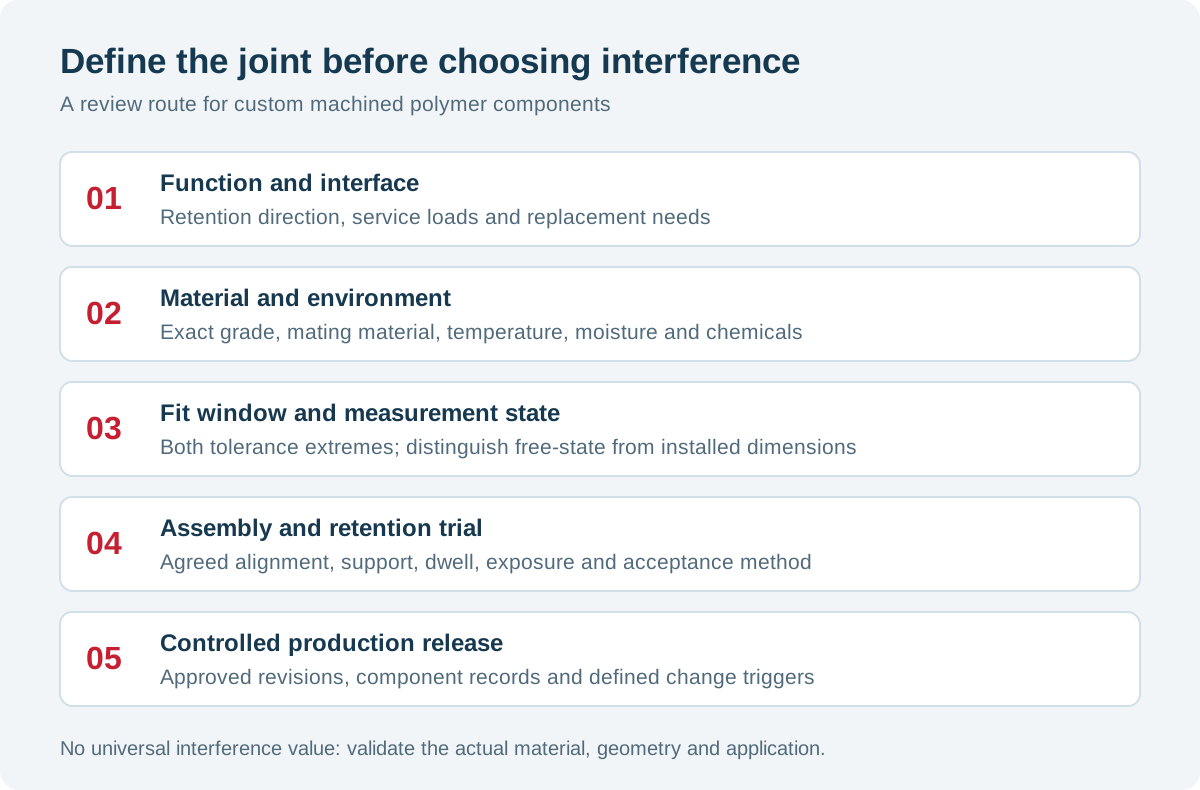
Calculate the dimensional extremes of the mating pair using the agreed measurement conditions. For a solid shaft entering a hub, maximum diametrical interference comes from the largest shaft and smallest hole. Minimum interference comes from the smallest shaft and largest hole. These geometric extremes are inputs to engineering review, not proof that either extreme is safe or functional.
Keep diametrical and radial interference clearly distinguished in calculations and communication. State units and reference conditions. If analysis uses temperature-dependent properties, identify the source and assumptions. A nominal CAD relationship should not silently replace the tolerance study. Include roundness or other form requirements when the function needs them, rather than relying on a size callout alone.
| Review item | Drawing or order input | Acceptance question |
|---|---|---|
| Material identity | Exact grade and permitted stock product | Was the approved material supplied? |
| Mating geometry | Both components and tolerance limits | What are the minimum and maximum fit conditions? |
| Inspection state | Free, supported or installed condition | Are dimensions being compared in the same state? |
| Retention | Direction, load, dwell and environment | Does the joint retain its required function? |
| Assembly | Alignment, support and approved process | Can insertion occur without unacceptable damage? |
| Serviceability | Replacement and disassembly needs | Is this joining method suitable for maintenance? |
A tolerance discussion is most useful when it includes both sides of the interface. If another supplier controls the mating part, identify its drawing revision and inspection evidence. Avoid solving a poorly understood stack by tightening every component. Focus control on the dimensions and process variables that determine the approved assembly behavior.
Include Temperature, Moisture And Chemicals
Review storage, assembly and operating conditions separately. The temperature used for inspection may differ from the temperature at installation. Polymer and mating-part expansion can change the fit relationship, while material stiffness can also change. Review the whole geometry and relevant properties before assuming that a temperature change will always improve or always worsen retention.
Use the plastic thermal expansion guide to organize the reference-state discussion. For moisture-sensitive grades, specify conditioning and exposure assumptions. Packaging and warehouse storage may matter before assembly begins. If the material condition is uncontrolled, a precise dimensional report can still leave the installed fit difficult to predict.
Cleaning agents, lubricants and process fluids need separate compatibility review. A joint already carrying assembly stress deserves particular attention when chemical exposure is involved. List actual substances and conditions rather than writing only “chemical resistant.” The chemical resistance guide provides an RFQ framework for that information. Confirm the final application assessment with appropriate material and design expertise.
Define A Repeatable Assembly Trial
Agree on part orientation, support, insertion alignment and the permitted equipment or process. Support the component where the design allows the load to be carried. Do not transfer an assembly instruction from a metal part simply because the outside dimensions look similar. The trial should use representative components with recorded material and dimensional identity.
Record what happened during insertion and what the assembly looked like afterward. Depending on the approved plan, useful observations may include seating position, visible damage, dimensional change and force behavior. Define any instrumented limits before using them for rejection. A force trace can help investigation, but its meaning depends on geometry, friction, alignment and the validated process.
Do not introduce heating, cooling or lubricant changes informally to make difficult parts fit. Each change can affect compatibility, dimensions or later retention. If an assisted method is proposed, evaluate and document it as part of the assembly process. Retain the relevant settings and evidence so the next production lot can follow the approved method.
Validate Retention After Relevant Exposure
Choose tests that match the actual function. An axial push-out test answers a different question from a rotational resistance test. State the fixture, load direction, conditioning and timing. Keep the acceptance method proportionate to the application, with design authority involvement where consequences require it. No single shop-floor feel test can replace an agreed performance requirement.
Include the expected environmental sequence when it matters: storage, installation, dwell and operation. Compare the measured result with a defined requirement rather than simply reporting that the joint stayed together. If a prototype fails, investigate the geometry and process records before changing interference. Increasing interference can exchange a retention problem for damage or an unacceptable installed bore.
Make First-Article Approval Transferable To Production
Connect the trial assembly to a controlled drawing revision, material grade and inspection record. Retain the measurements of both mating parts, the assembly conditions and the functional results. The first article inspection guide explains how to link part evidence to an agreed release decision. Identify any concessions explicitly instead of treating a successful prototype as automatic production approval.
Define change triggers for renewed review. Examples include a new stock product, revised mating-part coating, modified receiving wall or changed assembly method. These are proposed control points for the buyer and supplier to agree. They are not a claim that every application needs the same validation program. Keep the approved records accessible to purchasing, engineering and assembly teams.
Before reordering, confirm that the mating component has not changed revision. Ask whether previously approved assembly records remain applicable to the current materials and process. This simple purchasing check helps prevent a repeat order from being treated as identical when an interface controlled elsewhere has changed. Record the confirmation with the order documentation.
What To Include In A Press-Fit RFQ
Send the component drawing, model and mating-part information together. Include quantity, material grade, inspection state and the function of the retained joint. Describe relevant environments and the evidence expected before production release. If only one component is being sourced, explain who controls the other part and who will perform the final assembly and acceptance checks.
Ask the supplier to distinguish component machining from assembly trials and installed inspection in the quotation. This makes scope and responsibility visible. State whether any secondary machining is allowed after installation. Keep sample approval quantities and deliverables explicit, and identify unresolved design decisions so a quotation assumption does not become an unintended product requirement.
Frequently Asked Questions
Is There A Standard Interference For All Plastic Parts?
No. Material grade, geometry, mating stiffness, environment and required retention change the assessment. Start with supplier-specific guidance and engineering review, then validate the complete assembly. A fit used successfully on another component is useful background, but it is not sufficient approval for a different joint.
Does A Tight Free-State Bore Guarantee The Installed Fit?
No. The installed condition can constrain or distort the component. Define which dimensions apply before assembly and which must be checked afterward. For a bearing or sleeve, distinguish outside retention from inside running clearance so that improving one relationship does not unintentionally compromise the other.
Should We Increase Interference When Retention Is Low?
Investigate first. Material condition, tolerance extremes, surface contamination, alignment and relaxation may contribute. A larger interference may increase assembly stress or alter the installed geometry. Have the design owner review the evidence and approve the corrective action, then repeat the relevant tests under controlled conditions.
Can A Supplier Quote Before The Fit Is Fully Validated?
A supplier can discuss machining feasibility and quote a clearly defined trial scope. Identify assumptions, open decisions and acceptance responsibilities in writing. Keep prototype evaluation separate from production release, and agree what evidence must be reviewed before the buyer authorizes repeat manufacture.
Discuss A Machined Plastic Joint
Preparing a retained sleeve, hub or housing? Send TOPS Plastics your drawing and mating-part requirements for a project-specific discussion. Include grade, quantity, free-state dimensions, installed requirements and the planned validation scope. Our plastic assembly service page provides a related starting point for defining the work to be reviewed before quotation.