
CNC plastic surface finish should describe what each surface must do and how you will accept it. Roughness, visible tool marks, flatness and transparency are different requirements. Define them separately before requesting polishing or tighter machining limits, then agree on a practical inspection plan.
What Does Surface Finish Mean On A Plastic Part?
Surface finish can describe texture or appearance, but your drawing should identify the specific requirement.
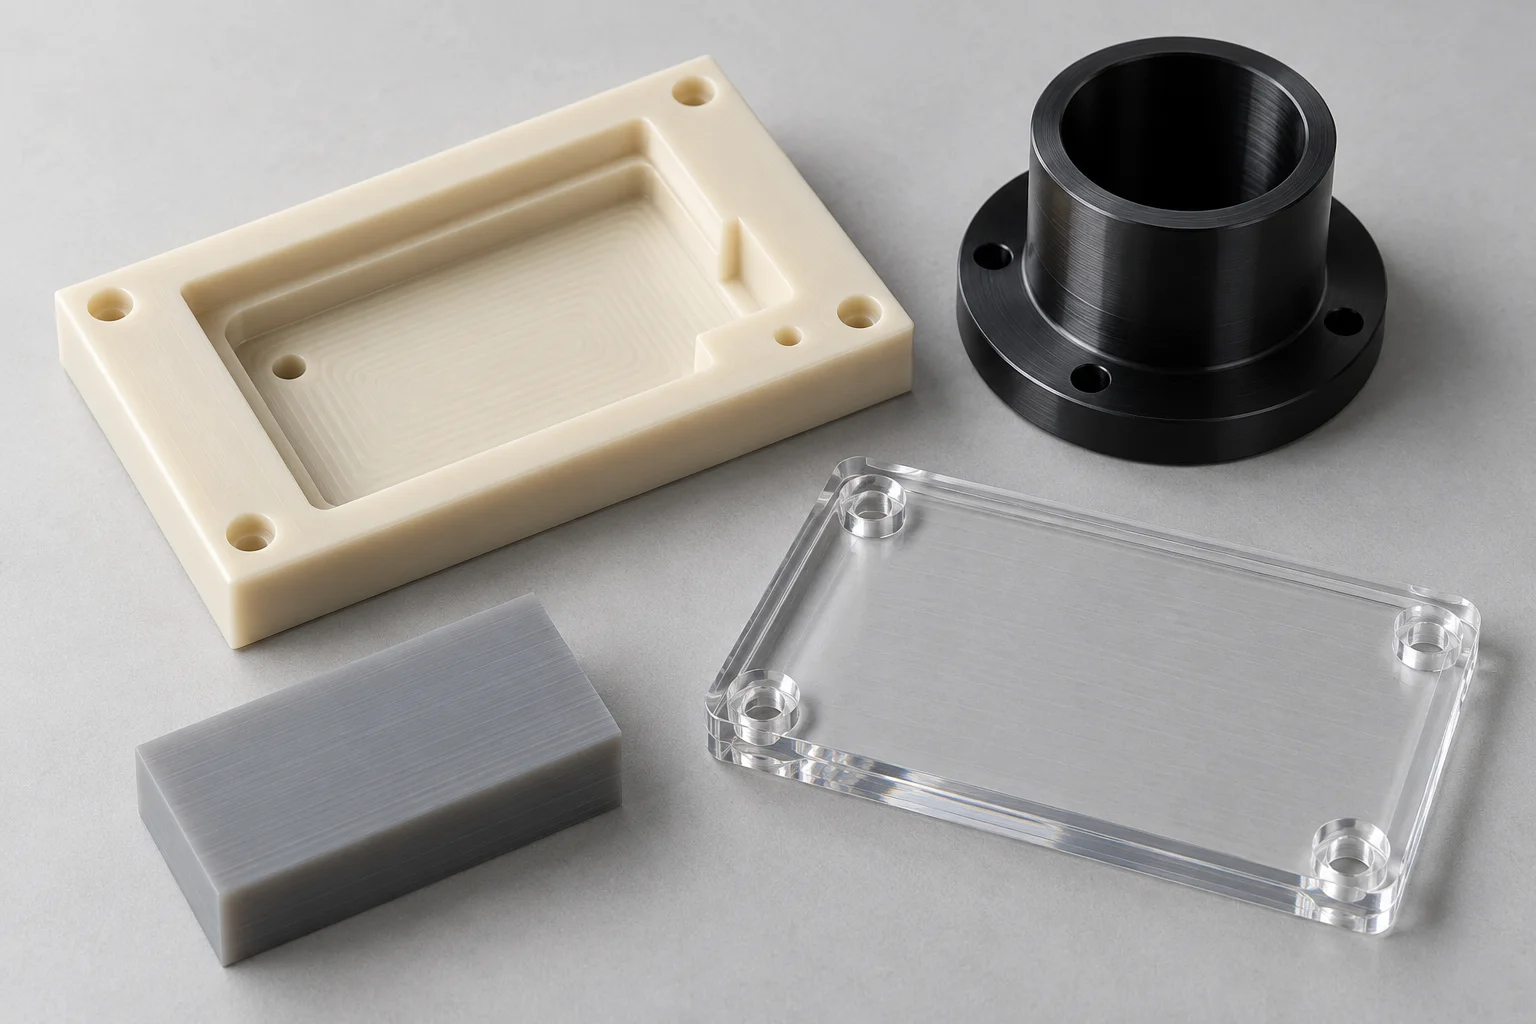
A turned sleeve, milled pocket and transparent cover serve different purposes. They do not automatically need the same surface treatment.
Ask whether a surface slides, seals, locates another component or remains visible. Use that function to determine the acceptance criteria.
“Smooth finish” leaves too much interpretation to the supplier. It does not identify a measured parameter, allowable defects or viewing conditions.
For CNC plastic machining, mark the relevant surfaces and explain their function alongside the drawing.
Then distinguish the manufacturing process from the result. Specifying polishing alone does not establish what the finished component must achieve.
How Do Roughness, Form And Appearance Differ?
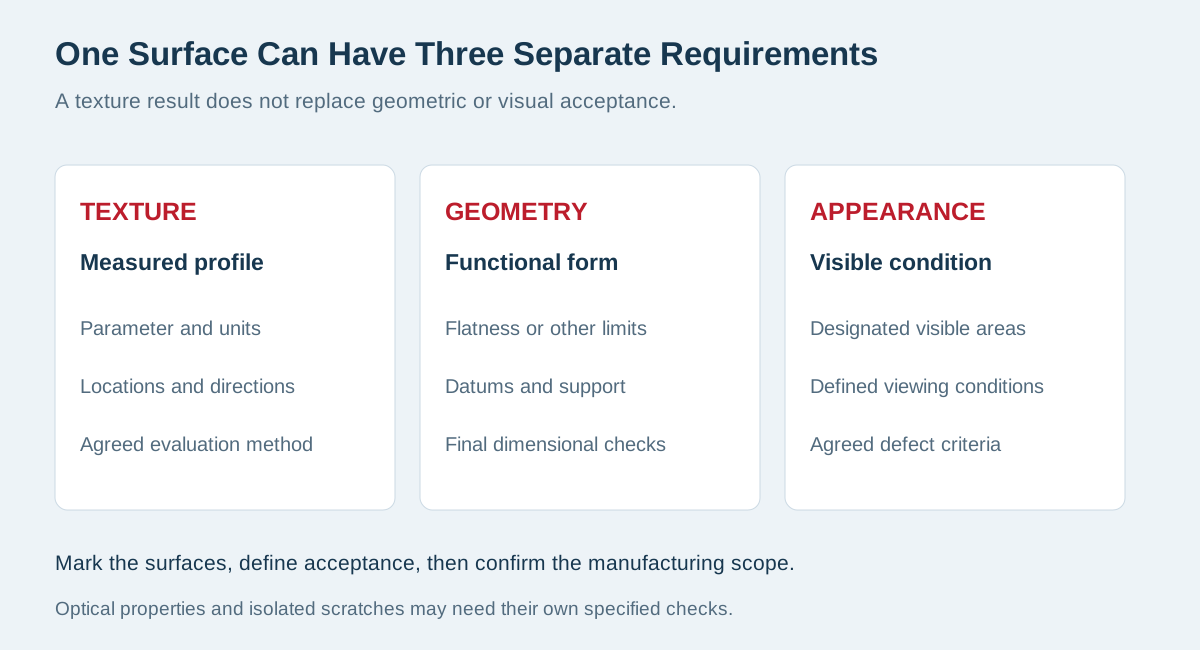
Treat surface texture, geometric form and visual appearance as separate acceptance categories.
A surface can meet a roughness limit yet fail a flatness requirement. Likewise, an acceptable texture reading does not establish transparency.
Use this table to separate the questions before selecting an inspection method.
| Requirement | What You Need To Define |
|---|---|
| Profile roughness | Parameter, units, limit, applicable standard and measurement conditions |
| Form | Relevant flatness, straightness or other geometric requirement |
| Tool-mark appearance | Which surfaces are visible and what pattern is acceptable |
| Isolated defects | Agreed limits for scratches, dents, burrs or other specified damage |
| Transparency | Viewing area, optical or visual criteria and evaluation method |
| Edge condition | Required edge break, radius or restrictions on sharp features |
These categories can overlap in function, but they are not interchangeable measurements. Keep their acceptance records distinguishable.
If appearance is important, provide an approved reference and a written evaluation method. A photograph alone may not communicate the full requirement.
What Do Ra And Rz Tell You?
Ra and Rz describe different aspects of a measured roughness profile, so use the parameter specified by your drawing.
Ra represents an arithmetic average of absolute profile deviations. Rz is a height-based parameter interpreted under the applicable definition and standard.
Mitutoyo’s roughness reference distinguishes parameters and identifies measurement conditions that affect interpretation.
Do not replace an Rz requirement with an Ra number using an assumed universal ratio. Keep the specified parameter and method together.
Also state the units. Micrometers and microinches describe different scales, even when the displayed numbers look similar.
If a legacy drawing leaves the definition unclear, ask for clarification before quoting or inspecting. Do not silently adopt a preferred standard.
A parameter is useful only when both parties understand the surface and measurement it describes.
Why Can Two Roughness Readings Disagree?
Readings may disagree when the measurement locations, directions or evaluation settings differ.
Check the actual measurement record before concluding that either instrument is wrong. Compare like with like.
Mitutoyo’s reference discusses evaluation lengths, filtering and stylus-related measurement conditions. Your agreed method should resolve the relevant settings.
Record the trace direction relative to the machining pattern. Identify the measured locations instead of reporting only a single final value.
For small or curved features, confirm that the proposed equipment can access the required area. An inaccessible callout needs review before production.
Avoid measuring across an edge or unrelated feature unless the method calls for it. Define exclusions rather than selecting convenient traces afterward.
Your acceptance plan should make repeated measurements meaningful. It should not depend on the operator guessing where the designer intended to measure.
What Can Machining Control Before Secondary Finishing?
Machining choices influence the attainable surface, so review them before adding a separate finishing operation.
Mitsubishi Chemical Group’s machining guide addresses cutting-tool condition, tooling geometry and fabrication methods for its engineering plastics.
Discuss tool suitability, support and chip management for the selected material. Avoid copying a metal-cutting recipe without checking its relevance.
Ensinger’s machining FAQ also connects suitable machining conditions with surface quality and dimensional control.
These principles support a process review; they do not guarantee one finish value for every grade or geometry.
For plastic milling, identify pocket floors, walls and any designated functional faces separately.
For plastic turning, identify bores, journals and end faces that need distinct acceptance.
Ask the supplier to confirm feasibility rather than assuming all surfaces share identical access and cutting conditions.
When Should You Evaluate Plastic Polishing?
Evaluate polishing when an identified surface requirement justifies a suitable secondary process.
A request for extra gloss should not automatically replace functional machining requirements. Explain the intended result and surfaces involved.
For plastic polishing, confirm the proposed material, process scope and final acceptance before quotation.
Do not assume that every plastic or geometry responds to the same method. Ask which surfaces can be treated consistently.
Also identify features that must retain their dimensions or edges. Any proposed secondary operation needs review against those requirements.
If finishing occurs after dimensional inspection, decide which checks must be repeated afterward. The sequence should match final-part acceptance.
Avoid specifying a process name as a substitute for a result. A clear acceptance requirement lets suppliers discuss practical alternatives.
Does A Clear Or Glossy Part Prove Optical Quality?
Visual clarity or gloss alone does not establish a complete optical-performance specification.
A protective cover, inspection window and optical component can have different requirements. State which role applies to your part.
For Acrylic / PMMA components, identify the viewing area and the relevant surfaces, including edges where needed.
Decide whether acceptance uses a visual reference, a defined viewing check or specified instrumental measurements. Avoid leaving the distinction unresolved.
If you require numerical optical properties, identify the methods and acceptance values supplied by the responsible design team.
Do not infer those properties from a product photograph. Lighting and background can change how a transparent sample appears.
Similarly, a polished perimeter does not establish the condition of every broad face. Mark the required areas individually.
How Should You Specify Cosmetic Acceptance?
Specify cosmetic acceptance using defined surfaces, viewing conditions and agreed defect criteria.
Start by identifying surfaces visible in normal use. Internal faces may need different treatment from an exposed enclosure panel.
State how inspection will be performed, including relevant lighting, distance or magnification requirements. Use values approved for your application.
Define how isolated scratches or handling marks are assessed. Do not assume a roughness limit covers every cosmetic defect.
An approved sample can support communication, but keep its identity and condition controlled. Replace ambiguous or damaged references through an agreed process.
If photographs are used, retain their purpose as supporting information. A changing camera angle should not determine whether a batch passes.
Ask suppliers to confirm the requirement during quotation. Resolving cosmetic expectations after delivery is more difficult for everyone.
Which Material Details Affect The Review?
Provide the exact grade and relevant stock information before asking a supplier to confirm a finish requirement.
A family name does not describe every filler, modification or color specification. Record the approved supplier designation where required.
For Delrin / POM machining, identify the intended grade instead of relying only on a general acetal description.
Do not transfer approval from one material to another without reviewing the requirement. A similar-looking sample is not evidence of equivalent acceptance.
If the material changes, update the process and inspection discussion together. Keep substitution approval traceable to the drawing revision.
For broader selection questions, use our engineering-plastic selection guide before finalizing the surface requirement.
Avoid choosing material solely to obtain a photograph’s appearance. The component must still satisfy its mechanical and environmental requirements.
What Should A Surface-Finish Inspection Plan Include?
Your inspection plan should connect each specified surface to a defined check and acceptance rule.
Start with a marked drawing or feature list. Separate measured texture, geometry, cosmetic checks and any special optical evaluation.
Identify the equipment and method appropriate to the material and feature. Confirm that measuring contact or support does not invalidate the assessment.
Then define sample locations, reporting requirements and the inspection stage. Record whether measurements occur before or after secondary finishing.
Use our quality and inspection page to organize project-specific questions rather than assuming every test is included.
The supplier should confirm the agreed scope in the quotation. Special equipment, external laboratory work or additional reports need explicit agreement.
Keep the final report linked to the material, drawing revision and batch. Otherwise, a passing number can lose its context.
Keep Dimensional Acceptance In The Same Plan
Review dimensions and surface requirements together when secondary work can affect functional features.
Identify which dimensions require final verification and who approves any process change. Do not treat separate reports as unrelated activities.
Our plastic machining tolerance checklist helps organize the wider RFQ and inspection discussion.
If the surface requirement conflicts with an edge or dimensional requirement, resolve the conflict before production. The operator should not choose silently.
How Would You Review A Transparent Cover RFQ?
Divide a transparent cover into functional and visible surfaces, then assign appropriate acceptance to each.
Consider a hypothetical machined clear cover with mounting holes and a viewing area. This is an illustrative example, not a customer case.
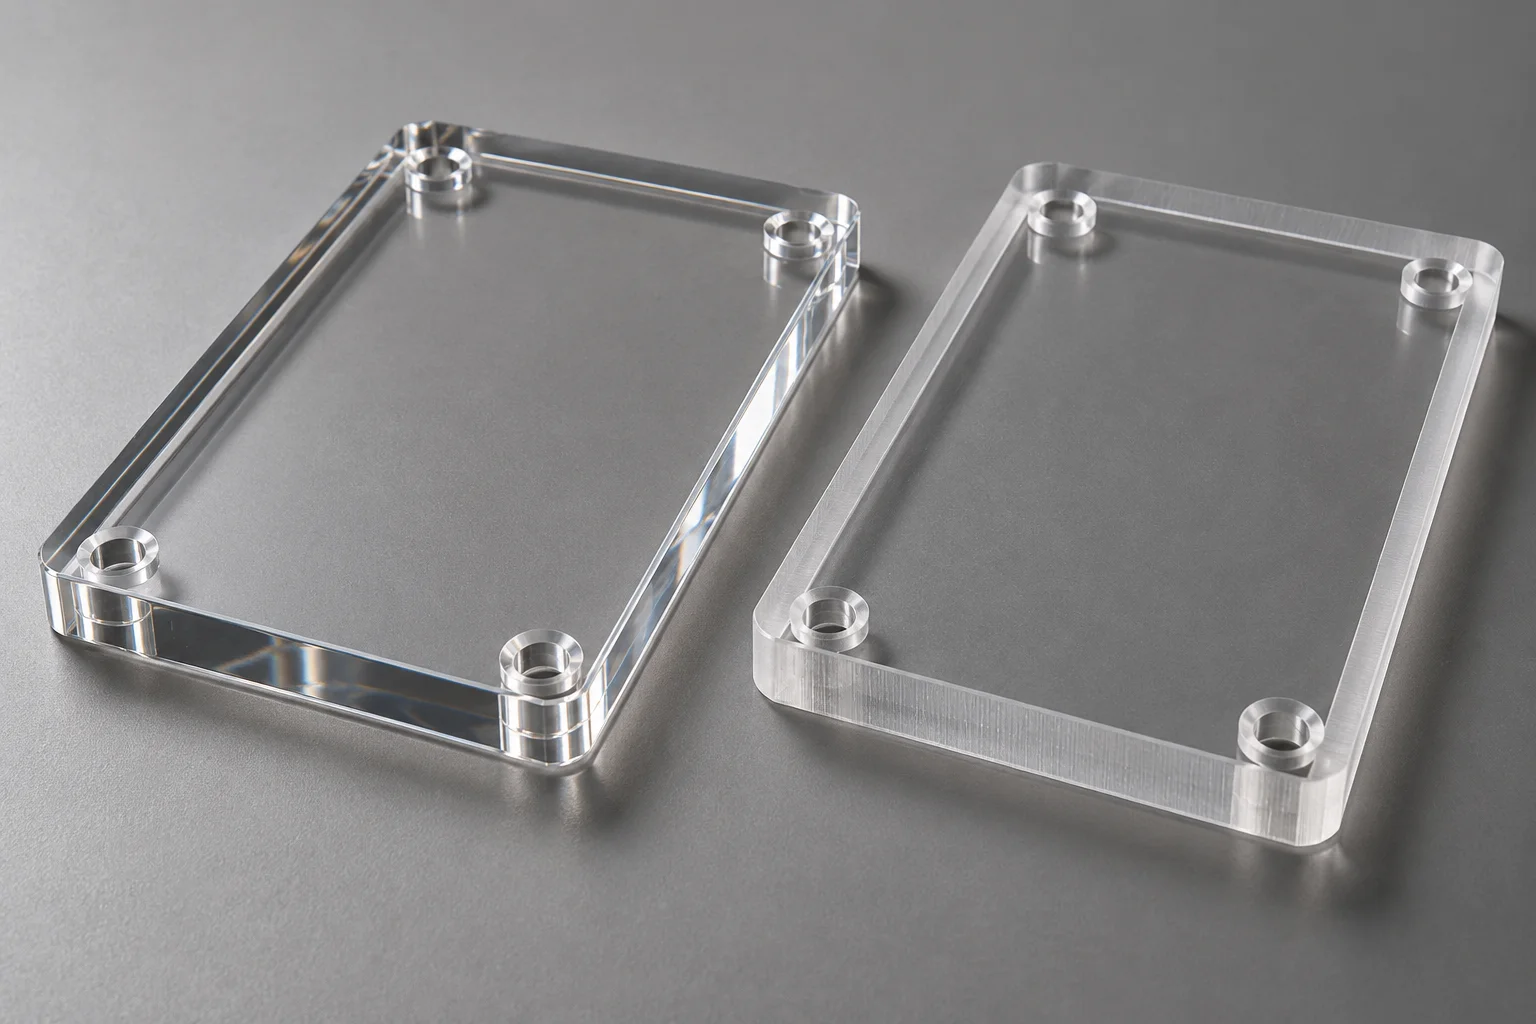
First, confirm the exact material and drawing revision. Mark the viewing region, broad faces, perimeter and mounting features.
Next, identify whether the cover only protects equipment or serves a defined optical function. The answer changes the evidence required.
Specify any perimeter-polishing requirement separately from the broad-face requirement. Confirm how nearby holes and edges will be protected and checked.
Then agree on appearance references and any measured acceptance. Include final dimensional checks where the proposed process requires them.
Approve a representative sample before relying on a production interpretation. Keep the approved sample and written criteria connected.
A photograph showing an attractive cover can illustrate the concept. It does not establish a guaranteed production finish or measured optical property.
What Causes Surface-Finish Disputes At Delivery?
Disputes often arise when the drawing, sample and inspection method describe different expectations.
Use this checklist to identify gaps before ordering.
| Delivery Concern | Clarification To Resolve |
|---|---|
| Measured roughness differs | Compare parameter, units, locations, directions and evaluation settings |
| Visible cutter marks rejected | Check designated cosmetic surfaces and agreed appearance criteria |
| Clear part looks different | Confirm viewing conditions and the specified optical or visual requirement |
| Polished edge dimension questioned | Review final dimensional acceptance and secondary-process scope |
| Scratch found despite passing roughness | Evaluate the separate isolated-defect requirement |
These are investigation prompts, not diagnoses from a photograph. Preserve samples, reports and handling records where relevant.
Resolve the cause before changing the process. Otherwise, a revised batch may repeat the same disagreement under different inspection conditions.
How Does Surface Finish Affect Quoted Cost?
Cost depends on the surfaces, operations and verification needed to meet the agreed specification.
A selective functional callout differs from applying a demanding requirement across the entire component. Mark the necessary areas clearly.
Ask whether the quotation includes secondary finishing, appearance references, special inspection and protective handling. Keep exclusions visible.
For trial orders, identify who approves samples and what approval covers. Sample acceptance should not leave production criteria undefined.
Avoid tightening every surface requirement simply to appear precise. Equally, do not remove a functional requirement solely to reduce the first quotation.
Compare suppliers against the same material, drawing revision, quantity and acceptance method. Different assumptions can create misleading price comparisons.
There is no universal price premium for a “polished plastic part.” Request a project-specific quotation with a defined scope.
What Should You Send TOPS Plastics?
Send the drawing and acceptance information needed to review manufacture and inspection together.
Include CAD, exact material grade, quantity and critical dimensions. Identify each surface requiring special texture, appearance or optical acceptance.
Provide applicable standards, parameter limits and any approved references. State whether secondary polishing is required or open to discussion.
TOPS Plastics provides drawing-based plastic machining services. Specific finish capability, polishing scope and inspection requirements need confirmation in the quotation.
Do not assume numerical optical testing or special surface metrology is included automatically. Request confirmation where your design requires it.
Before production, agree on the final drawing revision, sample approvals and reporting scope. That record supports consistent repeat orders.
Frequently Asked Questions
These answers separate common surface requirements without promising a universal roughness value or polishing result.
Is A Lower Ra Always Better For My Plastic Part?
Not automatically. Choose the requirement from function, then confirm manufacturability and inspection. A lower number alone does not establish better performance.
Can I Convert Rz To Ra With One Fixed Ratio?
Do not use a universal ratio for acceptance. Retain the parameter and definition specified by the applicable drawing and method.
Does Passing Roughness Inspection Mean There Are No Scratches?
No. Define isolated cosmetic defects separately when they matter. One measured texture result does not assess every surface location.
Does Polishing Guarantee Optical Clarity?
No. Specify the actual optical or visual requirement, material, surfaces and evaluation method before agreeing on the process.
Should All Faces Receive The Same Finish Callout?
Only when the design requires it. Separate functional, cosmetic and noncritical surfaces so suppliers can quote an appropriate scope.
Specify The Result Before Selecting The Process
Define each surface’s function, measurable requirements and visual criteria. Agree on inspection before approving machining or polishing. To review your part, contact us with the drawing, grade, quantity and surface requirements.