Material Requirements
Confirm polymer family, exact grade, filled or unfilled formulation, color, stock form and any certification requirement. A generic material name may leave important differences unresolved.

FROM DRAWING REVIEW TO SHIPMENT RELEASE
TOPS Plastics applies quality control throughout the manufacturing process—from drawing review and material verification to in-process measurement, final dimensional inspection and shipment. Our inspection approach focuses on the features that determine how your plastic part fits, seals, moves, aligns and performs in the final assembly.
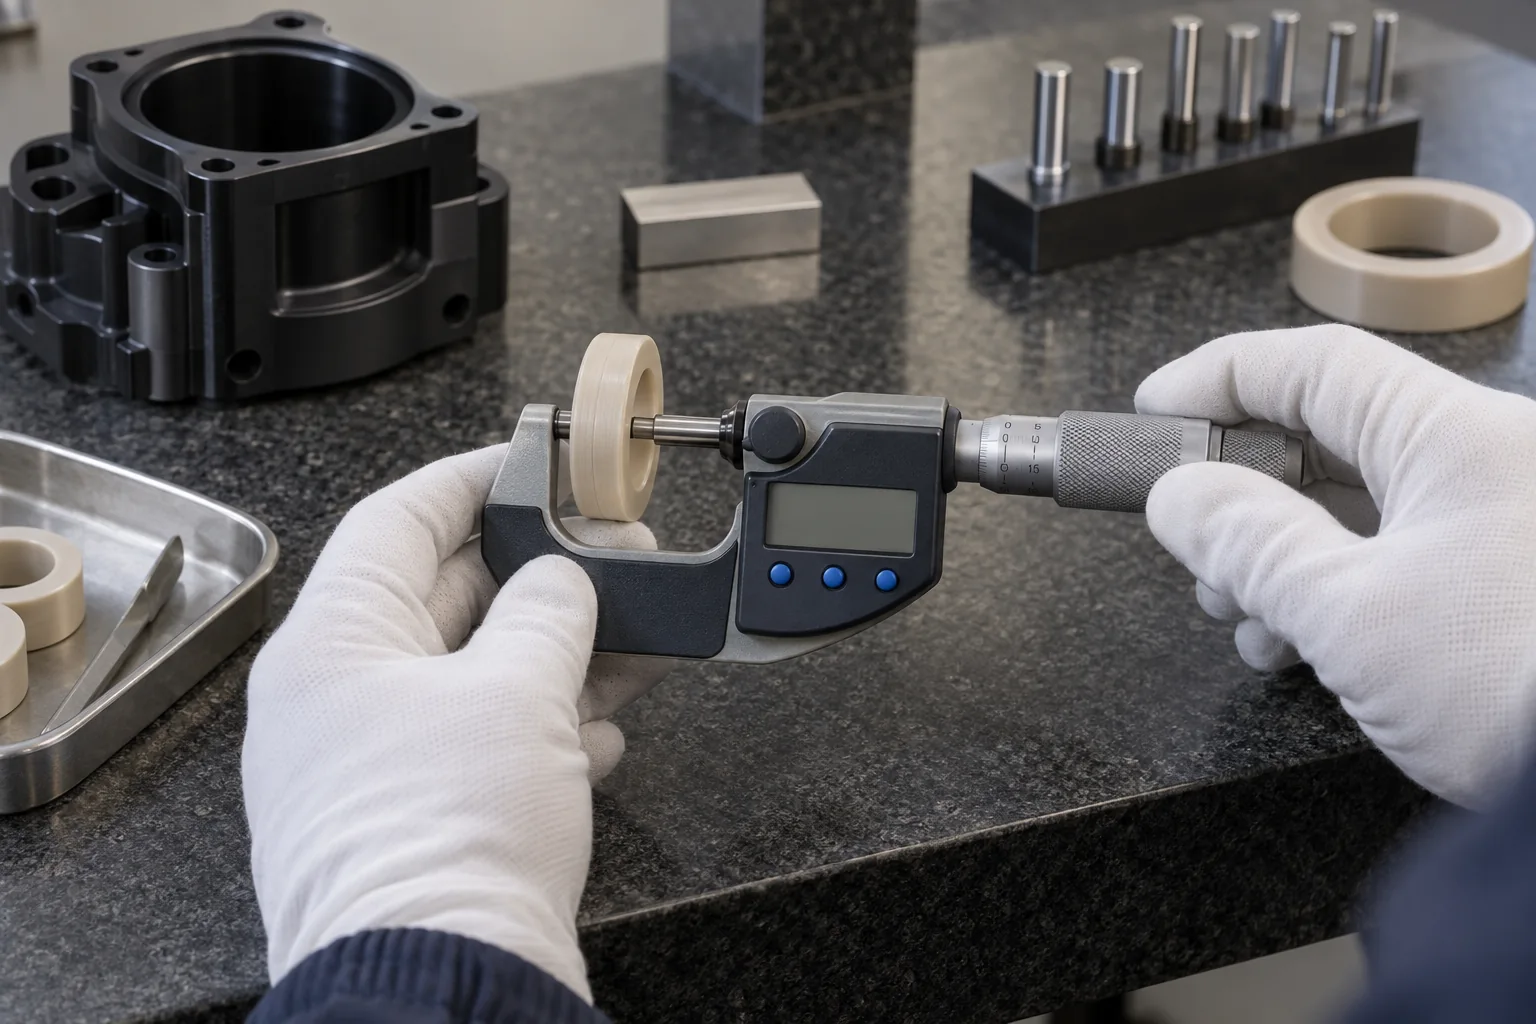
We do not treat inspection as the final step. Quality begins before the first tool touches the material.
Every project begins with the drawing, material, tolerances and functional requirements. Inspection is planned around the features most important to fit, assembly and performance.
Confirm the released revision, functional interfaces and acceptance requirements.
Review polymer, exact grade, stock form and required supplier evidence.
Identify datums, workholding, inspection stages and practical measurement methods.
Check important features while corrections remain possible in the machining sequence.
Review agreed dimensions, surfaces, assembly features and inspection status.
Confirm reports, part identity, quantity and protective packing before release.
The correct inspection plan starts by identifying which dimensions control the function of the part. Review the released drawing and CAD together, resolve conflicting information, and agree acceptance criteria before machining.
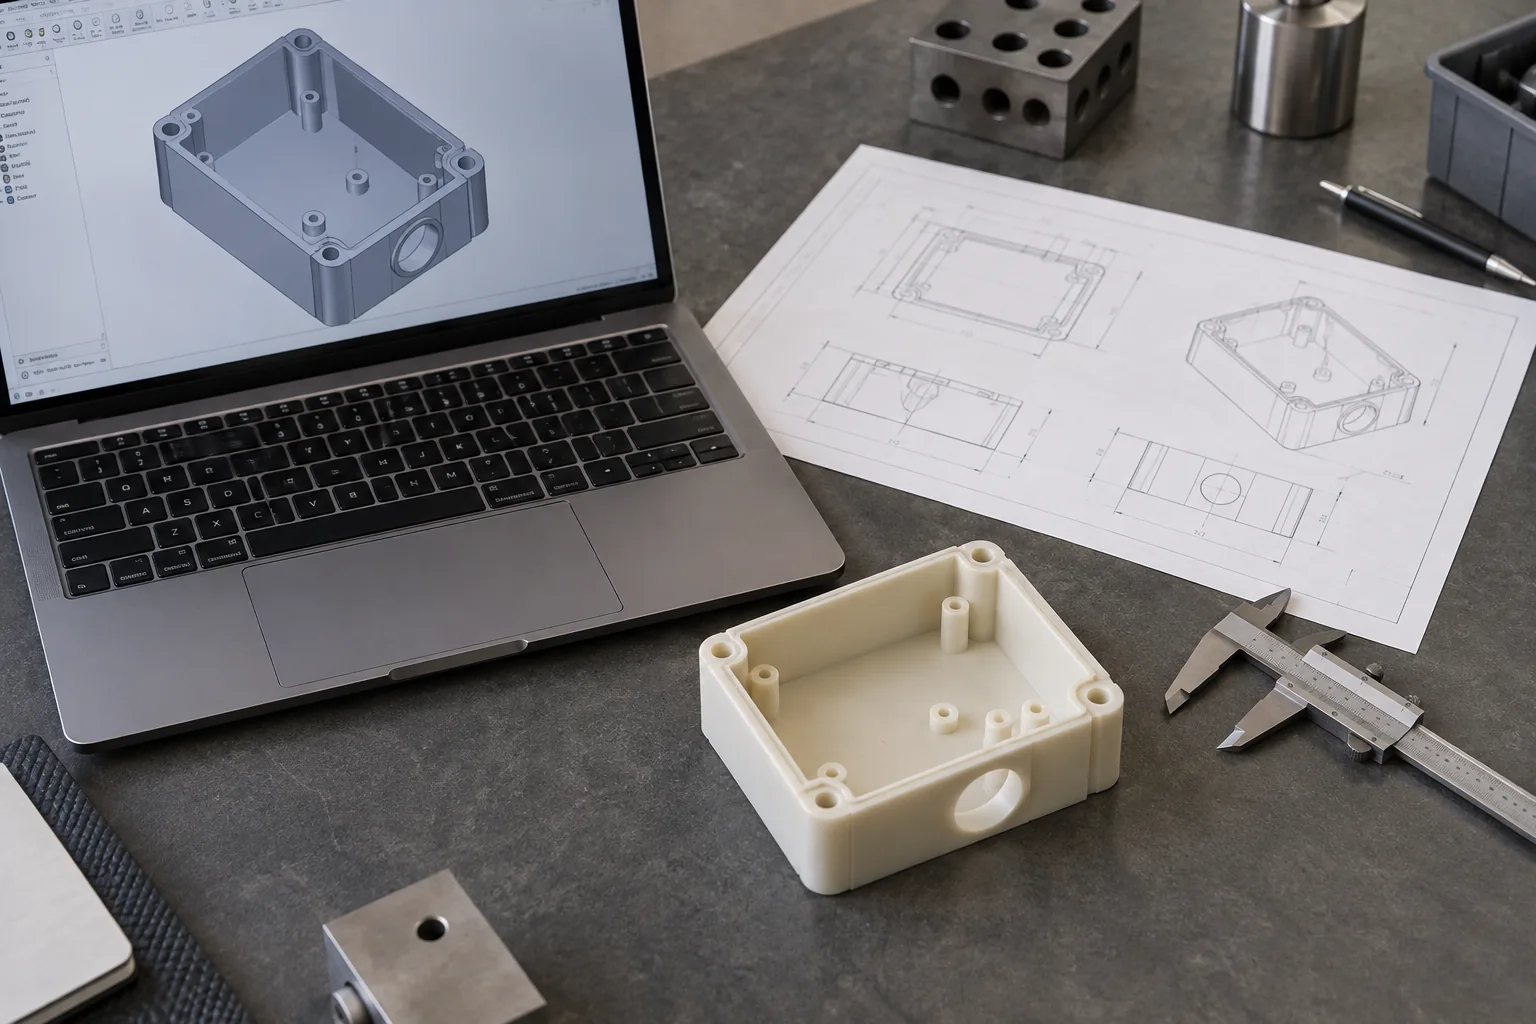
Confirm polymer family, exact grade, filled or unfilled formulation, color, stock form and any certification requirement. A generic material name may leave important differences unresolved.
Separate general tolerances from critical tolerances. Identify fits, hole positions, wall thickness and assembly stack dimensions, together with mating-part information.
Review flatness, perpendicularity, parallelism, position, concentricity and runout where applicable. Use the standard and edition called out on the drawing, with clear datum references.
Identify sealing faces, bearing fits, sliding clearance, assembly stack, optical surfaces and mating interfaces. The intended assembly helps determine how a feature should be measured.
Define surface finish, deburring, cleanliness, inspection reports, material certificates and packaging. Agree inspection frequency and any customer approval hold point during quotation.
Using the correct material is as important as machining the correct dimensions. A dimensionally acceptable PEEK or Nylon part can still be unsuitable if the grade, filler or formulation differs from the specification.

Match material identification, supplier documentation and grade designation to the purchase requirement. Check color, filled/unfilled condition and stock form before material enters the machining sequence.
Batch or lot information, material certificates and required links to delivered parts must be defined in advance. Availability depends on the exact stock, supplier records and agreed production workflow.
Material certificates and traceability requirements can be reviewed during quotation. A visual color check alone does not establish polymer identity, formulation or compliance. Review PEEK, POM / Delrin, PTFE, Nylon, UHMW, PEI / Ultem, PPS, PVDF and Torlon / PAI against their exact specified grade.
In-process inspection helps identify dimensional drift before a part is fully machined, reducing scrap risk and allowing critical features to be controlled at the appropriate production stage.
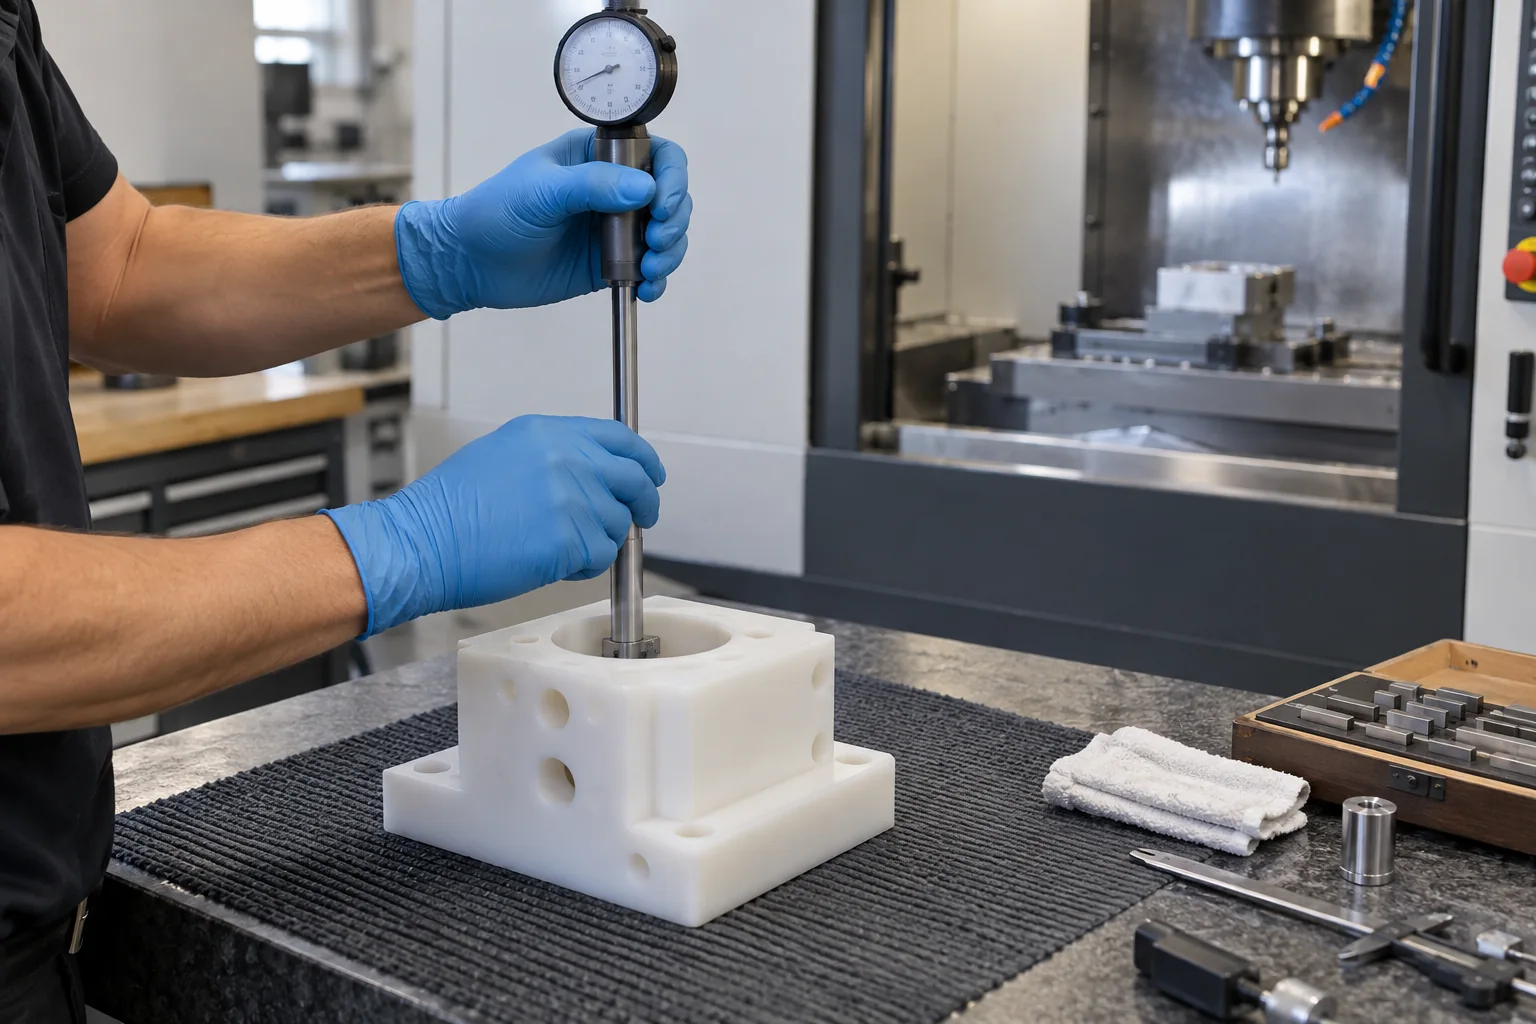
Check rough-machined dimensions, wall thickness and signs of movement after heavy material removal. Leave a suitable finishing allowance where geometry and material behavior require it.
Review critical bores, hole locations and fixture position against the process datums. Verify that support and clamping have not hidden deformation or altered the free-state geometry.
Watch tool wear, burr formation and dimensional trends. Temperature-sensitive dimensions may need an agreed stabilization and measurement sequence rather than an immediate reading beside a warm machine.
Final inspection focuses first on the features that control fit, sealing, motion, alignment and assembly. Inspection scope and sampling should follow the agreed drawing and order requirements.
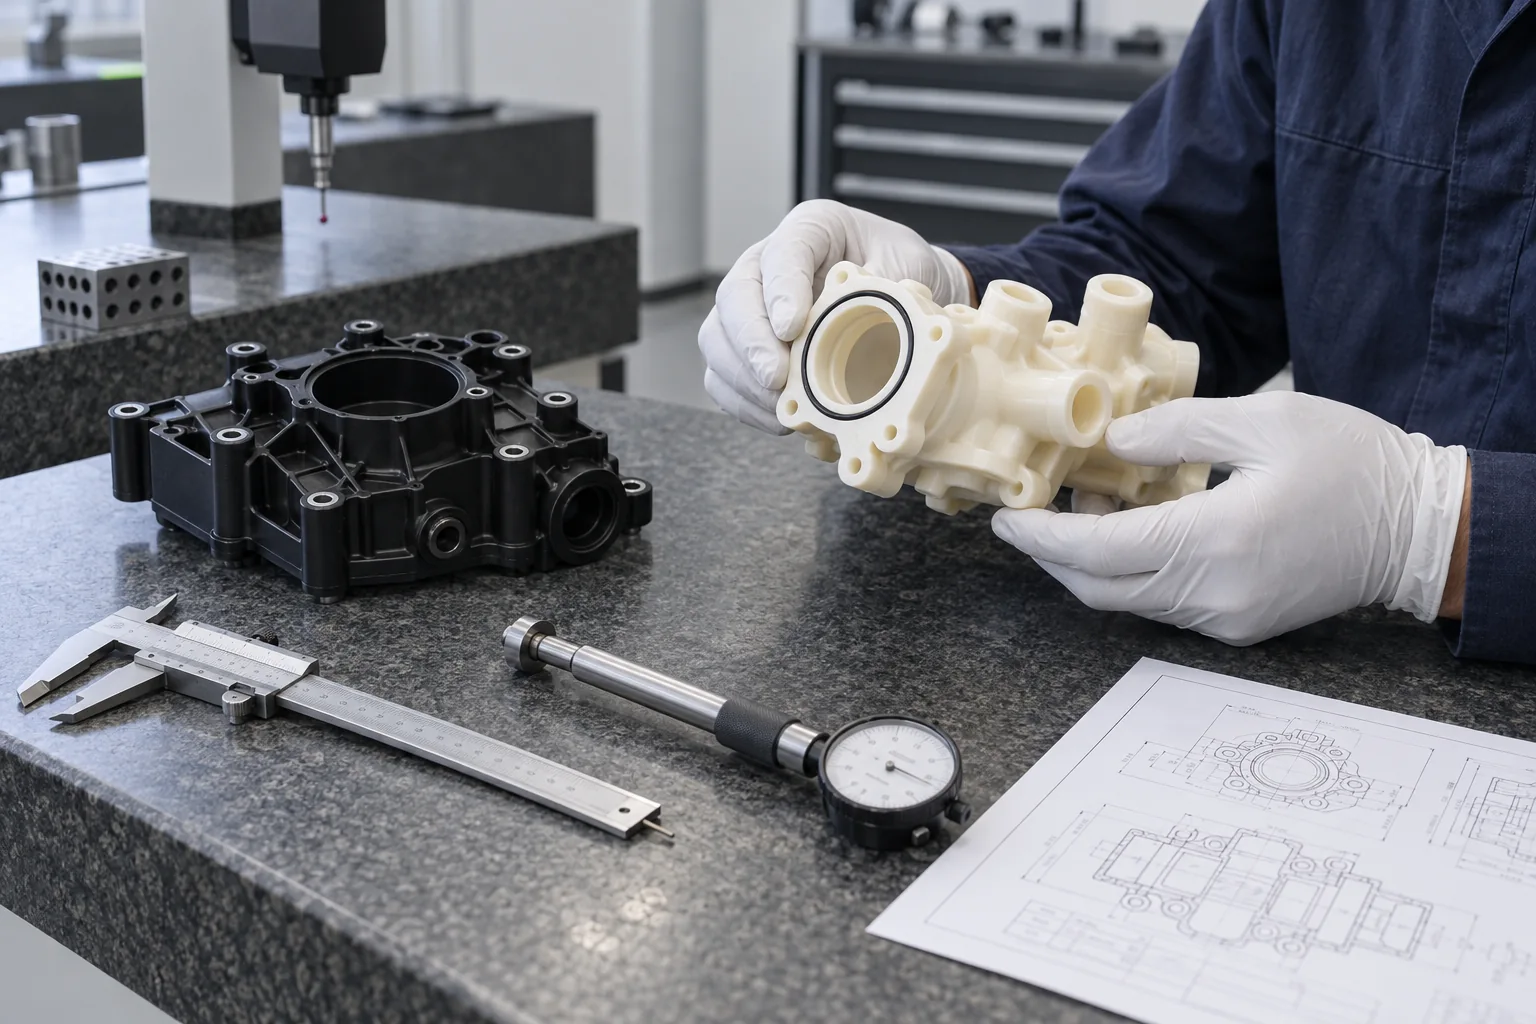
| Feature | Typical inspection focus |
|---|---|
| Overall dimensions | Part size and assembly envelope |
| Bore diameter | Shaft, bearing or insert fit |
| Hole position | Assembly alignment |
| Flatness | Mating and sealing surfaces |
| Parallelism | Assembly and fixture accuracy |
| Thickness | Stack height and spacing |
| Runout | Rollers, shafts and rotational parts |
| O-ring grooves | Seal geometry |
| Thread features | Fastener and fitting assembly |
| Critical profile | Functional interface |
Record the relevant inspection state, datum setup and acceptance limit for critical features. A part restrained in a fixture can produce a different result from a released part; the agreed condition should reflect the drawing and application.
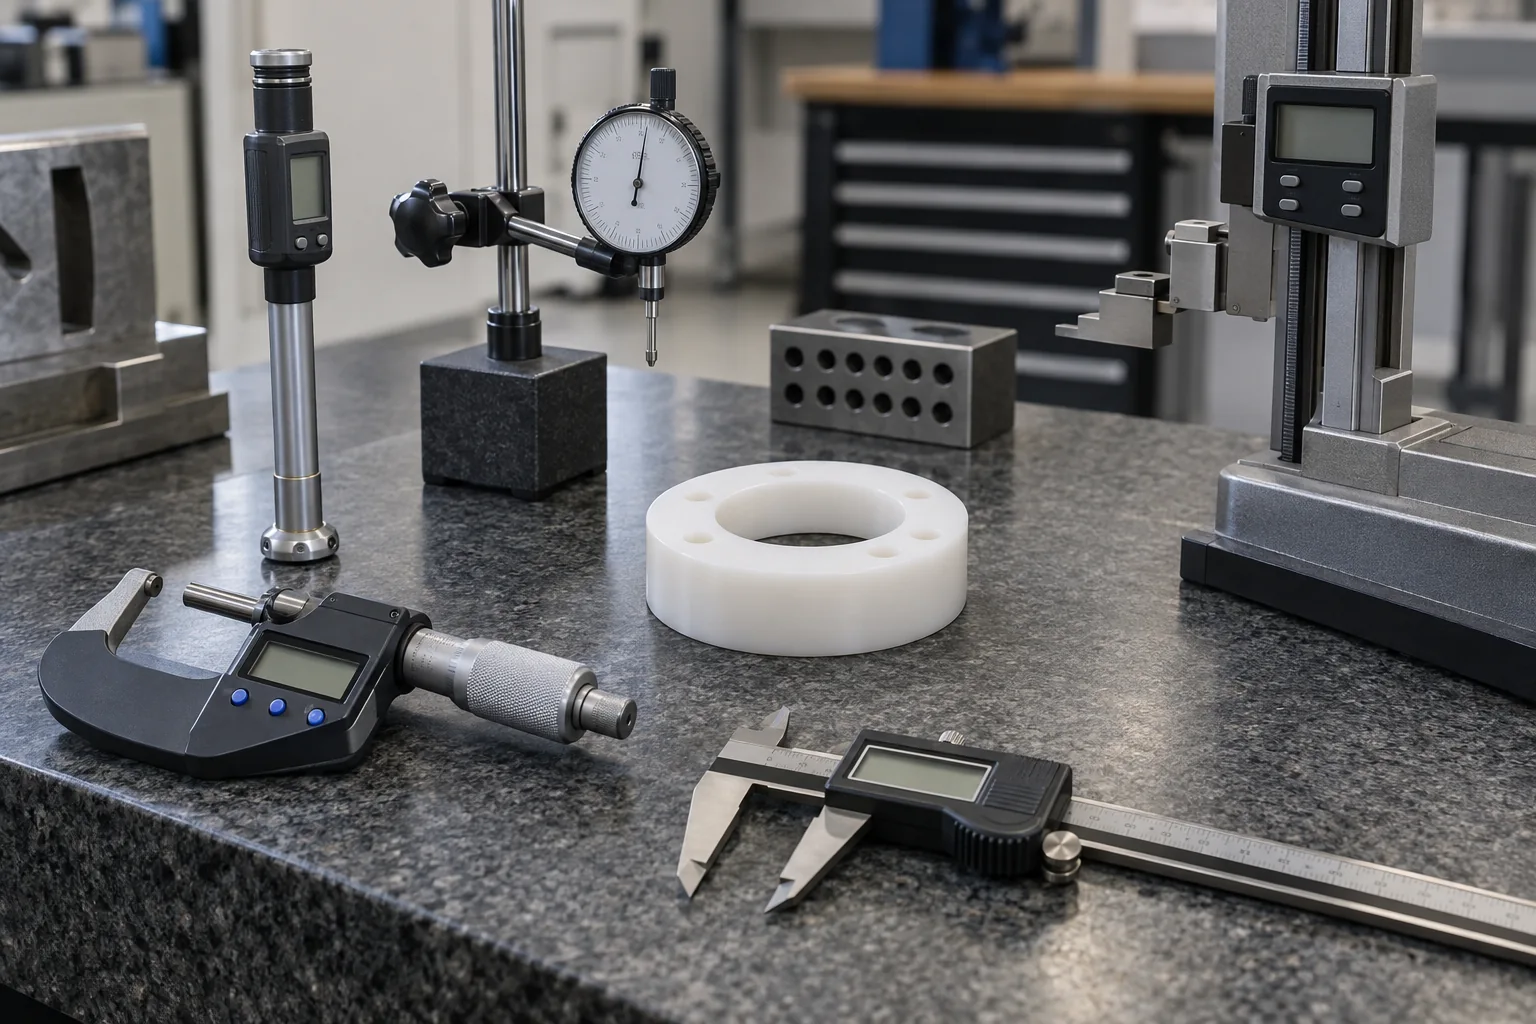
Measured with the right tool for the feature: select access, resolution, measurement force and setup around the tolerance. The methods below form an inspection-planning guide; confirm the equipment, capacity and reporting route required for your project during quotation.
| Equipment / method | Typical use |
|---|---|
| CMM measurement, where required and confirmed | Complex geometry, position and GD&T |
| Optical measuring system, where suitable and confirmed | Small features, profiles and non-contact inspection |
| Digital calipers | General dimensional checks with appropriate tolerance and contact pressure |
| Outside micrometers | Outside diameter and thickness measurements |
| Bore gauges / internal micrometers | Internal diameters and bore variation |
| Height gauge | Heights, steps and datum relationships |
| Dial indicator | Runout, alignment and suitable comparative checks |
| Surface / visual inspection | Burrs, scratches, edges and cosmetic features |
| Thread gauges | Specified internal and external thread verification |
Instrument suitability includes calibration status, resolution, contact geometry, access and measurement uncertainty relative to the acceptance limit. A more complex instrument is not automatically a better choice for a soft or poorly supported plastic feature.
Engineering plastics can change dimension with temperature, moisture, clamping pressure and internal stress. Inspection conditions and measurement force can influence the result more than they do with many metal parts.
Many engineering plastics expand more with temperature than metals. Agree the measurement temperature, stabilization time and relevant operating condition for sensitive fits.
Nylon can absorb moisture and change dimensions. Define whether acceptance applies to dry, conditioned or service-equilibrated material, including any agreed conditioning procedure.
Soft polymers may deform under excess contact pressure. Use suitable contact surfaces and repeatable low force; avoid squeezing a thin wall to obtain a convenient reading.
A press fit can change a bore or housing after assembly. Define whether the dimension applies to the released part, restrained part or installed condition.
Parts may move after heavy machining or release from workholding. Review the sequence and any agreed stabilization or stress-relief requirements before final measurement.
Thin walls can flex under probes, fingers or supports. Use a documented support strategy without forcing the part into a shape it cannot maintain in service.
The inspection plan should prioritize functional datums and interfaces so the part works in the customer’s assembly. Position, flatness, perpendicularity, parallelism, concentricity, runout, profile and datum relationships need a suitable setup, not just isolated size measurements.
Relate the bearing bore, mounting holes, sensor interface and mating surface to the functional datum system. Check how those features align when the housing is mounted.
Review OD, bearing bore, concentricity and runout together. Define the axis, supports and installed condition; a single diameter reading cannot establish rotational behavior.
Connect port position, sealing face, O-ring groove and cross-hole alignment. Dimensional inspection of a seal feature is separate from any agreed leak or pressure test.
For new parts or revised drawings, first-piece inspection can help verify material, critical dimensions and manufacturing requirements before a repeat run.
Request a dimensional report, ballooned drawing, material certificate or sample parts during RFQ. Confirm which items are available and included in the quotation.
Where customer approval is required, agree the sample quantity, review criteria and production hold point. Approval should refer to the released drawing revision and stated inspection scope.
First-piece dimensional inspection and customer-specific reporting can be arranged where agreed during quotation. A formal FAI format or a standard-specific first-article requirement needs separate confirmation; sample approval does not replace the agreed controls for subsequent production.
Burrs, sharp edges, scratches, dents, chips, haze, polishing quality, obvious color variation, tool marks and contamination should be reviewed against the defined acceptance criteria.
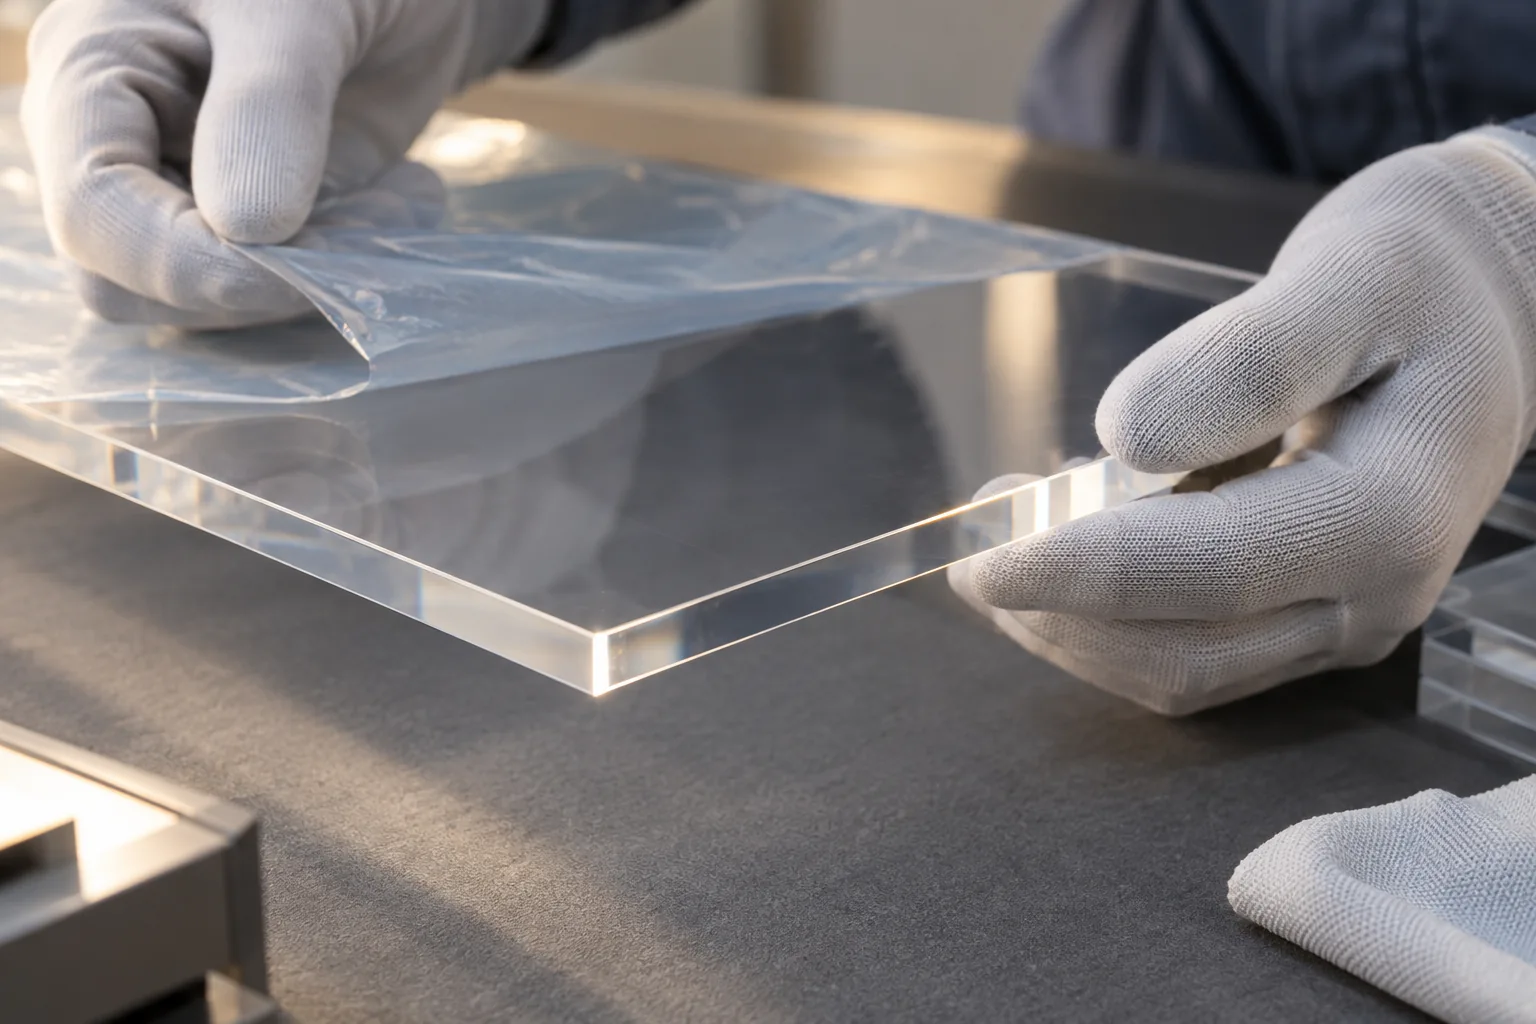
Review optical clarity, cracks, crazing and polishing. State the viewing conditions and which faces matter; visual appearance alone does not establish a specified optical performance.
Check scratches, haze and protective-film condition. Preserve designated surfaces through handling and packing, and define acceptable cosmetic zones before production.
Specify reference samples or visual limits where appearance is important. Functional edges and internal intersections may require closer attention than noncritical external faces. Confirm any numerical roughness or optical measurement requirement separately from a general visual check.
A component can meet its external dimensions and still fail during assembly if threads, inserts, bores or press-fit interfaces are incorrect. Inspect these features as functional assembly interfaces.
Verify specified thread size, depth, access and engagement with the appropriate method. Screws, pins and bearings should match the released hardware or assembly specification.
Review insert position, press-fit geometry and assembly alignment. If retention or pull-out performance matters, define a separate test and acceptance requirement rather than assuming a dimensional check establishes it.
Start with the component’s job in the assembly, then identify the interfaces that can cause a fit or performance issue. Explore the corresponding component page for drawing preparation and material considerations.
Tooth geometry, bore, runout and hub
OD, bore, concentricity and runout
ID, OD, clearance and concentricity
ID, OD, roundness and installed fit
Thickness, parallelism and bore
Thickness, spacing and hole location
Ports, threads, O-ring grooves and sealing faces
Critical bores, interfaces and datums
Cutouts, PCB mounts and panel fit
Thickness, profile and hole pattern
Datums, locator position and part fit
The application helps define inspection priorities. Customer-specific qualification, testing and documentation requirements must be confirmed for the actual part and supply scope.
Material, dimensional stability, burr control, cleanliness and packaging
Material grade, critical dimensions, surface condition and documentation
Material grade, critical interfaces, requested traceability and dimensional reports
Repeatability, runout, wear interfaces and locator geometry
Insulation geometry, creepage / clearance dimensions and connector alignment
Fits, wear allowance, mounting datums and replacement-part consistency
Surface condition, material documentation, cleanability and wear
Port position, sealing surfaces, O-ring grooves and internal burrs
Repeatability, material, fit and traceability where required
Dimensional inspection does not establish medical, aerospace, food-contact, electrical or automotive approval. Identify the applicable standards, exact material and required evidence early so feasibility and responsibilities can be reviewed.
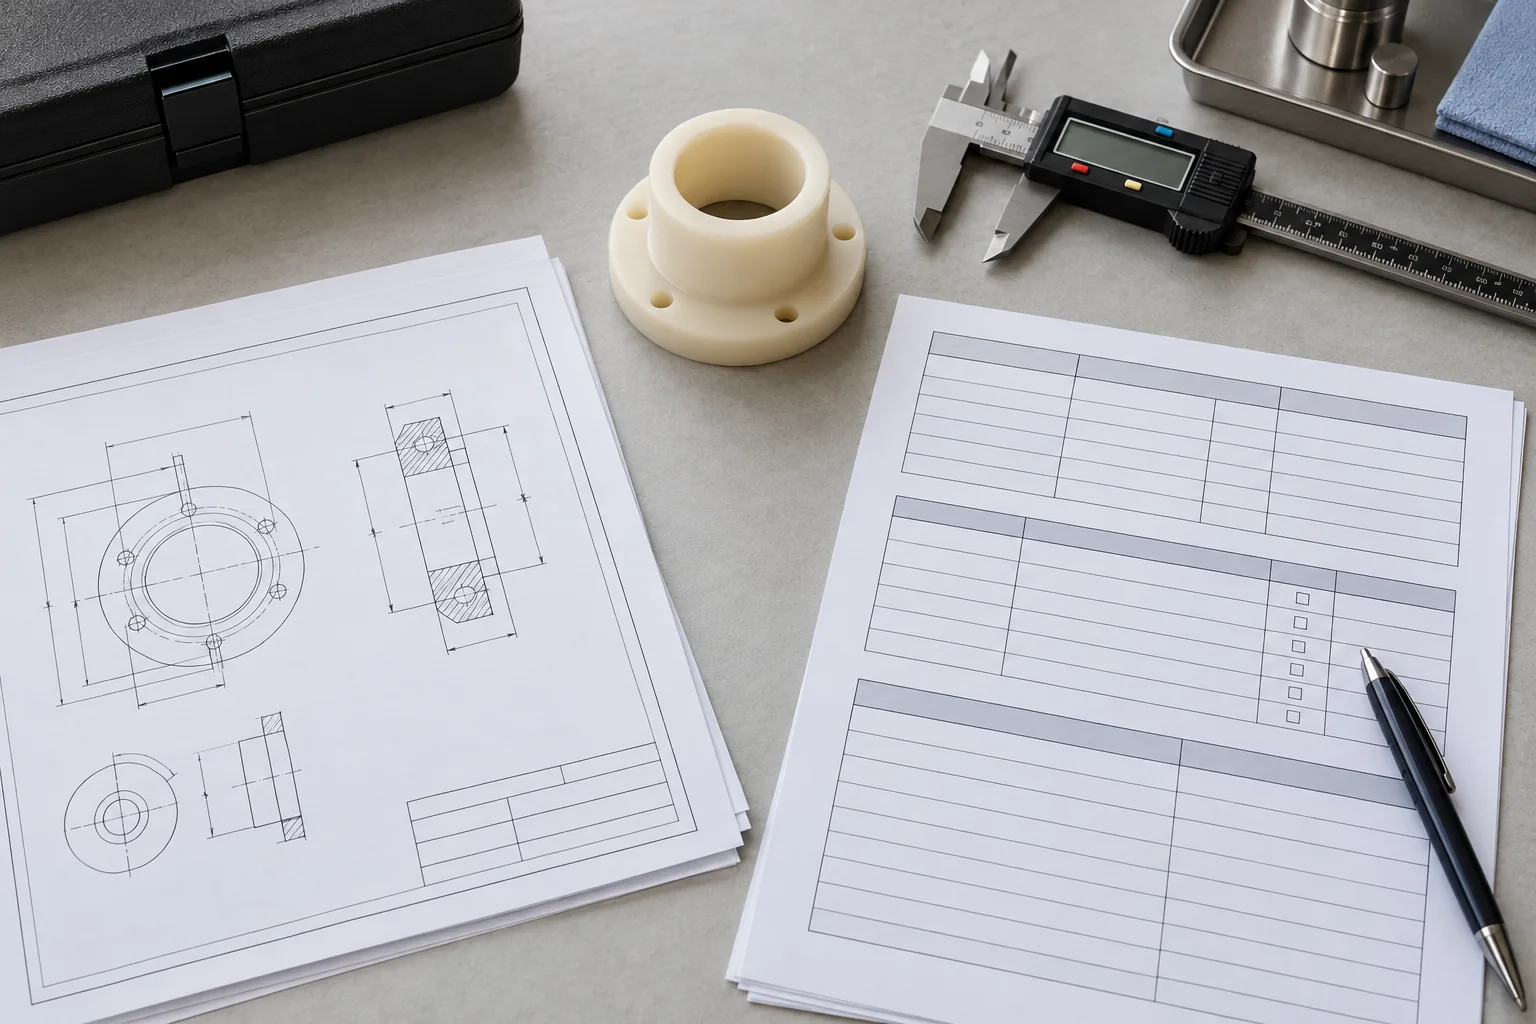
Documentation requirements should be specified during RFQ so the inspection and reporting plan can be included in the quotation. Confirm availability, format, sample scope and any required linkage to delivered parts.
| Document | Purpose / agreement needed |
|---|---|
| Material certificate | Support verification of the exact material grade; confirm supplier evidence |
| Dimensional inspection report | Record agreed measured features and drawing revision |
| First-piece / first-article report | Record the agreed sample inspection scope and required format |
| RoHS / REACH documentation | Review relevance and availability for the specified material and supply scope |
| Inspection photos | Provide project-specific visual verification where agreed |
| Customer-specific report | Use an agreed inspection format and reporting requirement |
| Packing / label requirements | Support part identification and agreed traceability needs |
List the documents you need before ordering. A supplier material declaration, a dimensional report and a functional test report answer different questions; one should not be treated as a substitute for the others.
When a dimensional or quality issue is identified, the affected part or batch should be isolated and reviewed against the drawing before shipment or corrective action.
Contain the affected scope, verify the measurement and establish the requirement before deciding disposition. Review material, setup, tooling, machining sequence and handling as relevant to the issue. Rework must preserve the remaining drawing requirements; a remake may be necessary where it cannot.
Record the correction and review measures to prevent recurrence. Reinspect affected features and any related dimensions before release. Any proposed deviation from the customer specification requires agreement rather than silent shipment. Customer-specific corrective-action formats should be confirmed in advance.
Inspection is only complete when the correct parts, revision, quantity, condition and required documents are confirmed before shipment.
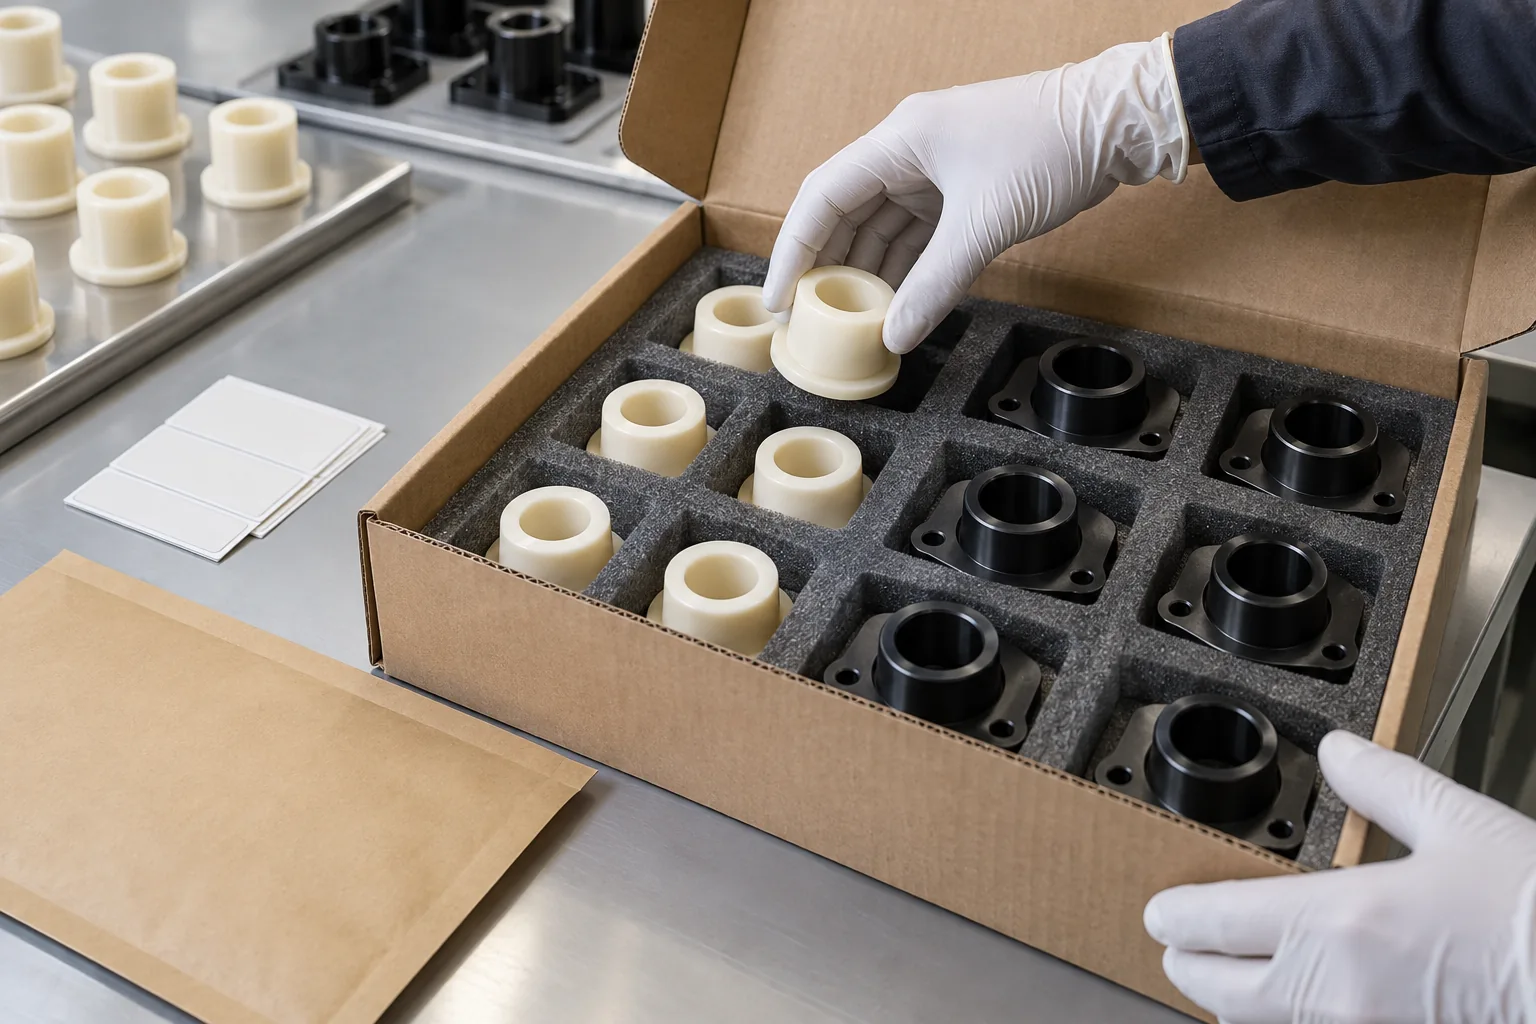
Check quantity, part number, revision, visual condition and inspection status. Include the agreed labels and documents and confirm that released parts are separated from anything still under review.
Use suitable separators or packaging for transparent and polished parts, critical surfaces, threads and precision bores. Packing should prevent contact damage and avoid distorting slender components.
Match any special cleanliness, handling or packaging requirement to the order. Packaging is part of preserving the inspected condition through transport; a correct measurement at the bench cannot prevent damage from poor protection afterward.
Our goal is to manufacture a plastic component that matches the drawing, fits the assembly and performs the intended function. Quality requirements are reviewed before manufacture so they can guide the process.
Requirements, drawing revisions and functional interfaces are reviewed before machining.
The exact polymer and grade are treated as part of the specification.
Inspection focuses on the dimensions that control fit and function.
Material behavior and measurement conditions are considered in the plan.
Appropriate checks are placed within the machining sequence.
Requested reports and evidence can be incorporated into the RFQ.
Answers about inspection methods, material behavior, critical features and project documentation.
We plan inspection around the drawing, exact material and functional features. Appropriate in-process and final checks can cover size, position, surfaces and assembly interfaces using the agreed methods and acceptance conditions.
The measurement method depends on the feature and tolerance. Calipers, micrometers, bore gauges, height gauges, indicators, thread gauges and visual methods suit different tasks; confirm any required optical or CMM equipment, capacity and reporting during quotation.
Tight-tolerance requirements can be reviewed feature by feature. Provide datums, limits, material grade, support conditions and inspection temperature so a practical measurement plan can be agreed. No single tolerance applies to every plastic geometry.
Temperature can change the part’s dimensions and its fit with mating materials. Agree stabilization, inspection temperature and any service-condition requirement for thermally sensitive dimensions.
Nylon inspection should use an agreed material conditioning state. Specify whether dimensions apply dry, conditioned or in the relevant service condition, and define any required conditioning procedure before production.
Dimensional inspection reports can be reviewed during quotation. Identify the features, sample quantity, drawing revision and required report format so the scope and availability can be confirmed.
Material certificates depend on the exact grade, stock supplier and available records. State the required certificate and traceability linkage during RFQ so these can be confirmed before order.
First-piece dimensional inspection and customer-specific reporting can be arranged where agreed during quotation. Specify a formal FAI format or standard separately, together with sample scope and approval requirements.
Critical GD&T inspection starts with the drawing’s datum system and applicable standard. The setup and measurement method must evaluate the specified relationship, including the defined free, restrained or installed state where relevant.
Send the released drawing, CAD, material grade, critical dimensions, fits, GD&T, required sampling and report format. Include certificate, traceability, cosmetic, functional-test and packaging requirements that affect acceptance.
DEFINE WHAT ACCEPTANCE MEANS FOR YOUR PART
Upload your drawing and tell us which dimensions, materials, fits, GD&T features, inspection reports and documentation requirements are critical to your project. TOPS Plastics can review the manufacturing and inspection requirements together before quotation.
Company, name, email and phone are required. Country, part number, quantity and drawing upload are optional. Include additional quality requirements in the drawing or email.
info@tops-precision.comSTEP / STP / IGES / X_T / DWG / DXF / PDF or ZIP, maximum 10 MB. Larger packages can be shared by email. Agree confidential-file handling before sending sensitive drawings.