High Temperature Performance
PAI can retain useful strength and stiffness at elevated temperature. Resin data are not a universal continuous-use rating for a loaded finished component.

POLYAMIDE-IMIDE / TORLON® PAI
TOPS Plastics provides precision CNC machining of Torlon and PAI for high-temperature, high-load, wear-resistant and electrically insulating components. We manufacture custom bearings, bushings, insulators, fixtures, structural parts and precision components using CNC milling, turning and multi-axis machining from customer CAD files and engineering drawings.
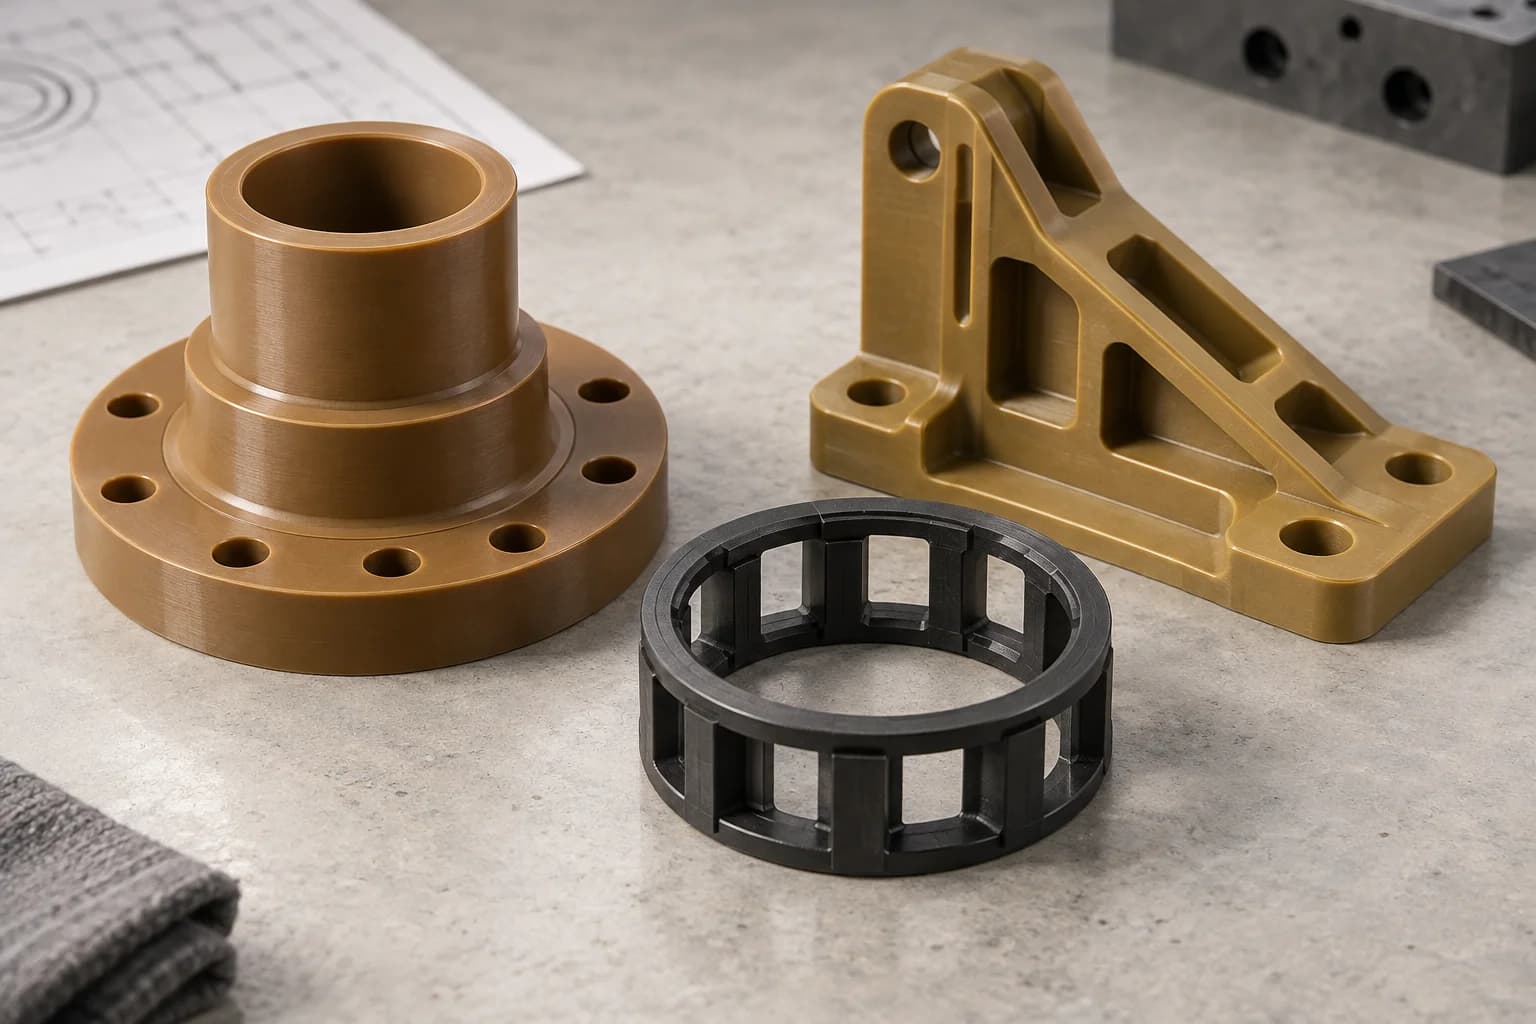
Grade. Material state. Tool life. Final fit. These four decisions connect a premium PAI material to a component that works in its intended environment.
A drawing-led service for high-value PAI components. Stock availability, grade documentation, heat-treatment support and numerical capabilities are confirmed for the specific project.
| Capability | TOPS Plastics project scope |
|---|---|
| Material | Torlon / PAI / polyamide-imide; exact supplier designation required |
| Processes | CNC milling, turning, drilling, boring, tapping and multi-axis machining |
| Grades | 4203, 4301, 5030 / 5530 and other specified grades, subject to sourcing review |
| Typical parts | Bearings, bushings, insulators, fixtures and structural components |
| Production | Prototype, low-volume and recurring production |
| Input | CAD models, engineering drawings or samples for review |
| Files | STEP, STP, IGES, X_T, DWG, DXF and PDF |
| Inspection | Dimensional inspection against agreed drawing and material condition |
Torlon is a trademarked family of PAI, or polyamide-imide: a high-performance engineering polymer selected for strength, stiffness, creep resistance and retention of mechanical properties at elevated temperature.
Torlon is not a single interchangeable formulation. Unreinforced, wear-modified and fiber-reinforced grades have different electrical, frictional and structural behavior. Specify the exact grade and stock form rather than approve a substitution on the basis of the PAI name alone. Torlon is a registered trademark of Syensqo; TOPS Plastics is an independent component manufacturer.
Bearings, bushings, electrical insulators, semiconductor fixtures and hot-service structural interfaces are typical application directions. They are illustrative uses, not evidence of customer qualification. Service suitability depends on the complete load, temperature, chemical, moisture and lifetime requirements.
Consider PAI when ordinary engineering plastics cannot meet the combined thermal and mechanical demand. Confirm performance using data for the actual grade and application.
PAI can retain useful strength and stiffness at elevated temperature. Resin data are not a universal continuous-use rating for a loaded finished component.
Useful for sustained loads, bearing supports and precision interfaces. Check time-dependent deformation at the design temperature and stress.
Structural and filled grades support demanding mechanical geometries. Reinforcement orientation and notch sensitivity still influence design.
Wear-modified formulations suit sliding interfaces. Counterface, lubrication, contact pressure and speed govern the result.
Filled grades can help control thermal movement and creep. Moisture conditioning, residual stress and inspection state remain important.
Suitable unreinforced grades are candidates for insulation. Confirm dielectric, tracking, temperature and environmental requirements for the particular system.
Select the formulation before selecting the machining route. The named grades are RFQ options subject to verified supply and documentation, not a promise of immediate stock.
An unreinforced PAI option commonly chosen for toughness, elongation and electrical properties. Consider it for insulators, connectors and general precision fixtures; confirm the exact extrusion or molding designation.
A wear-resistant formulation for bushings, bearings, thrust washers and sliding interfaces. Define mating material, finish, lubrication, pressure and speed instead of relying on a generic low-friction claim.
Glass-reinforced structural options associated with stiffness and low creep. 5030 is a 30% glass-fiber grade; Duratron T5530 is a compression-molded, 30% glass-reinforced PAI stock grade; identify the supplier product and material state. Do not treat the two as automatically interchangeable.
Consider only a confirmed formulation with relevant data. Carbon reinforcement or wear additives can change stiffness, friction and electrical behavior; conductive behavior cannot be inferred from the filler name alone.
Choose 4203 for toughness and suitable electrical applications, 4301 for a reviewed bearing or sliding duty, and glass-filled grades when stiffness, creep and structural stability dominate.
| Factor | 4203 | 4301 | 5030 / 5530 |
|---|---|---|---|
| Formulation | Unreinforced | Wear-modified | Glass-reinforced; verify exact grade |
| Main selection driver | Toughness / insulation | Wear / friction | Stiffness / creep |
| Electrical use | A common candidate | Check formulation-specific data | Application and grade dependent |
| Bearing duty | Assess duty and mating surface | Purpose-oriented wear option | Requires application review |
| Structural load | Grade data and geometry control | Review mechanical trade-offs | Useful where stiffness dominates |
| Tool wear | Monitor cutting-edge condition | Additives influence tool life | Glass reinforcement can be abrasive |
| Surface finish | Tooling and heat dependent | Filler-influenced surface | Exposed reinforcement can matter |
| Typical parts | Insulators, fixtures | Bushings, washers | Structural fixtures, brackets |
A practical RFQ states the approved grade, allowable alternate grades and material-document requirements separately. If the grade is undecided, provide the application limits and ask for a selection review before freezing the drawing.
The process follows functional surfaces, cutter access and datum relationships. Complete the grade and material-state review before programming final dimensions.
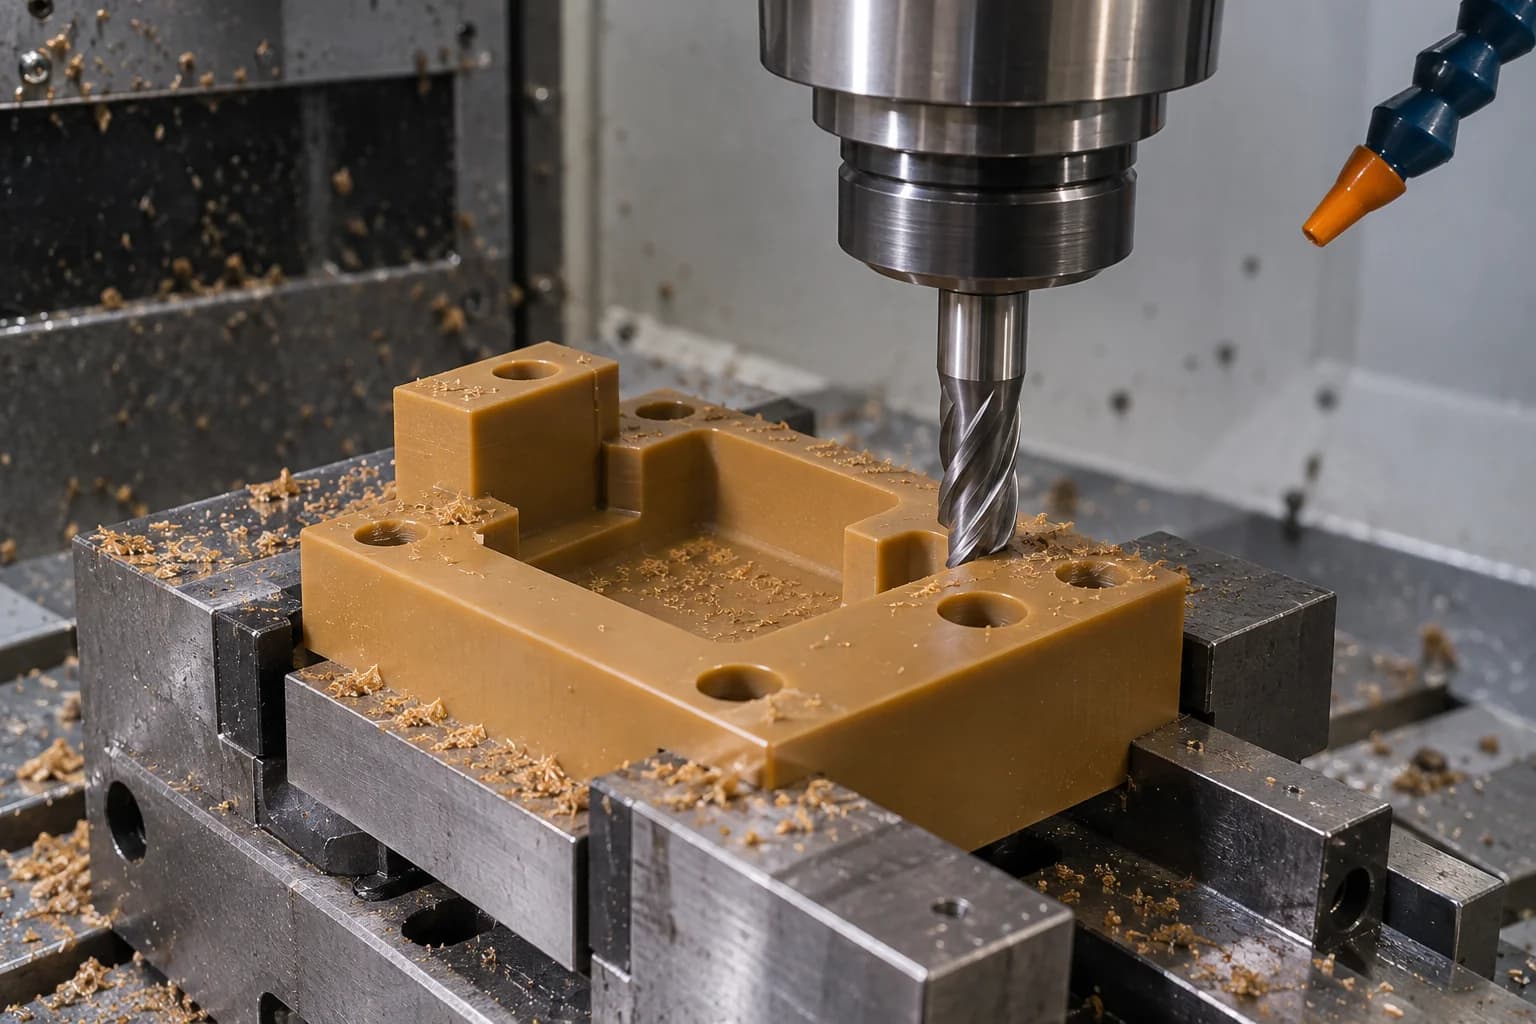
For fixtures, brackets, structural pockets, semiconductor tooling and electrical insulators. Plan supported workholding and balanced stock removal around critical faces.
Explore the process →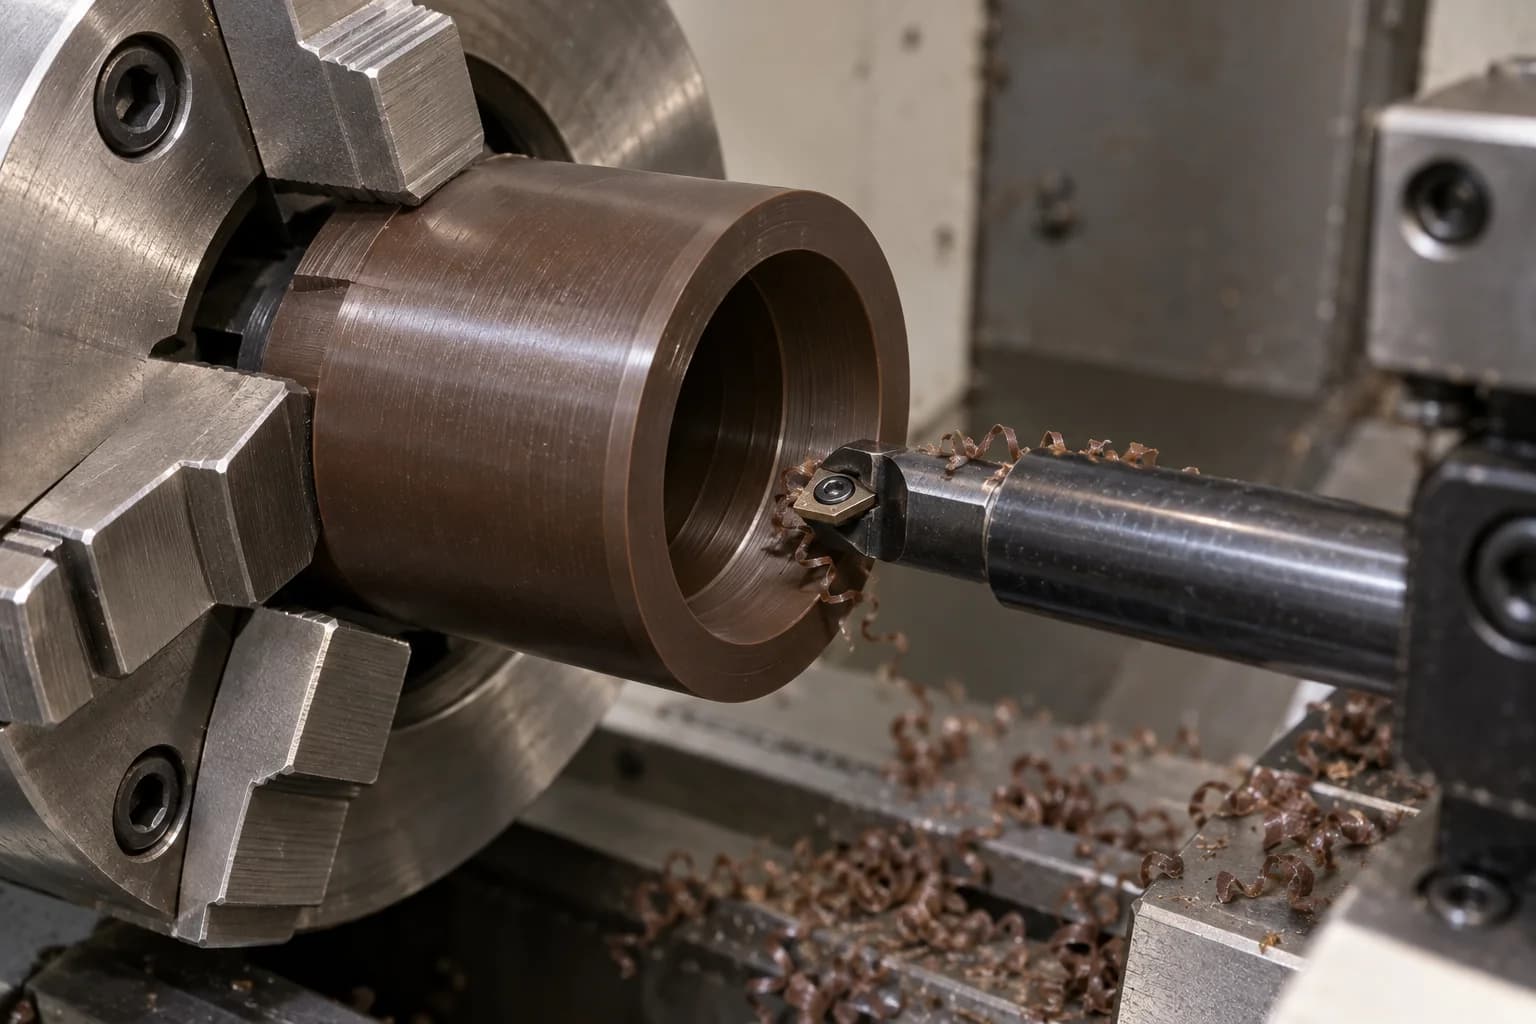
For bushings, bearings, sleeves, rings, spacers, thrust washers and valve components. Bore finish, runout and material conditioning deserve explicit acceptance criteria.
Explore the process →For multi-face features, compound angles and complex pockets. Relate critical features to a consistent datum strategy while reviewing tool reach and collision clearance.
For bearing bores, mounting holes, counterbores and threads. Control entry support, chip evacuation and edge integrity; define thread engagement and assembly torque.
Torlon is machinable to precision requirements, but its stiffness, cutting heat and grade-dependent abrasiveness make process control more demanding than for many general engineering plastics.
Support the workpiece close to the cut and avoid excessive overhang. A rigid stock material does not make a slender machined feature rigid.
Localized heat can alter size and surface condition. Sharp cutting edges and effective chip evacuation reduce rubbing and repeated chip cutting.
Reinforced grades can shorten tool life. Monitor the actual edge condition rather than assume one cutter life across all PAI formulations.
Heavy or uneven stock removal can release stress and shift geometry. Review roughing sequence, intermediate measurements and stabilization.
Unsupported sections may chatter, chip or crack. Part support, corner radii and machining sequence need review before accepting an aggressive wall design.
A worn edge can increase force and heat while changing bore size, finish and edge quality. Tool life is therefore part of dimensional control, particularly with abrasive filled grades.
Select an edge geometry suited to the grade and operation. Replace rubbing or chipped tools before they create an unstable process.
A practical candidate for many jobs and shorter runs. Confirm surface integrity and dimensional drift with first-article and in-process inspection.
Polycrystalline diamond may justify its cost in abrasive grades or recurring production. Assess geometry, access and expected tool-life benefit for the actual job.
Use inspection trends and edge checks to establish replacement points. Offset adjustment alone cannot restore a damaged cutting edge.
Cutting speed, feed, depth and cooling practice are established for the machine, tool, grade and geometry. No single published recipe establishes TOPS capability or replaces a project-specific process review.
Tolerance depends on reinforcement, stock history, geometry, wall thickness, machining sequence, temperature, moisture and stress state. Critical features are reviewed individually rather than assigned a universal tolerance.
| Feature | Main consideration |
|---|---|
| Precision bore | Tool wear, thermal effects and free-state roundness |
| Thin wall | Vibration, support and fixture stress |
| Bearing fit | Grade, conditioning and final stabilization |
| Flatness | Residual stress and balanced removal |
| Multi-face feature | Datum relationships and setup strategy |
| Thread | Grade, engagement and edge integrity |
| Glass-filled grade | Abrasiveness, orientation and surface acceptance |
| Tight fit | Inspection temperature, moisture state and mating component |
Precision PAI work may need staged roughing, dimensional stabilization or a supplier-approved thermal treatment. Stress relief and post-cure have different purposes and should not be used as interchangeable terms.
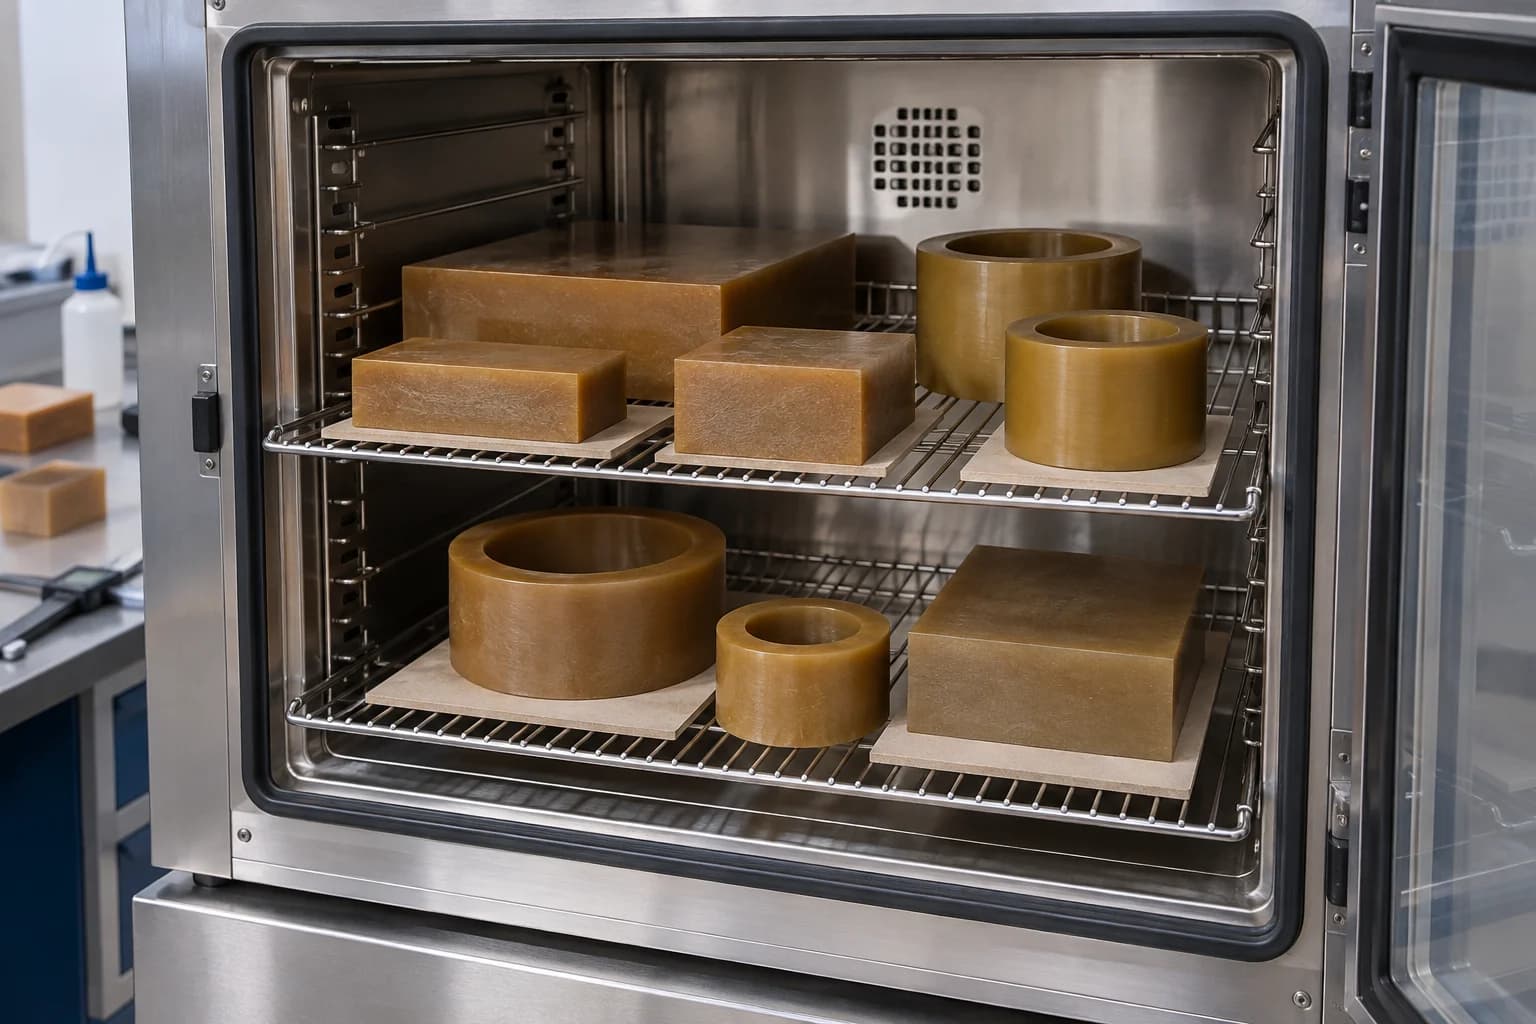
Qualified stock may already be fully post-cured by its producer. Establish supplier history and conditioning before deciding on any additional treatment.
Stress management addresses dimensional movement. PAI post-cure affects polymer development and surface performance; an additional cure may benefit severe wear or chemical service.
Not every machined part needs re-curing. Agree the necessity, supplier procedure, dimensional allowance and inspection sequence before quotation.
Treatment can change dimensions or surface appearance. Decide which surfaces are finish-machined before or after treatment and verify the final acceptance state.
This is a conceptual decision sequence, not a fixed heat-treatment instruction. Exact temperatures, dwell times, ramps, support methods and moisture conditioning must follow grade-specific supplier guidance and a validated procedure. Availability of documented treatment support requires project confirmation; an in-house oven or certification is not implied.
A clear drawing protects both function and material cost. Identify the features that determine fit, service life and qualification.
Include supplier designation, stock form and approved substitutions. A drawing that says only Torlon leaves important performance choices unresolved.
Identify CTQ dimensions and datums. Unnecessary precision on nonfunctional faces increases inspection and material risk.
Discuss thin webs, deep pockets and slender sections early. Support requirements may determine the machining sequence.
Allow cutters with adequate rigidity. Sharp internal corners can concentrate stress and make finishing unnecessarily difficult.
State counterface, finish, lubrication, contact conditions and acceptable edge breaks. Include functional tests where needed.
Assess creep, thermal cycles, stress concentration and installation loads together. Short-term strength alone is insufficient for a continuously loaded fit.
Specify insulation, clearance, temperature and environmental conditions. A reinforced grade cannot automatically replace an insulating formulation.
Define the required final material state and whether dimensional checks occur after stabilization or thermal treatment.
Request grade verification, traceability and applicable material standards in the RFQ. Documentation availability must be confirmed before ordering.
These component families describe drawing-based manufacturing opportunities, not fixed catalog products or verified customer projects.
Bearing bores, running clearances and counterface finish. Final grade and acceptance are specified for the application.
Pressure, speed, lubrication and thermal fit. Final grade and acceptance are specified for the application.
Axial load, face flatness and wear surfaces. Final grade and acceptance are specified for the application.
Electrical requirements and temperature exposure. Final grade and acceptance are specified for the application.
Length, parallelism and sustained clamping load. Final grade and acceptance are specified for the application.
Wall support, concentricity and mating fits. Final grade and acceptance are specified for the application.
Seal lands, media compatibility and deformation. Final grade and acceptance are specified for the application.
Window geometry, balance and thin-feature support. Final grade and acceptance are specified for the application.
Grade identity, cleanliness and positional relationships. Final grade and acceptance are specified for the application.
Mounting loads, reinforcement and datum control. Final grade and acceptance are specified for the application.
Thermal cycling, support and dimensional condition. Final grade and acceptance are specified for the application.
Sealing interfaces, media and operating load. Final grade and acceptance are specified for the application.
Customer drawing, material specification and qualification. Final grade and acceptance are specified for the application.
Sliding direction, counterface and service testing. Final grade and acceptance are specified for the application.
Custom features reviewed against functional acceptance. Final grade and acceptance are specified for the application.
Define surface acceptance by function. Reinforcement and material state influence the attainable appearance; cosmetic polish is not evidence of bearing performance.
A common engineering finish with agreed tool marks and edge breaks. Identify surfaces where marks are functionally restricted.
For mating faces and critical bores. Specify roughness, measurement method and dimensions rather than use a subjective smoothness description.
Consider where bearing geometry and surface requirements justify it. Feasibility and allowance are reviewed for the particular grade and bore.
Remove loose edges and chips while protecting critical thin features. Avoid uncontrolled rounding of sealing or locating surfaces.
Agree location, depth and legibility where traceability marking is needed. Keep marks away from stressed or functional interfaces.
Grade and material condition are checked alongside geometry. Inspection should represent the free-state component under the agreed temperature and conditioning requirements.
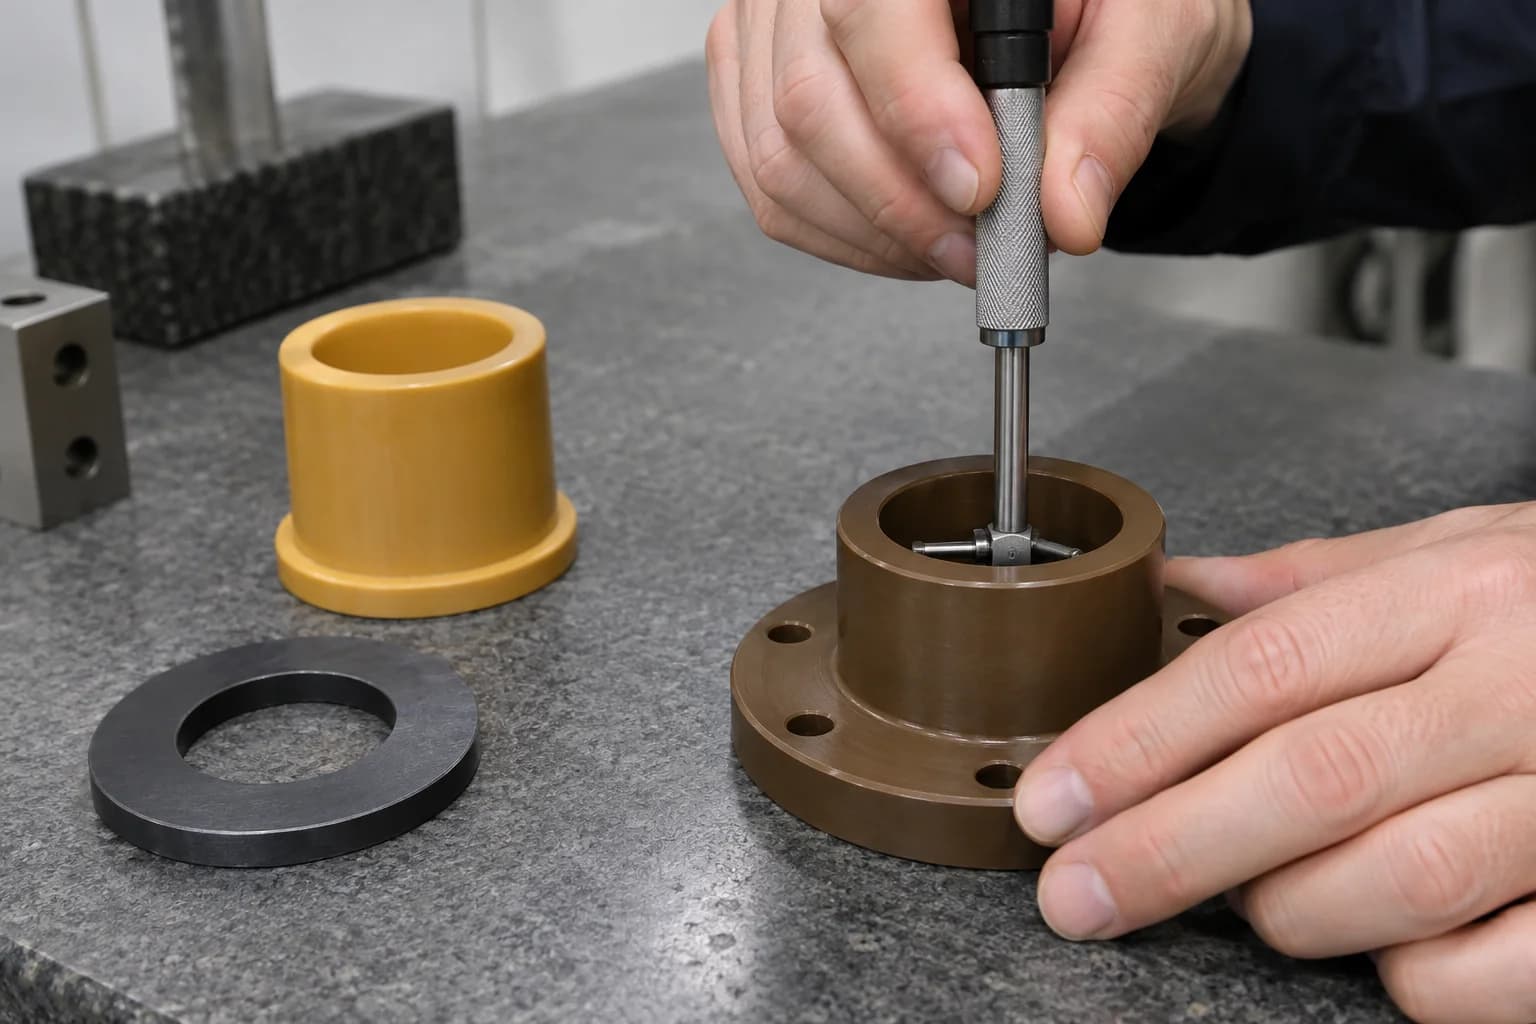
Checks may include bore diameter, bearing fit, concentricity, flatness, parallelism, position, thread quality, surface finish and structural dimensions. Specify datum simulation and any functional gaging needed for acceptance. Factory testing, wear tests or electrical tests are agreed separately rather than assumed from dimensional inspection.
Shipment inspection reviews drawing revision, quantity, identification, protected surfaces and the requested material documents. Installation preparation should account for mating-part condition, assembly force and the operating temperature range.
Consider Torlon when stiffness, creep resistance or wear performance at elevated temperature dominates. Consider PEEK when chemical compatibility and balanced processing performance favor its specific grade. Compare actual data, not polymer names alone.
| Factor | Torlon / PAI | PEEK |
|---|---|---|
| High-temperature strength | Strong retention; grade and load dependent | High-performance option; grade and load dependent |
| Creep resistance | A major selection driver | Strong; assess the actual stress and duration |
| Wear grades | Several purpose-oriented formulations | Wear formulations also available |
| Toughness | Grade, geometry and conditioning dependent | Grade and geometry dependent |
| Machinability | Often more demanding thermal / tool control | Often more straightforward in unfilled stock |
| Tool wear | Can be significant with filled grades | Reinforced grades also wear tools |
| Electrical insulation | Suitable formulations available | Suitable formulations available |
| Cost | Typically premium material and processing cost | Premium cost; compare the complete part |
| Structural stiffness | Filled grades can be attractive | Reinforcement changes stiffness substantially |
| Chemical resistance | Confirm media; strong bases and hot steam need care | Often a broader candidate; still verify exposure |
Consider Torlon when load, wear, creep or hot-service mechanical demands exceed the chosen PEI grade. Consider Ultem / PEI when its thermal and electrical properties meet the duty with a more economical machining route.
| Factor | Torlon / PAI | Ultem / PEI |
|---|---|---|
| Mechanical strength | A candidate for more severe load conditions | Useful structural performance; grade dependent |
| Creep resistance | A central selection advantage | Review sustained-load and temperature data |
| Wear performance | Dedicated wear grades available | Check suitability for sliding duty |
| Temperature capability | Review retained properties at working load | Check grade-specific long-term limits |
| Machining difficulty | Tool life and material state are important | Often less demanding; stress still matters |
| Material cost | Often higher | Often lower; geometry and sourcing matter |
| Electrical insulation | Suitable grades available | Suitable grades available |
| Structural use | Filled options for demanding interfaces | Useful when the application envelope permits |
Application examples establish the engineering questions to review. They do not establish aerospace approval, medical suitability, vacuum qualification or semiconductor cleanliness.
Hot-service brackets, wear parts and structural interfaces subject to customer material specifications and qualification.
Precision fixtures and electrical insulators; vacuum, outgassing and cleanliness requirements require explicit review.
Bearing cages, wear guides and mechanical interfaces with repeatable positioning and controlled assembly loads.
Instrument components only where grade, contact conditions and documentation satisfy the actual device requirements.
High-temperature insulating parts with defined dielectric, clearance and environmental requirements.
Wear or loaded components where media, pressure and temperature compatibility are verified.
Bearings, bushings and thrust washers reviewed against the complete sliding and load duty.
Use representative tests to establish the application before locking a recurring route for expensive material.
Validate fit, thermal behavior, wear, load and electrical function under representative conditions. Record acceptance and failures against the drawing revision.
Approve first articles and material documents before completing the batch. Maintain tooling checks and a defined stabilization sequence.
Control grade, stock source, drawing, tooling, treatment and inspection. Reassess changes to formulations or material state rather than silently substituting.
Our review connects grade, filler, material state, tool wear, cutting heat and stress management to the functional drawing. Confirm equipment, sourcing and documented process support for the actual project.
Review polymer behavior and operating conditions alongside geometry.
Discuss material options and documentation without treating formulations as interchangeable.
Select the machining route around access and datum relationships.
Identify tool-life risks before the recurring process is approved.
Establish whether conditional stabilization or supplier-supported treatment is required.
Focus on bore geometry, running clearance and final material condition.
Use trial feedback to refine the acceptance plan for repeat orders.
Agree traceability and available documents before purchasing premium stock.
A controlled sequence makes the critical choices reviewable before final machining.
Torlon is a trademarked family of polyamide-imide materials used for demanding thermal, structural, wear and electrical applications. Select an exact grade and stock form rather than the family name alone.
Torlon is a trade name for a family of PAI formulations. PAI is the generic polymer designation; different formulations and stock products are not automatically interchangeable.
It is machinable, but cutting heat, stiffness, tool wear and residual stress require careful control. Reinforced grades and thin geometries can make the process more demanding.
4203 is unreinforced and commonly considered for toughness and electrical properties. 4301 is wear-modified for bearing and sliding applications. Final choice depends on the mechanical and environmental duty.
5530 is commonly specified as a glass-reinforced structural PAI stock grade for stiff fixtures and loaded components. Confirm the supplier designation and data; it is not an automatic substitute for 5030.
Not every part requires additional thermal treatment. Stock may already be post-cured. Stress-relief and re-cure decisions depend on material history, dimensional movement and service requirements; follow the supplier procedure.
Tolerance is assessed feature by feature against grade, size, geometry, conditioning, tooling and inspection method. Send the drawing and critical fits for review; no single tolerance applies to every Torlon part.
Neither is universally better. Torlon may suit demanding creep, stiffness or wear requirements, while PEEK may offer a more suitable chemical and processing balance. Compare exact grades under the working conditions.
Examples include bushings, bearings, thrust washers, insulators, cages, fixtures and structural interfaces. Drawing, grade and acceptance criteria determine the component specification.
Yes, suitable glass-filled stock can be milled, turned and drilled. Abrasive reinforcement makes tool wear, surface integrity and feature support especially important.
YOUR GRADE. YOUR LOAD. YOUR PAI PART.
Upload your CAD model or engineering drawing and specify the Torlon or PAI grade, quantity, critical tolerances, operating temperature, mechanical load, wear conditions and material documentation requirements. Our team can review grade suitability, machining strategy and stress-control requirements before quotation.
Company, name, email and phone are required. Country, part number, quantity and drawing upload are optional. Put exact grade, overall dimensions, load, wear, electrical, chemical, certification and application requirements in the drawing package or email; the form stays short.
info@tops-precision.comSTEP / STP / IGES / X_T / DWG / DXF / PDF or ZIP, maximum 10 MB. Please agree confidential-file handling before sending sensitive drawings.