Design Validation
Check overall geometry, dimensions, wall thickness and feature locations. Identify which measurements will drive a design revision rather than measuring every external face to the same precision.
FUNCTIONAL PLASTIC PROTOTYPES · ENGINEERING VALIDATION
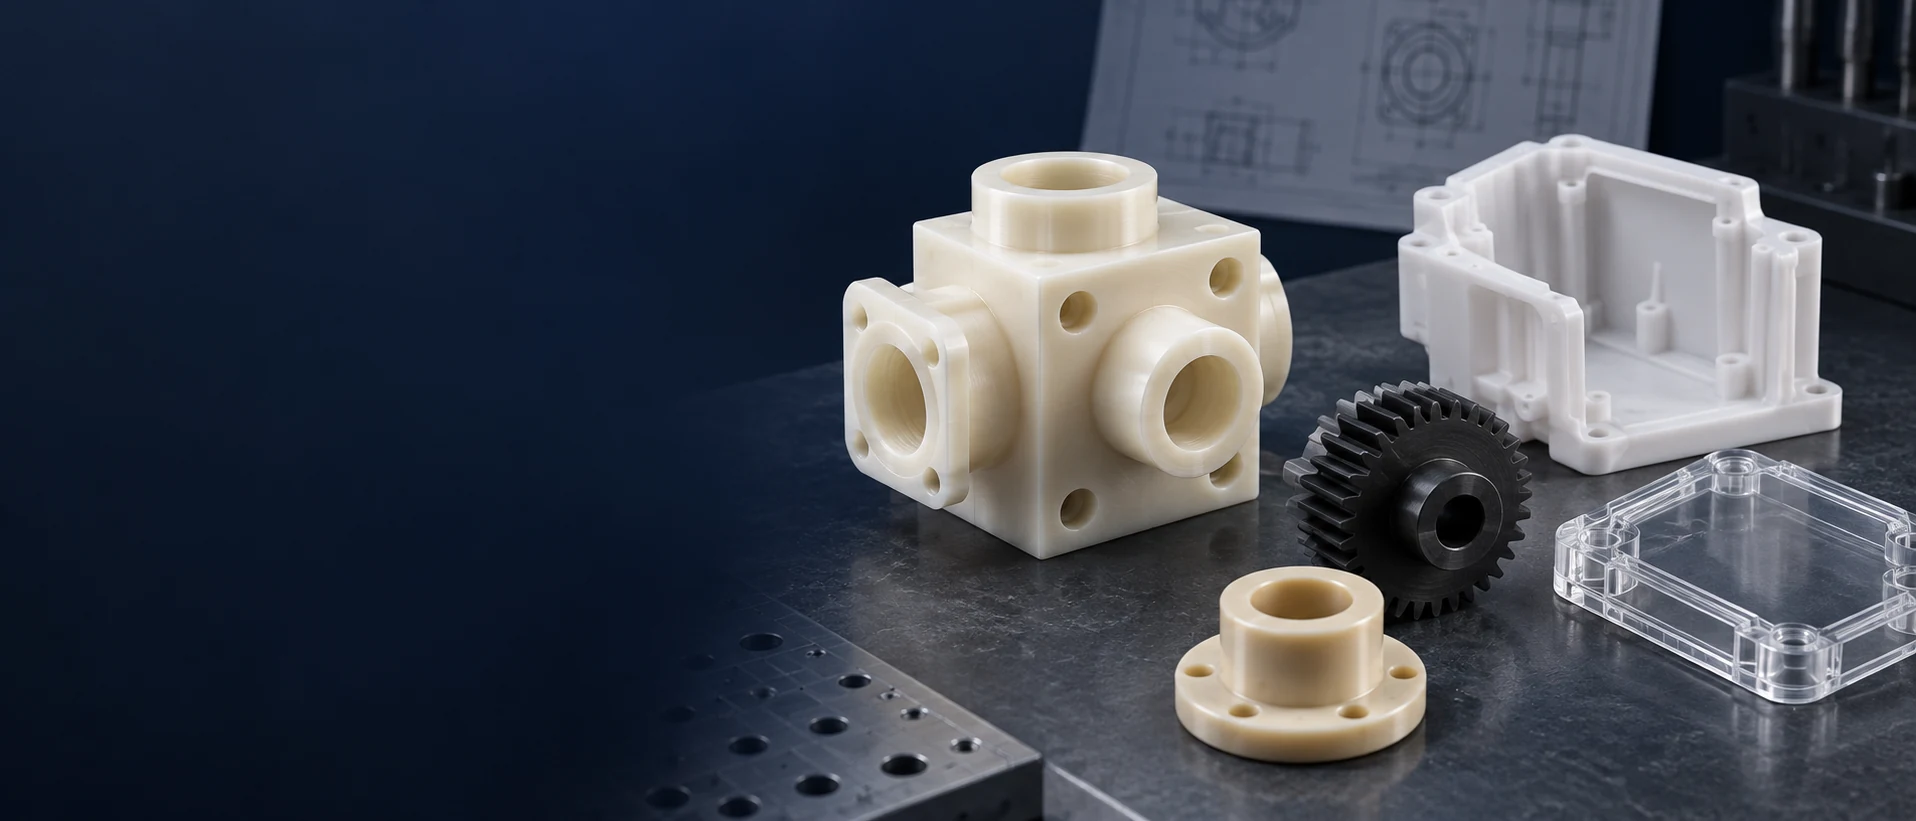
TOPS Plastics manufactures custom plastic prototype parts from your CAD files and engineering drawings. We support functional prototypes, fit and assembly testing, engineering validation, design iteration, and low-volume pre-production using CNC machining and engineering plastics.
Define what the prototype must prove: fit, function, material behavior, appearance or assembly. We review the exact grade, critical features and test objective before proposing a manufacturing route. Delivery timing and inspection scope are confirmed with the quotation.
A prototype quotation starts with the intended engineering decision. The material, fidelity and inspection plan should support that decision.
| Capability | TOPS Plastics project scope |
|---|---|
| Prototype Type | Custom functional engineering prototypes; fit, assembly and pre-production samples. |
| Main Process | CNC machining from engineering plastic stock. |
| CNC Methods | Milling, turning and 5-axis machining selected for geometry and access. |
| Materials | PEEK, POM, PTFE, Nylon, UHMW, PC, PMMA, ABS, PEI, PVDF and other reviewed grades. |
| Quantity | One-off prototypes through low-volume runs; pricing and feasibility reviewed per design. |
| Input | CAD files and annotated drawings; a sample can support review but does not replace defined acceptance dimensions. |
| File Types | STEP / STP, IGES / IGS, X_T, DWG, DXF, PDF or ZIP. |
| Inspection | Drawing-defined dimensional checks and agreed reporting scope. |
| Support | DFM, material and process review before quotation. |
This page describes CNC-machined plastic prototypes. 3D printing is compared as an alternative route, not advertised as a TOPS manufacturing service. Specialist secondary operations, testing, lead time and documentation are confirmed for each project.
Prototype parts are physical components made before full-scale production to validate geometry, dimensions, assembly, function, material behavior and manufacturability.
A prototype can answer a specific question: does the cover clear the connector, does the bushing fit the shaft, or does the selected polymer remain suitable in the operating environment? The right prototype reproduces the features needed to answer that question. It does not necessarily reproduce every cosmetic or production detail.
CNC-machined plastic prototypes use solid engineering stock and can represent critical bores, pockets, threads and mating interfaces. They can offer more relevant material behavior than a visual model when the exact grade and conditioning are appropriate. A machined sample still does not automatically reproduce injection-molded fiber orientation, weld lines, residual stress or surface condition. Record these differences when interpreting test results.
Agree the test objective and pass/fail criteria before machining. A part is useful when its fidelity matches the decision you need to make.
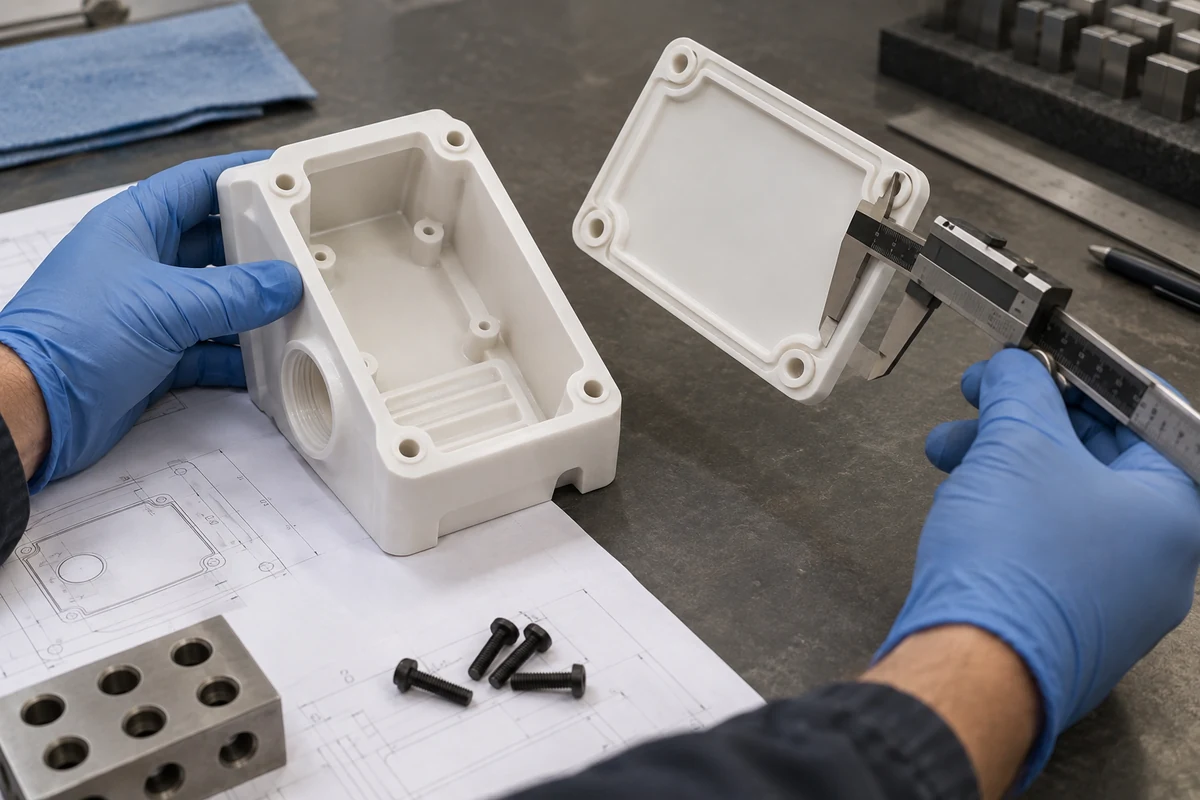
Check overall geometry, dimensions, wall thickness and feature locations. Identify which measurements will drive a design revision rather than measuring every external face to the same precision.
Verify hole positions, mating surfaces, clearances, threads and connector access. Provide mating-part data and inspection datums so an assembly fit check reflects the intended installation.
Evaluate motion, load, wear or operational behavior using an agreed test plan. Define load, duration and environment; customer evaluation and supplier dimensional inspection are different scopes.
Compare candidate engineering plastics under representative temperature, moisture and chemical conditions. Keep geometry and conditioning consistent and record the exact grade used in each sample.
Identify difficult features, unsupported walls, deep pockets and unnecessary tolerances before production. Review tool access, fixture strategy and secondary operations alongside the CAD model.
Provide representative parts for engineering or customer approval before a larger batch. Record revision, deviations, inspection criteria and outstanding production-process differences.
Choose a CNC route based on rotational or prismatic geometry, feature relationships and the required inspection. Secondary fabrication is included only where agreed for the prototype.
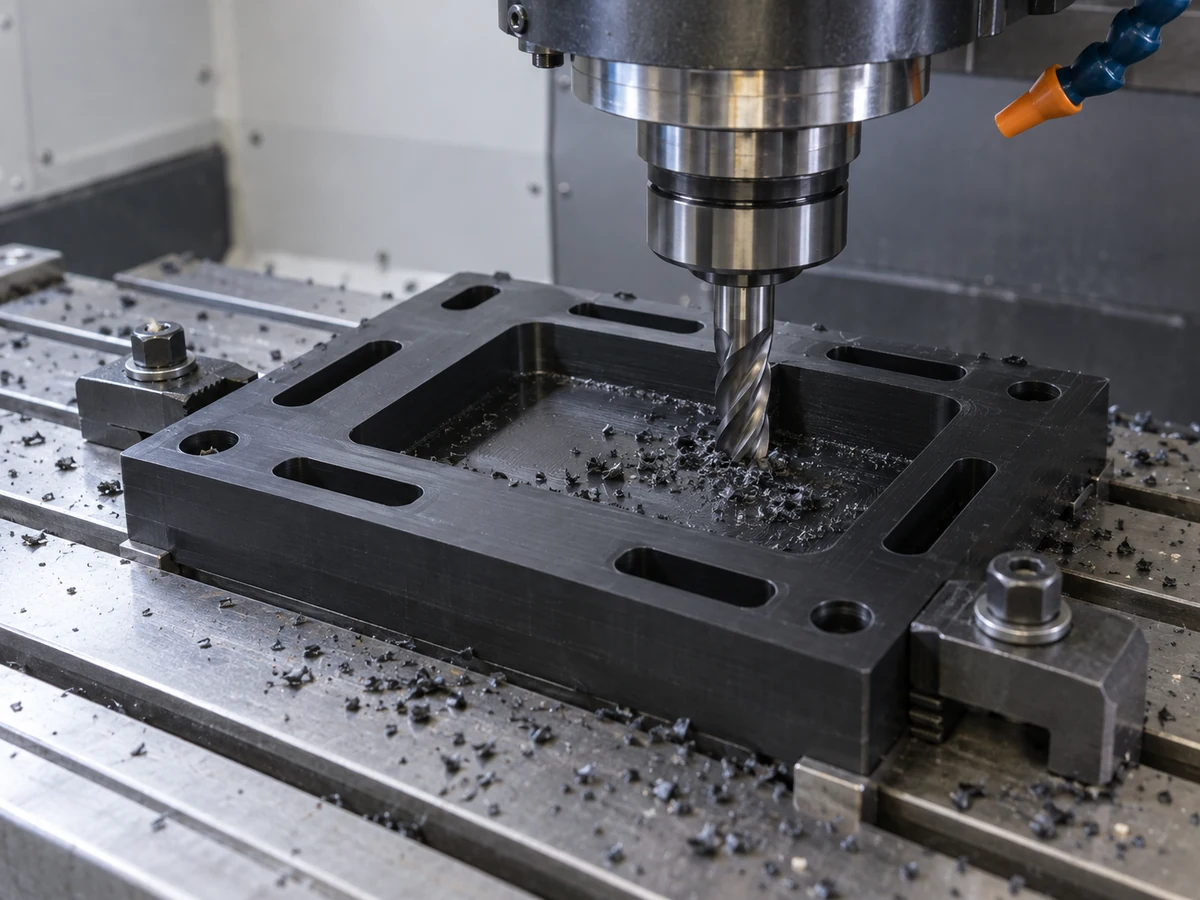
For housings, fixtures, brackets, manifolds, plates and multi-face features. Review internal radii, deep pockets, thin walls and fixture access before freezing the model.
Learn more →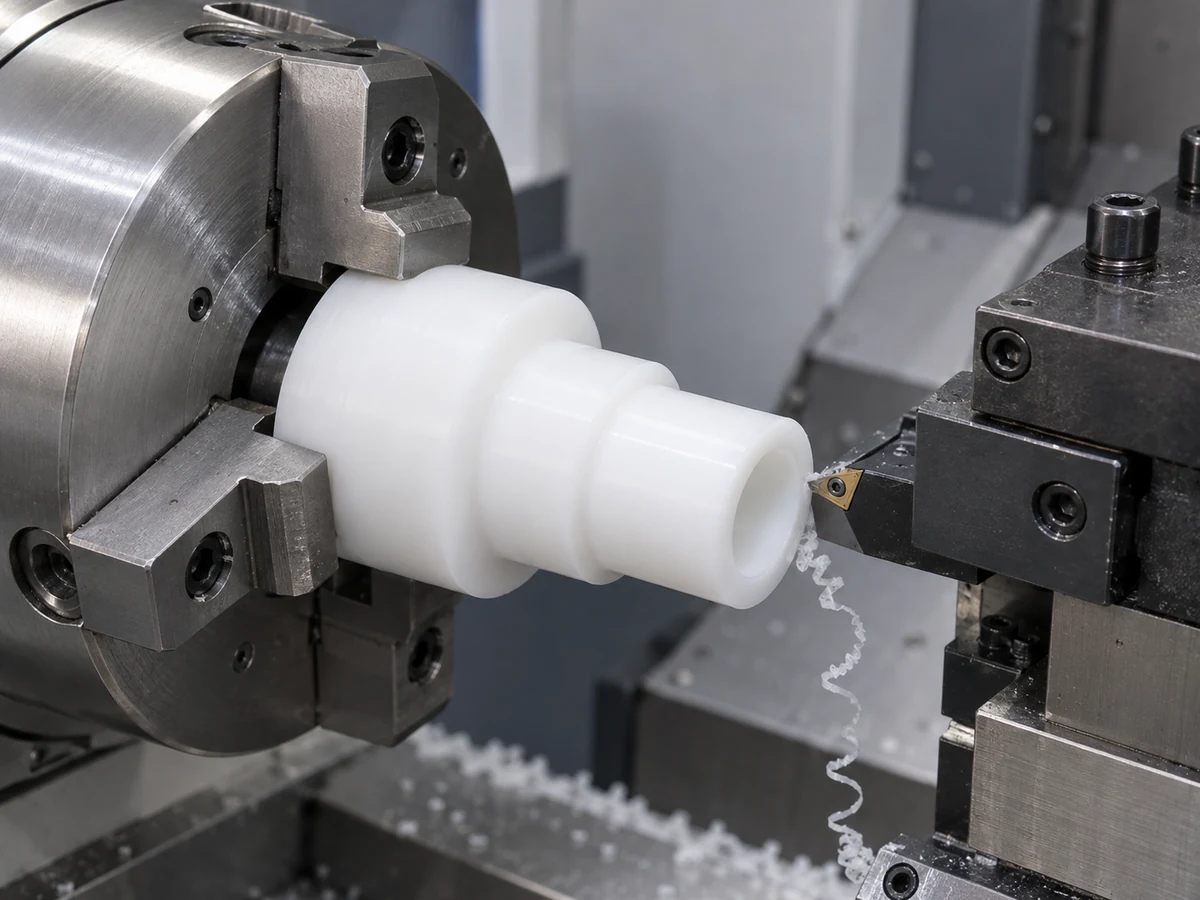
For bushings, sleeves, rollers, rings, spacers and threaded cylindrical parts. Define bore-to-OD relationships, the datum axis, runout and any secondary off-axis operations.
Learn more →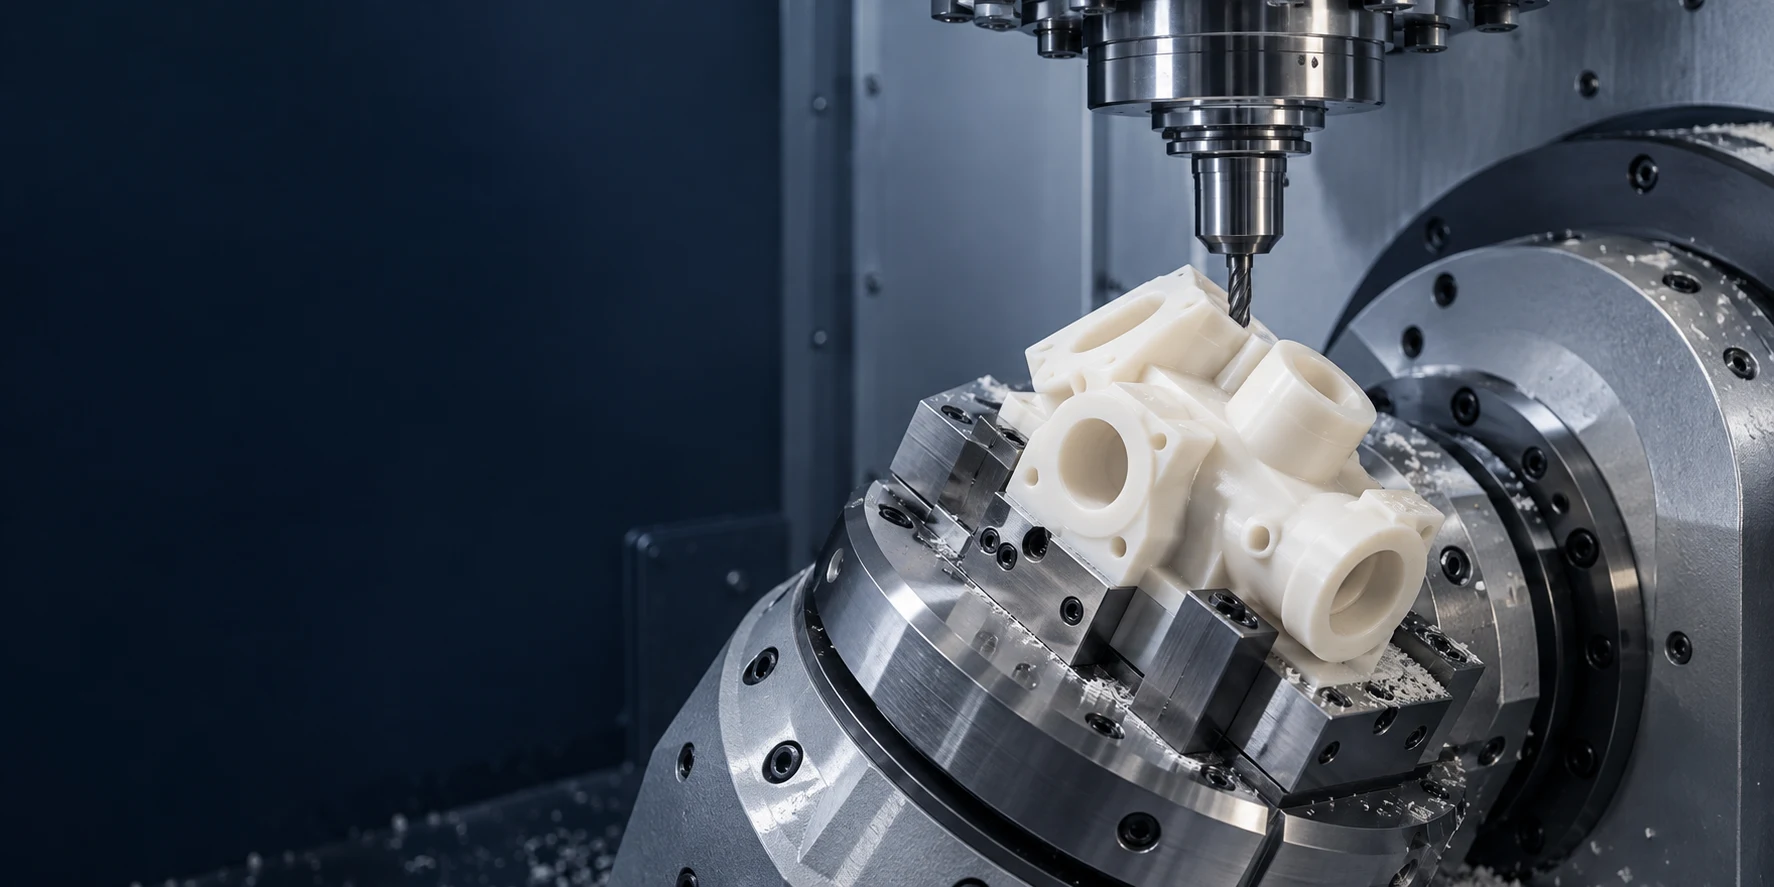
For selected complex surfaces, compound angles and related features on several faces. Evaluate cutter and holder clearance; five-axis motion cannot remove every tool-access limitation.
Learn more →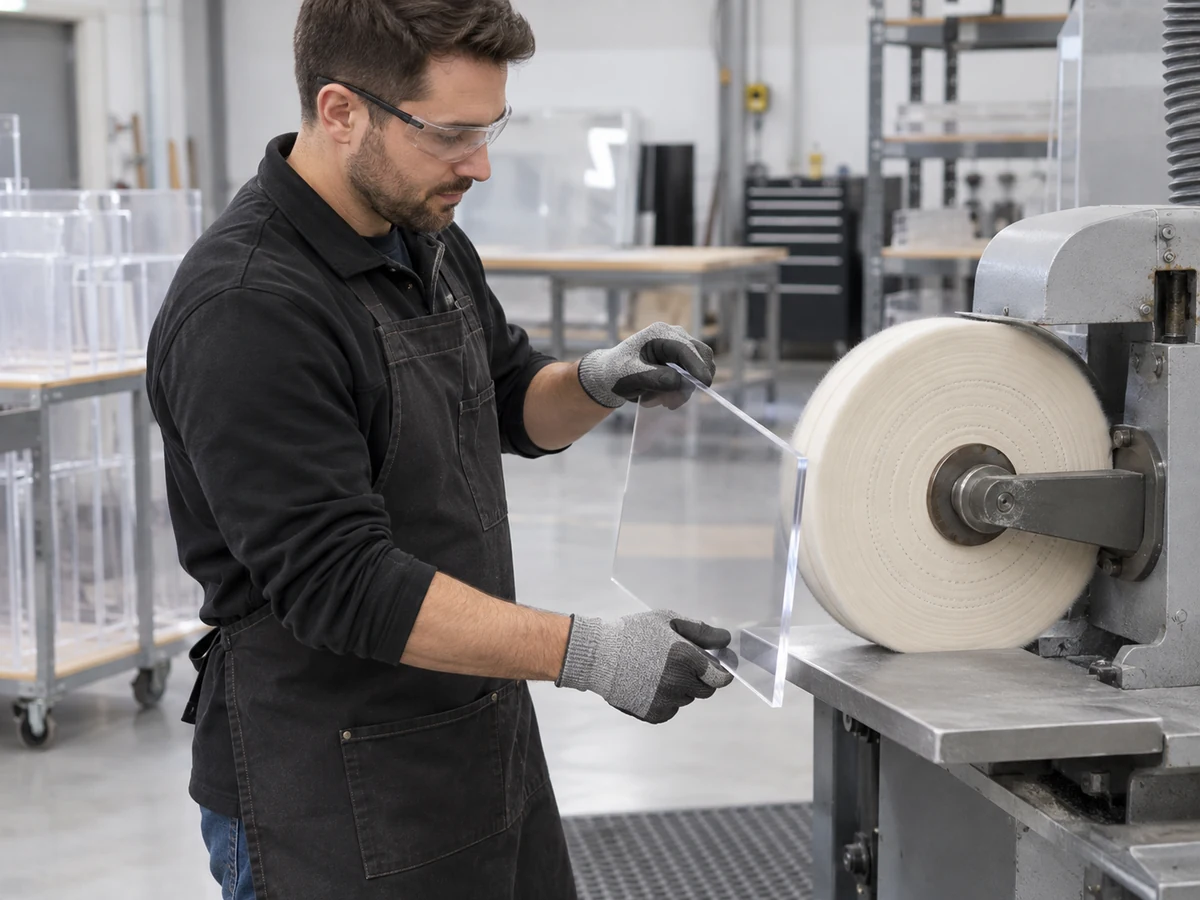
Review drilling, tapping, suitable polishing, bonding, inserts and assembly against the material and test goal. Confirm the joint and hardware scope instead of assuming every secondary operation applies.
Learn more →CNC prototyping is useful when the design decision depends on material grade, controlled mating geometry and machined features. It is not automatically the lowest-cost route for every shape.
Machine the specified supplier grade from available stock. Check fillers, conditioning and stock form; identical polymer names do not guarantee identical properties across brands or manufacturing routes.
Create local precision features for fit and assembly checks. Actual tolerances depend on geometry, material, released-part stability and the measurement method.
Make one-off or small batches without an injection mold. Programming, stock preparation, workholding and inspection may still require setup effort.
Revise CAD geometry without reworking an injection mold. Confirm drawing revision and review each change; new fixtures, stock or tooling can still affect cost and timing.
Evaluate bores, threads, pockets and precision interfaces in a functional part. Internal corner radii, enclosed passages and cutter reach remain important constraints.
Continue an approved machining route into pilot or low-volume production when suitable. Reassess fixtures, inspection sampling, stock availability and revision control as demand increases.
Choose material for the test goal, not only for machinability. A visual sample and a loaded, chemically exposed functional prototype may need different grades.
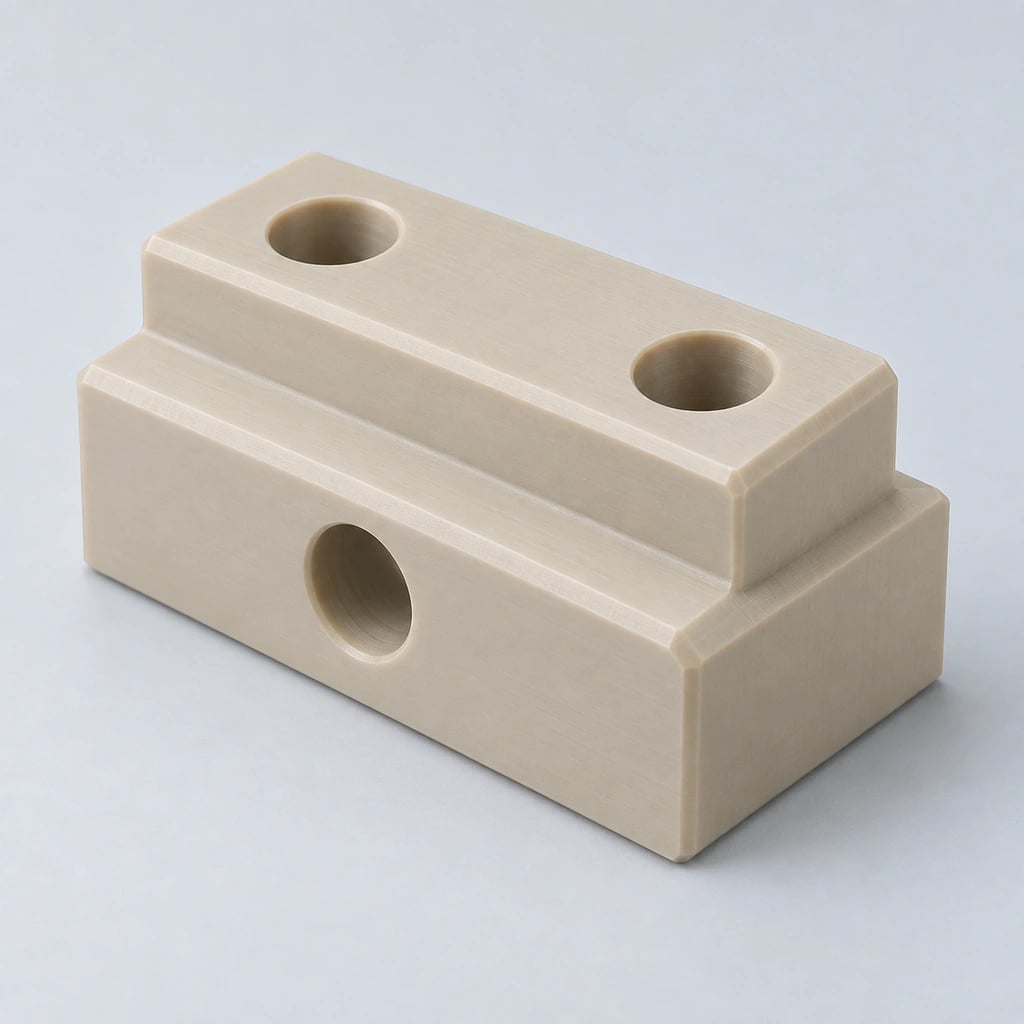
A high-performance candidate for demanding machined parts. Review exact grade, temperature, load and chemical environment; filled grades require separate machining and directional-property consideration.
Learn more →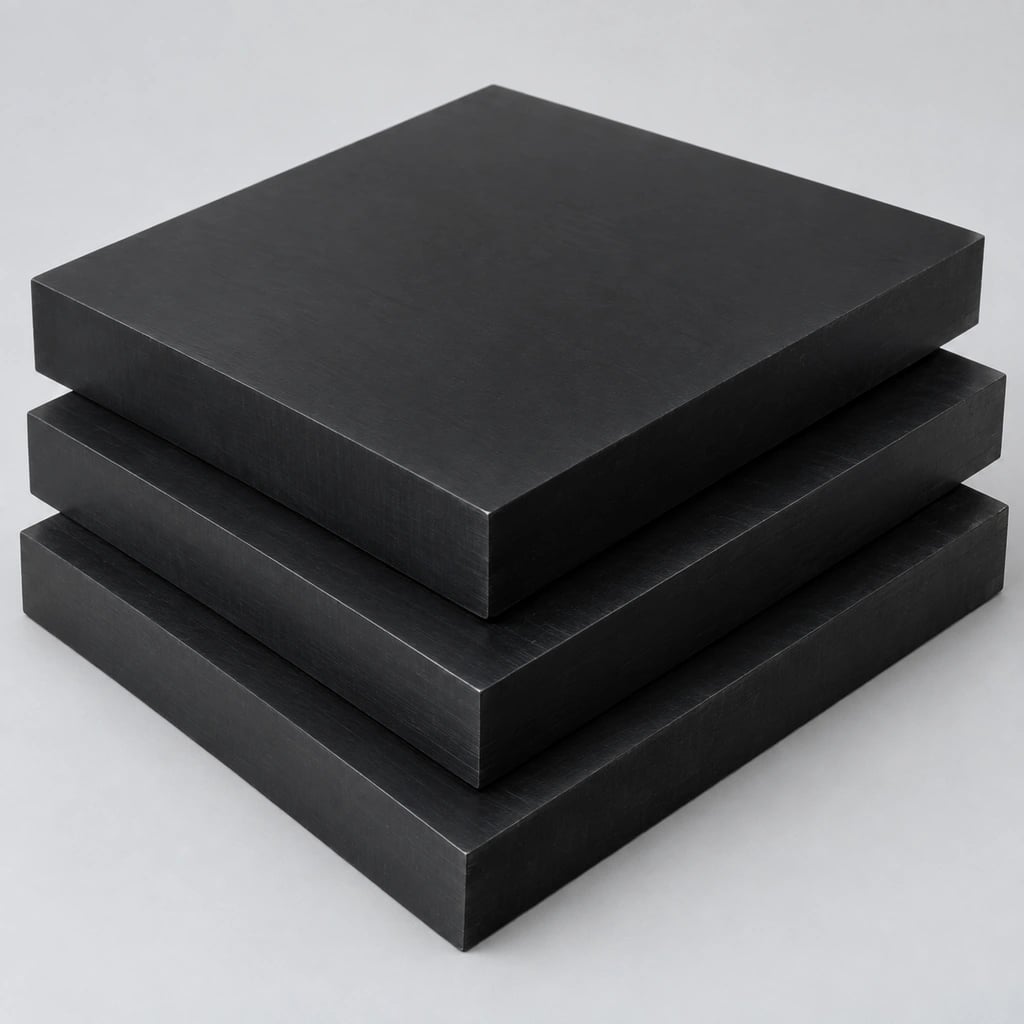
Often considered for dimensionally controlled mechanical parts and sliding interfaces. Distinguish homopolymer from copolymer; specify Delrin-branded material only when that brand is required.
Learn more →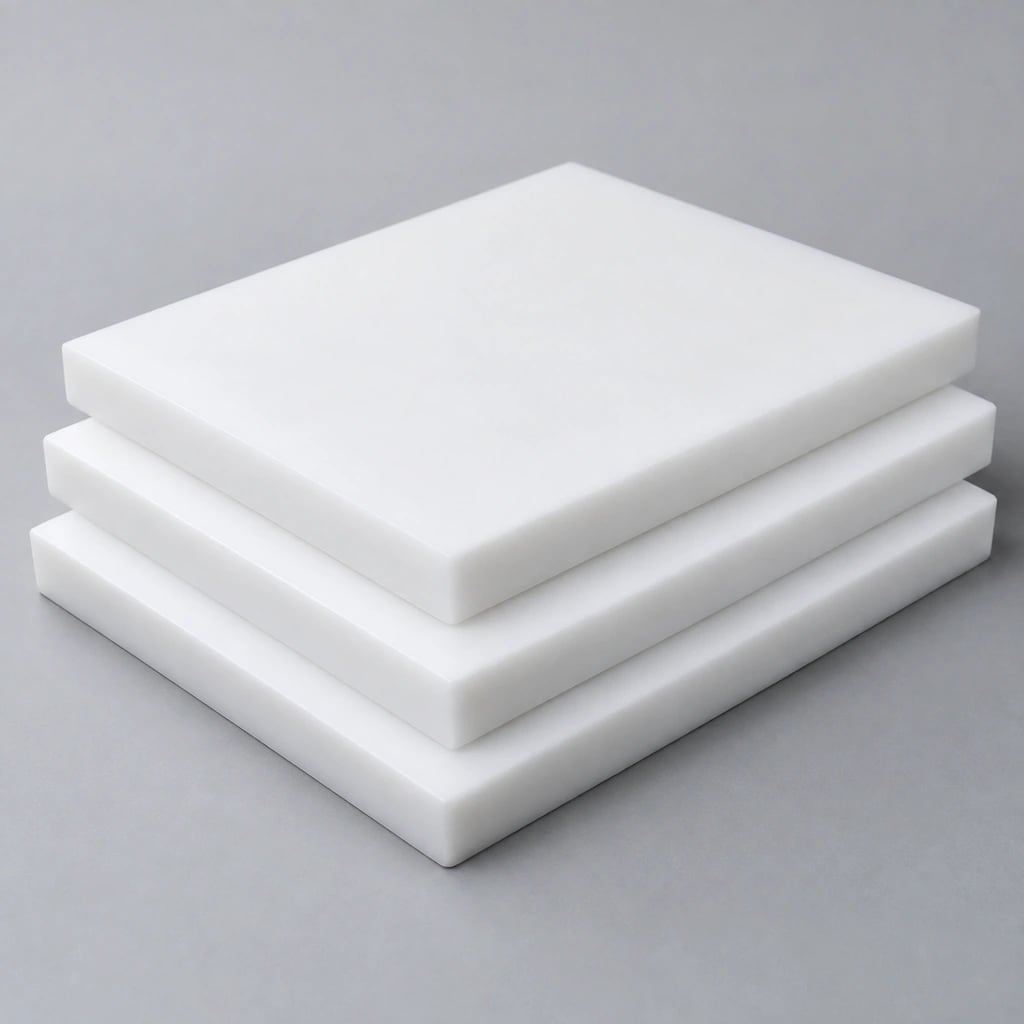
Used for chemical resistance and low friction. Creep, softness and measurement force can affect critical fits. Do not assume conventional solvent bonding will work without a qualified surface-treatment and joining system.
Learn more →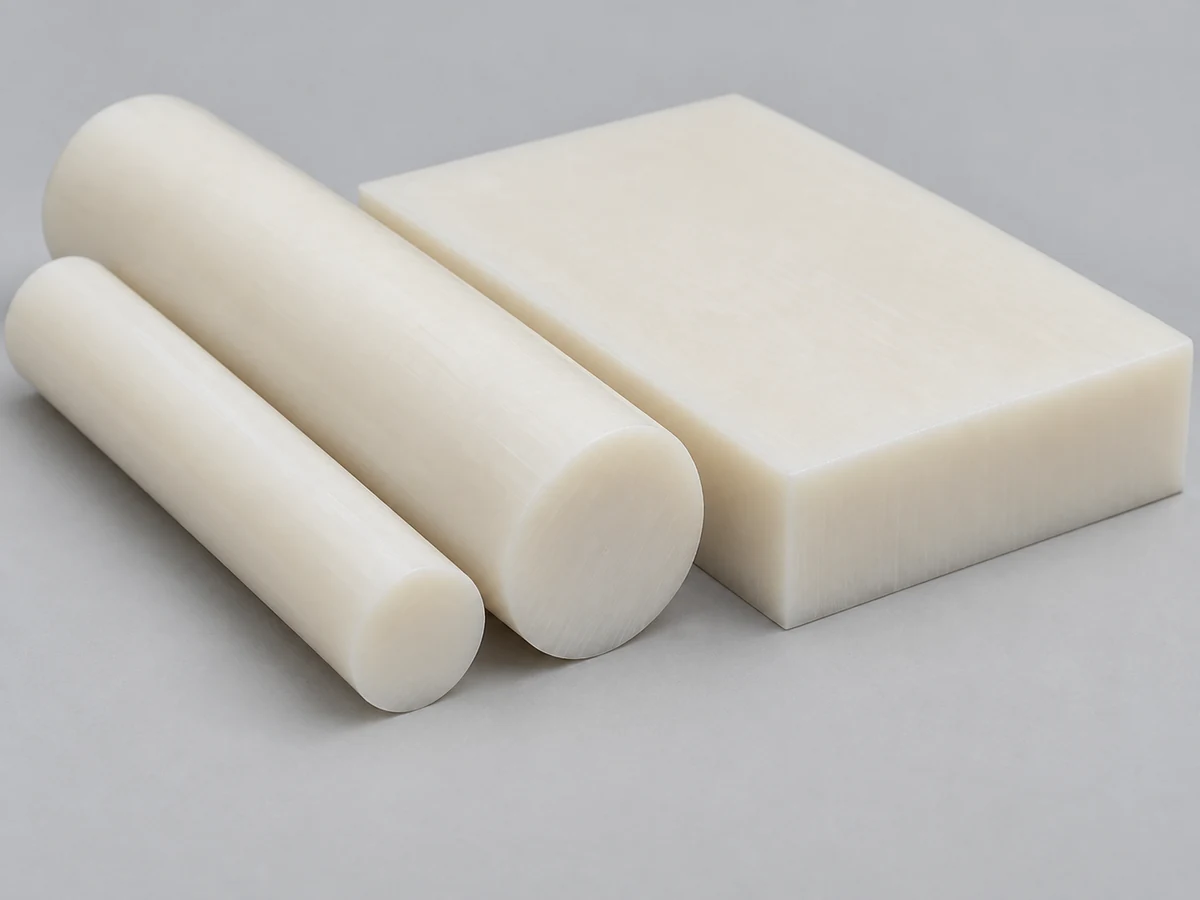
A practical wear-resistant option for mechanical components. Moisture conditioning can change dimensions; define the inspection condition and service environment when fit matters.
Learn more →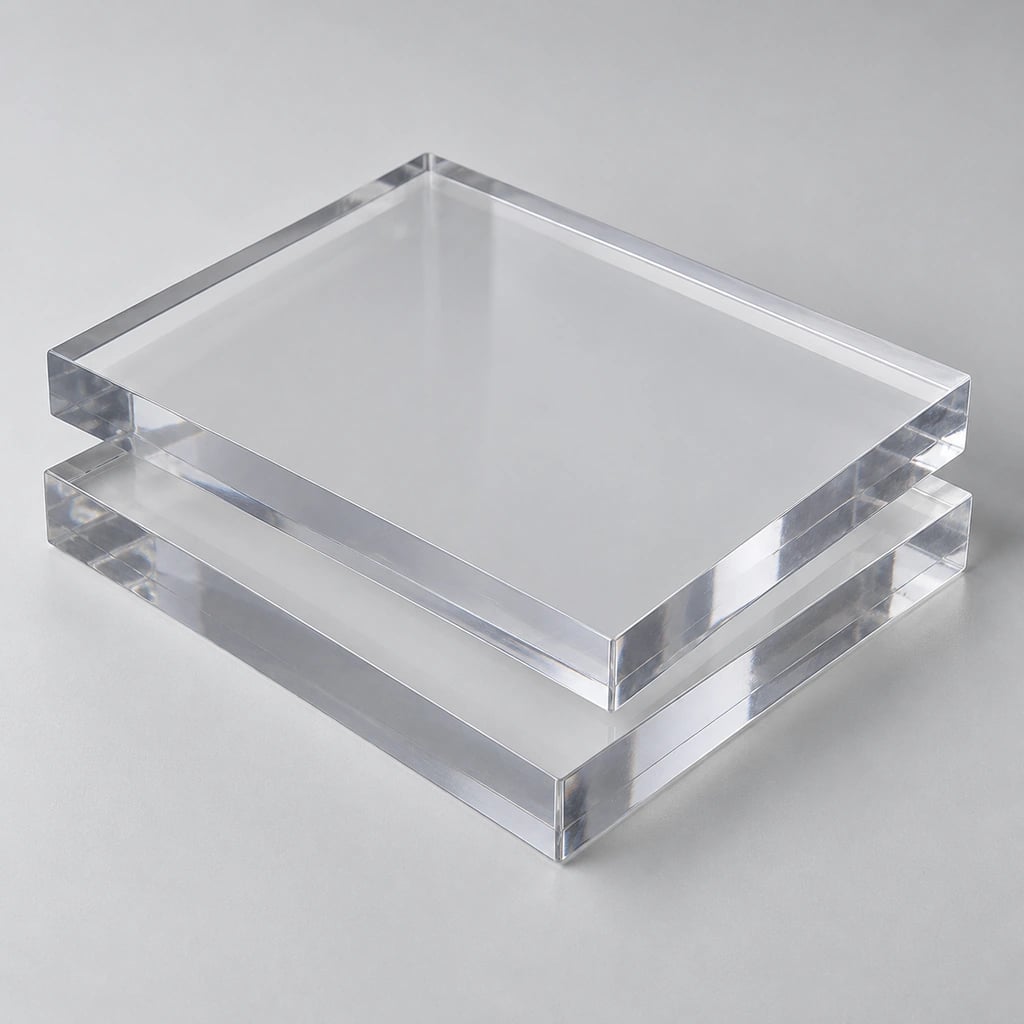
An impact-resistant transparent candidate for guards and covers. Specify thickness, grade and mounting details; routing and machining are generally preferable to a generic laser-cutting assumption.
Learn more →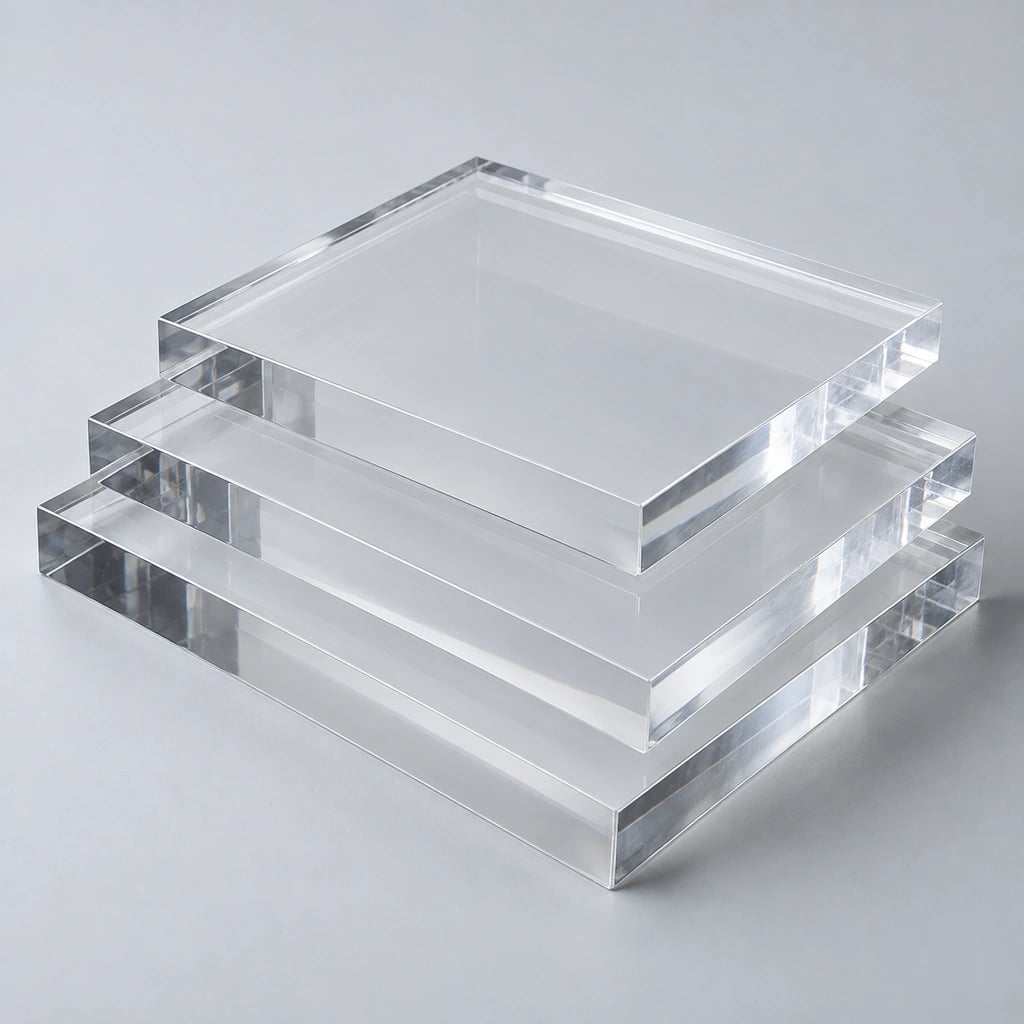
Suited to transparent fabricated components where appearance matters. Review machining stress, bonding, polishing and notch-sensitive features; clarity and structural strength are separate requirements.
Learn more →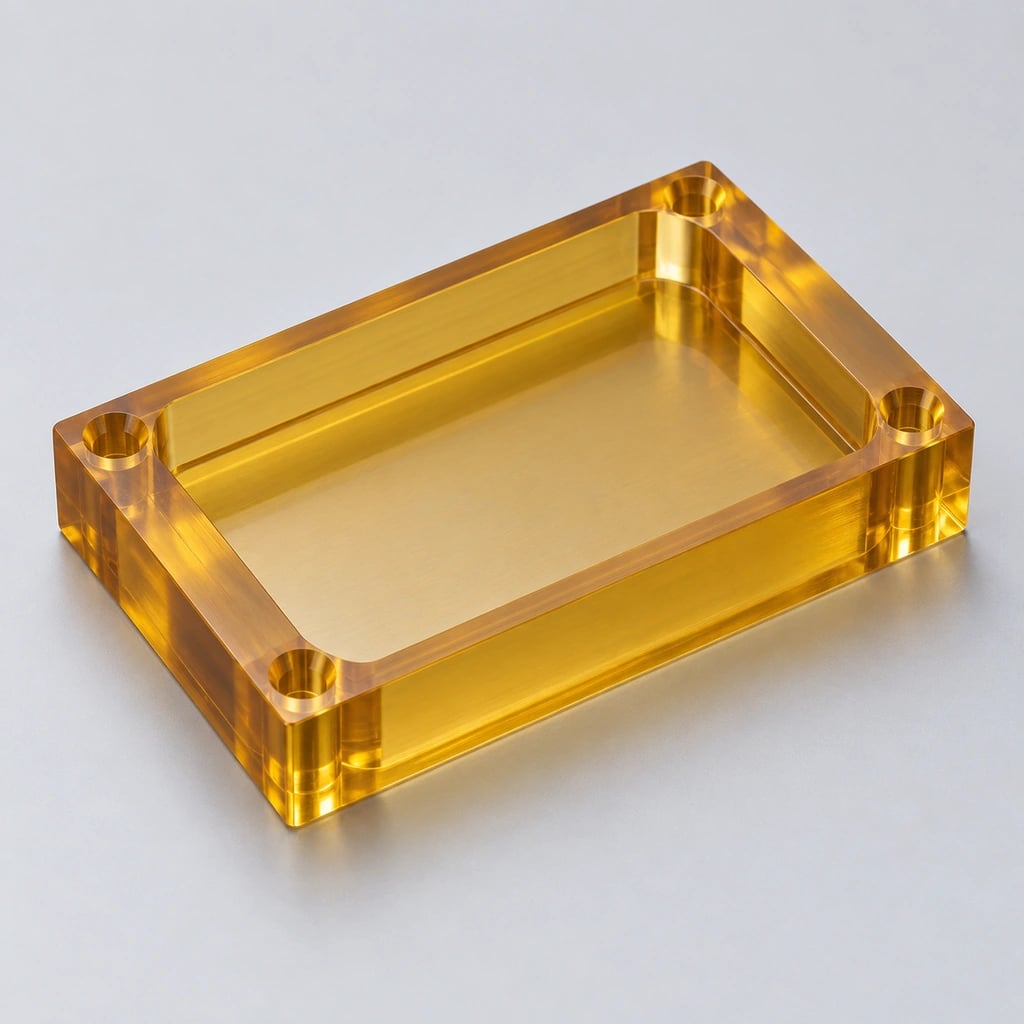
A high-performance material candidate for selected thermal and electrical applications. Confirm exact grade, stock availability, stress sensitivity and compliance documentation.
Learn more →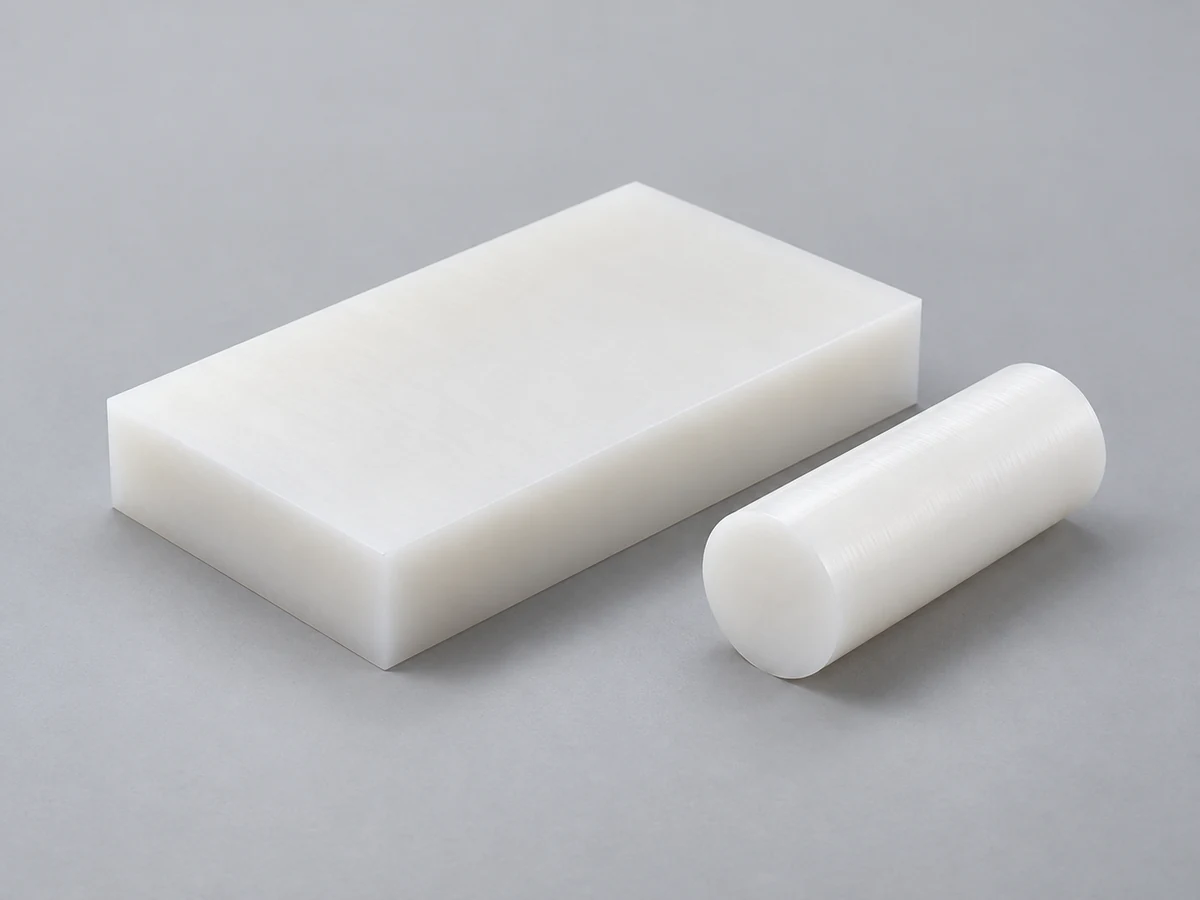
A candidate for selected chemical, fluid-handling and semiconductor-related components. Specify purity, grade and required records; the polymer name does not establish cleanroom or industry approval.
Learn more →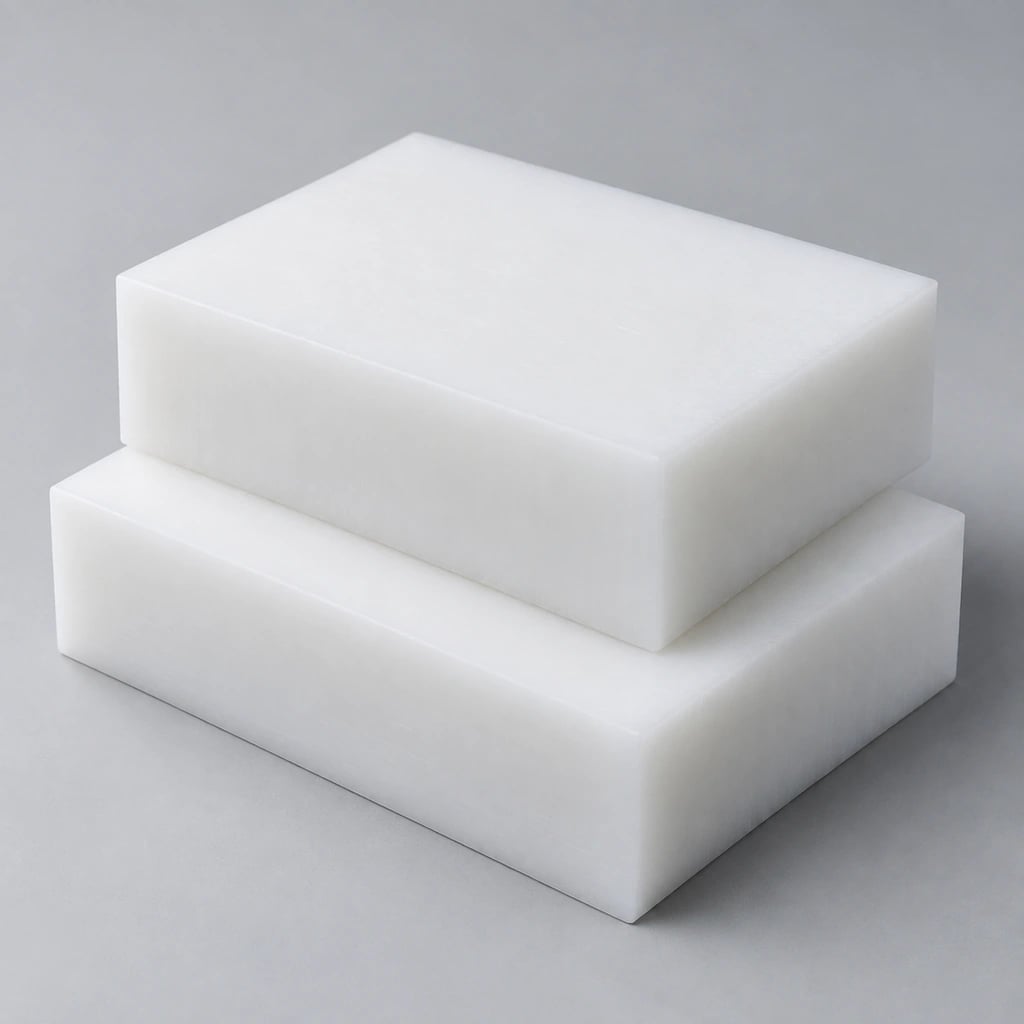
Often used for guides, wear strips and material-handling parts. Consider thermal expansion, flexibility, fastening support and the behavior of long sections.
Learn more →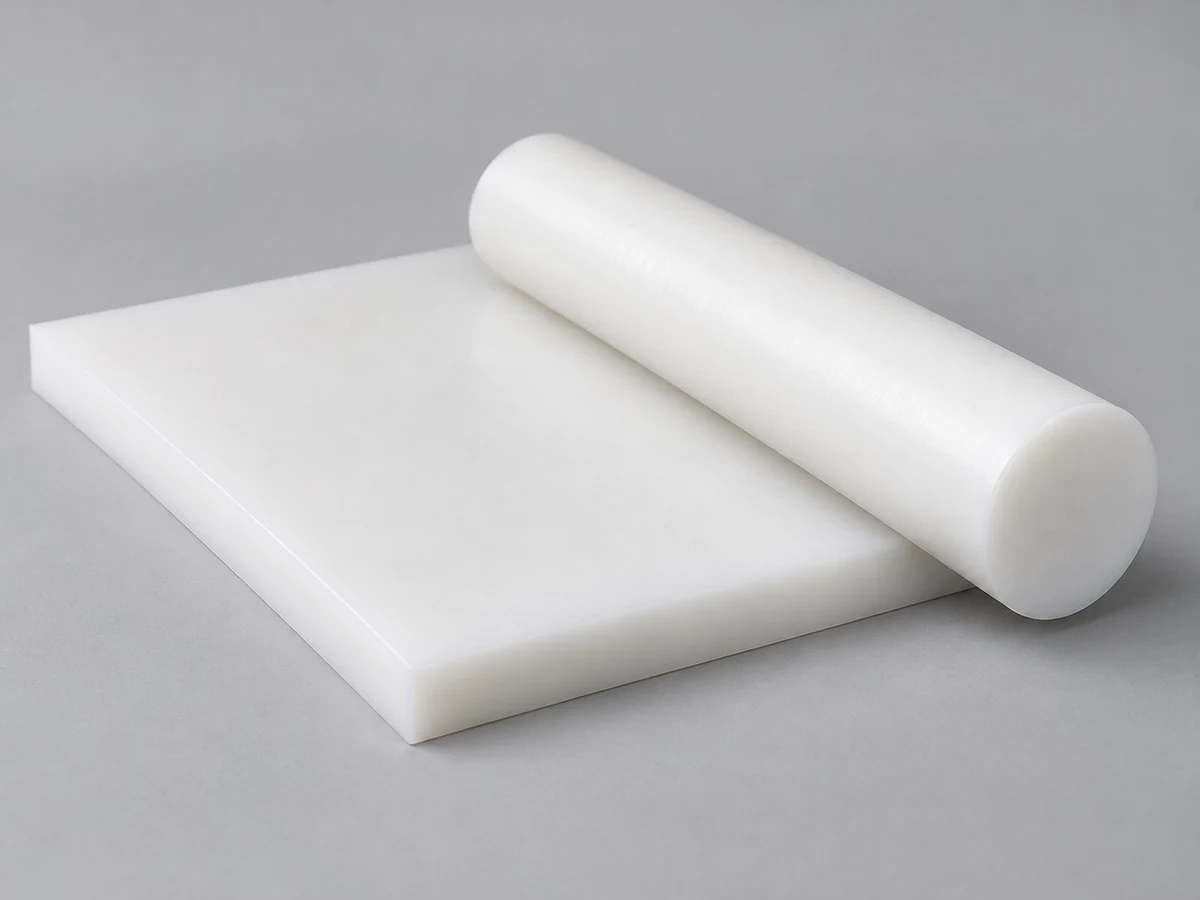
Consider for chemical-service or general fabricated parts where the grade is suitable. Support, creep and expansion affect assemblies; assess compatible welding or mechanical joining.
Learn more →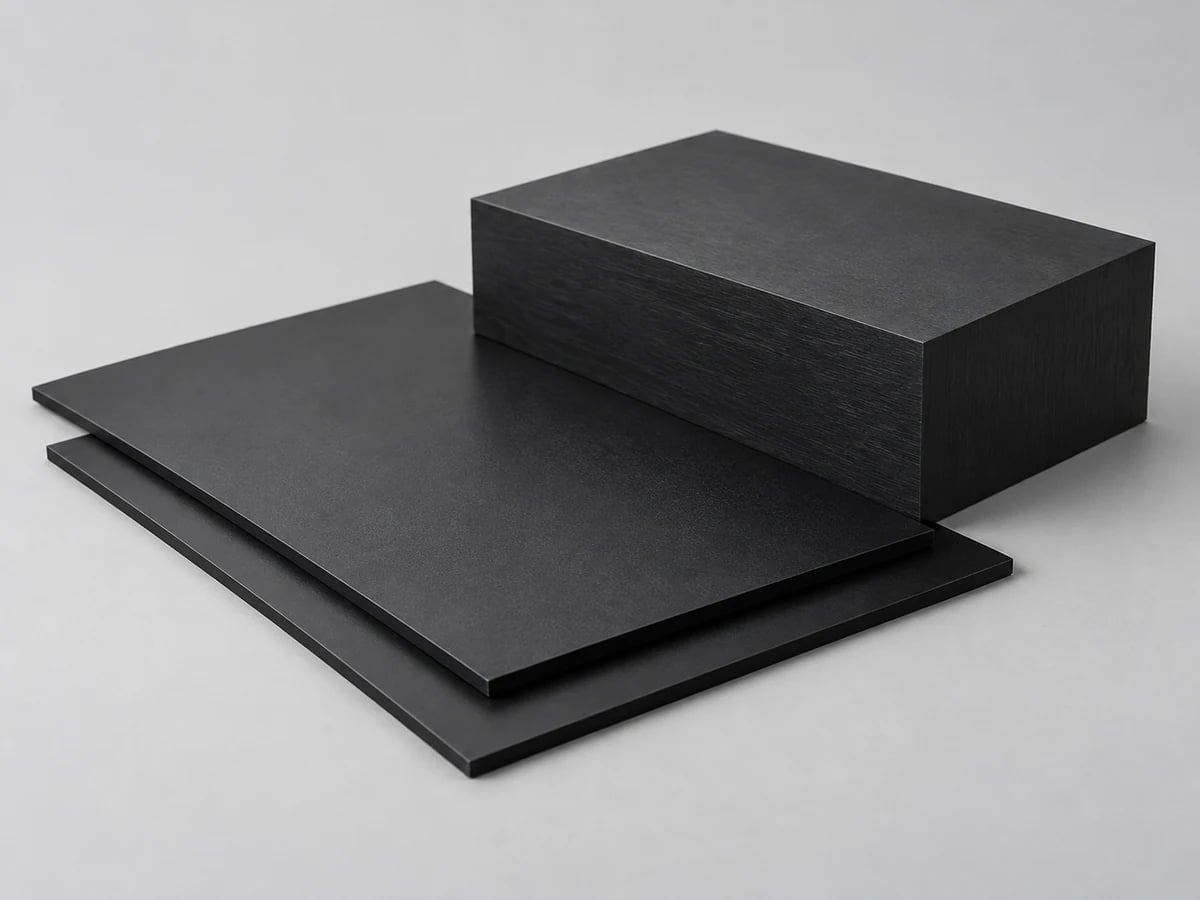
Useful for selected housings and equipment parts. Grade, impact behavior, solvent exposure and appearance requirements influence whether machining, forming or joining is appropriate.
Learn more →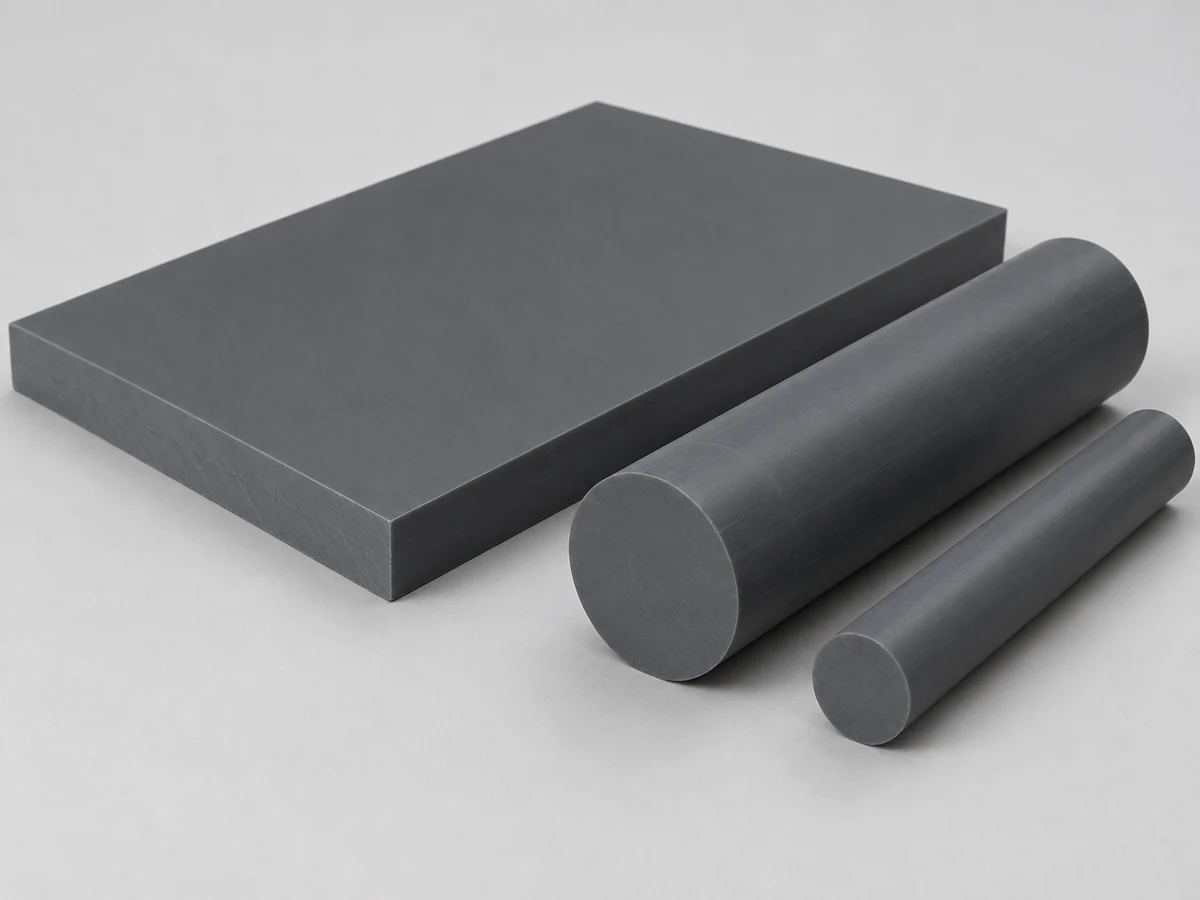
A candidate for chemical-service and industrial fabricated parts. Identify rigid or other specified grade and review joining compatibility, temperature and ventilation requirements. No blanket chemical-resistance guarantee applies.
Learn more →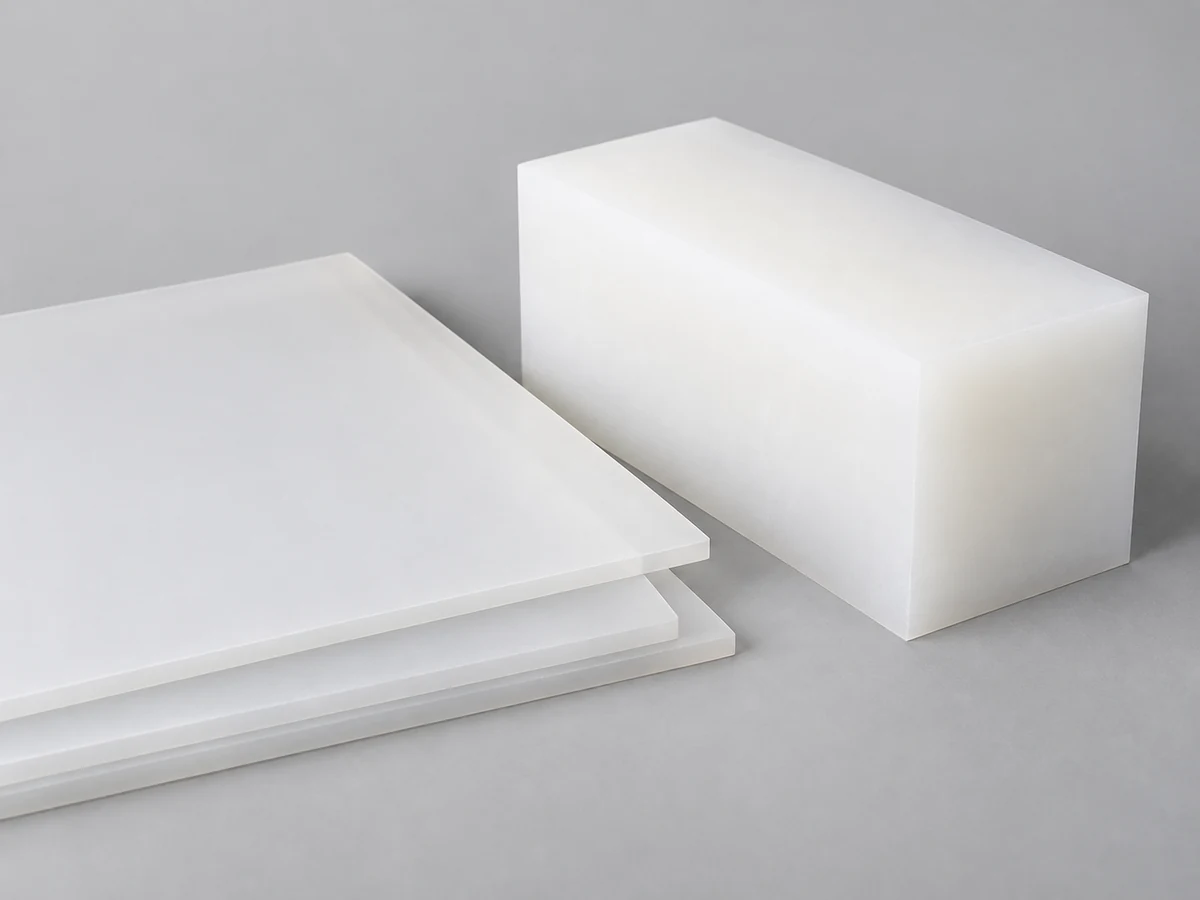
Often considered for chemical-resistant sheets, trays and compatible welded assemblies. Review stiffness, thermal movement, support and material-specific joining rather than treating it like acrylic.
Learn more →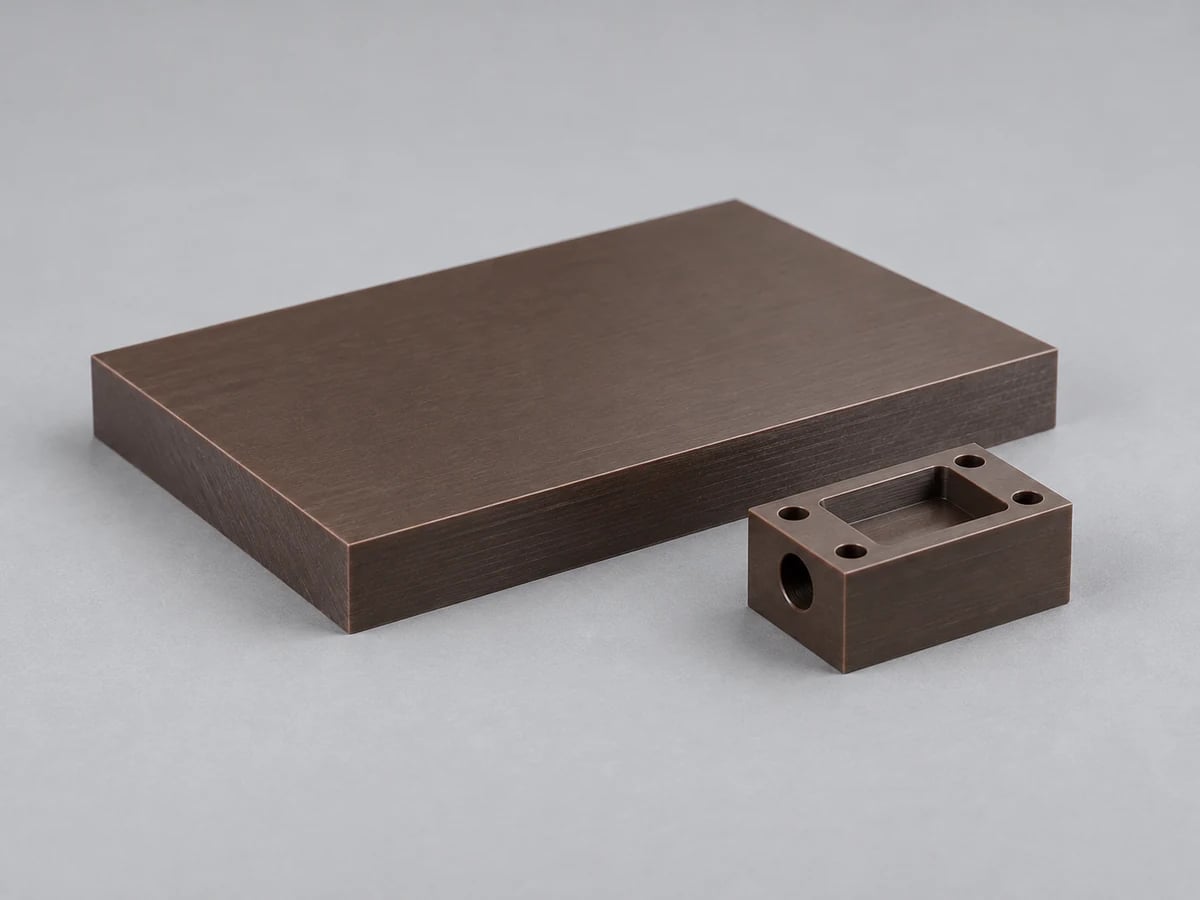
Often reviewed for elevated-temperature or chemical-service components. Reinforcement, stock orientation and the actual supplier grade can change machining and functional performance.
Learn more →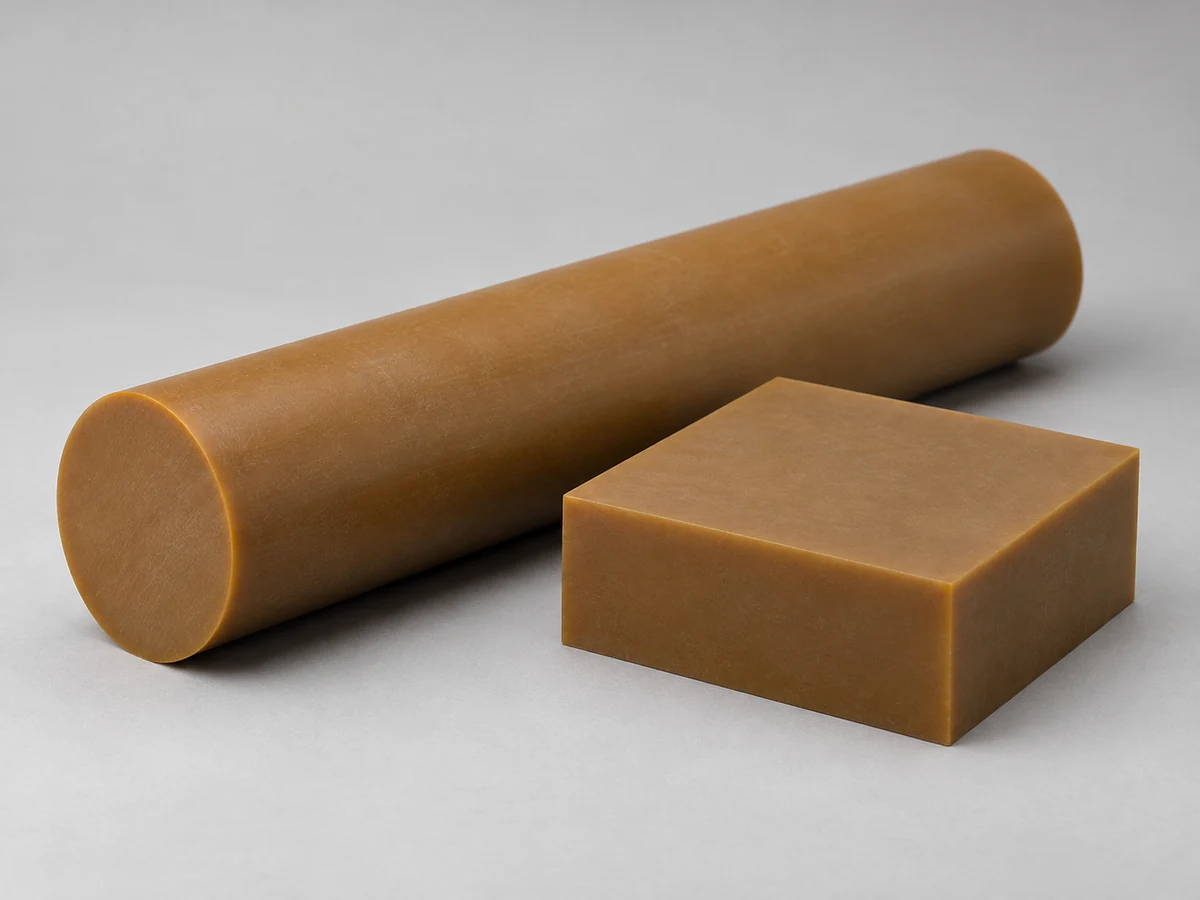
A high-performance polyamide-imide option requiring grade and stock review. Consider processing history, conditioning and inspection requirements; do not substitute grades without approval.
Learn more →For a comparative material trial, identify the exact grades and conditioning used. Nylon moisture state, PTFE creep, reinforcement direction and differential thermal expansion can affect results. Confirm application-specific documentation for food-contact, medical, electrical or aerospace requirements rather than inferring compliance from a polymer name.
If the final part will be molded, compare the machined stock grade with the proposed molding resin. A functional prototype can validate geometry while leaving final-process material behavior to a later test. Record any substitution before approval.
Read the engineering plastic selection guide →These product families illustrate drawing-based plastic prototype requirements. Images are illustrative concepts, not verified customer projects or fixed catalog products.
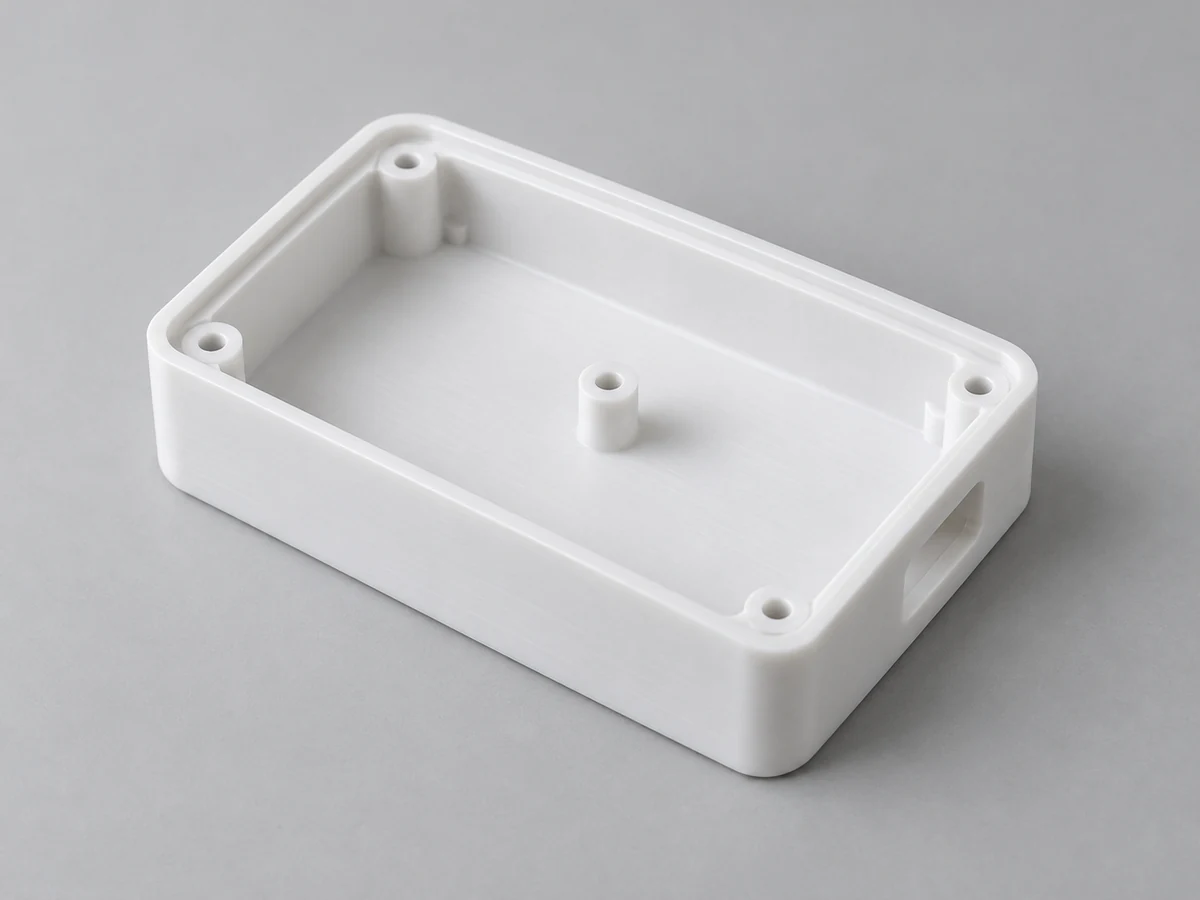
Check cover datums, connector openings, mounting bosses and assembly clearances before committing to the production design.
Learn more →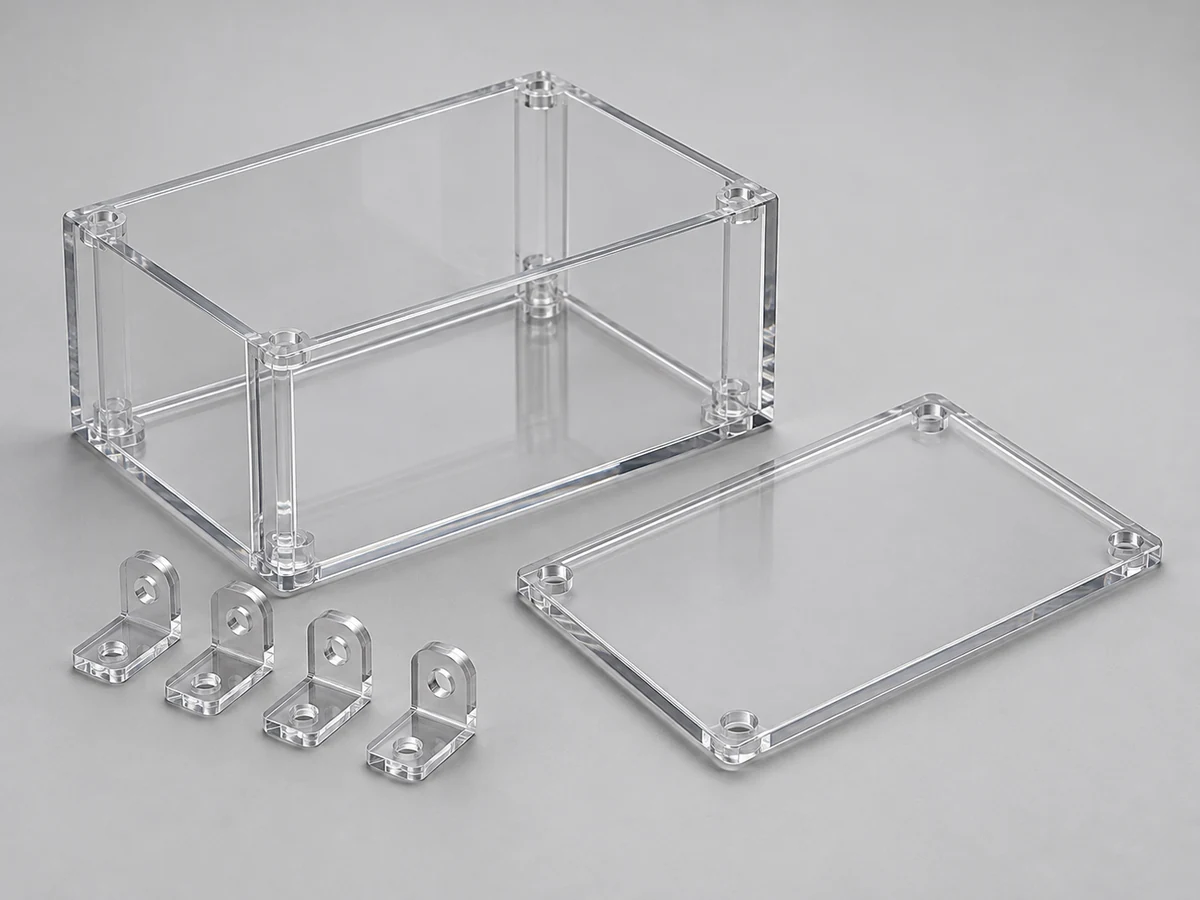
Evaluate panel joints, removable covers, access openings and cumulative dimensions using the proposed assembly sequence.
Learn more →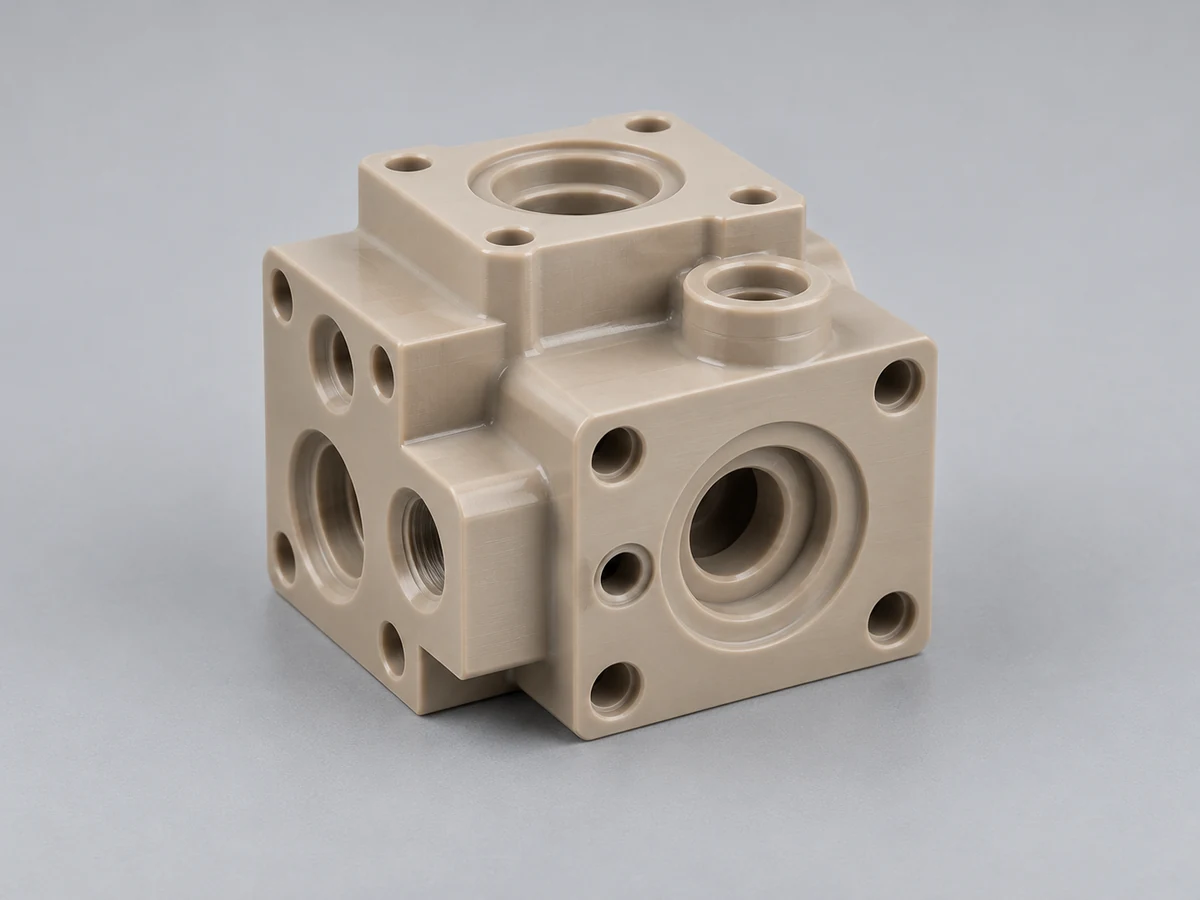
Review port locations, sealing lands and media compatibility. Specify leakage or pressure testing separately from dimensional inspection.
Learn more →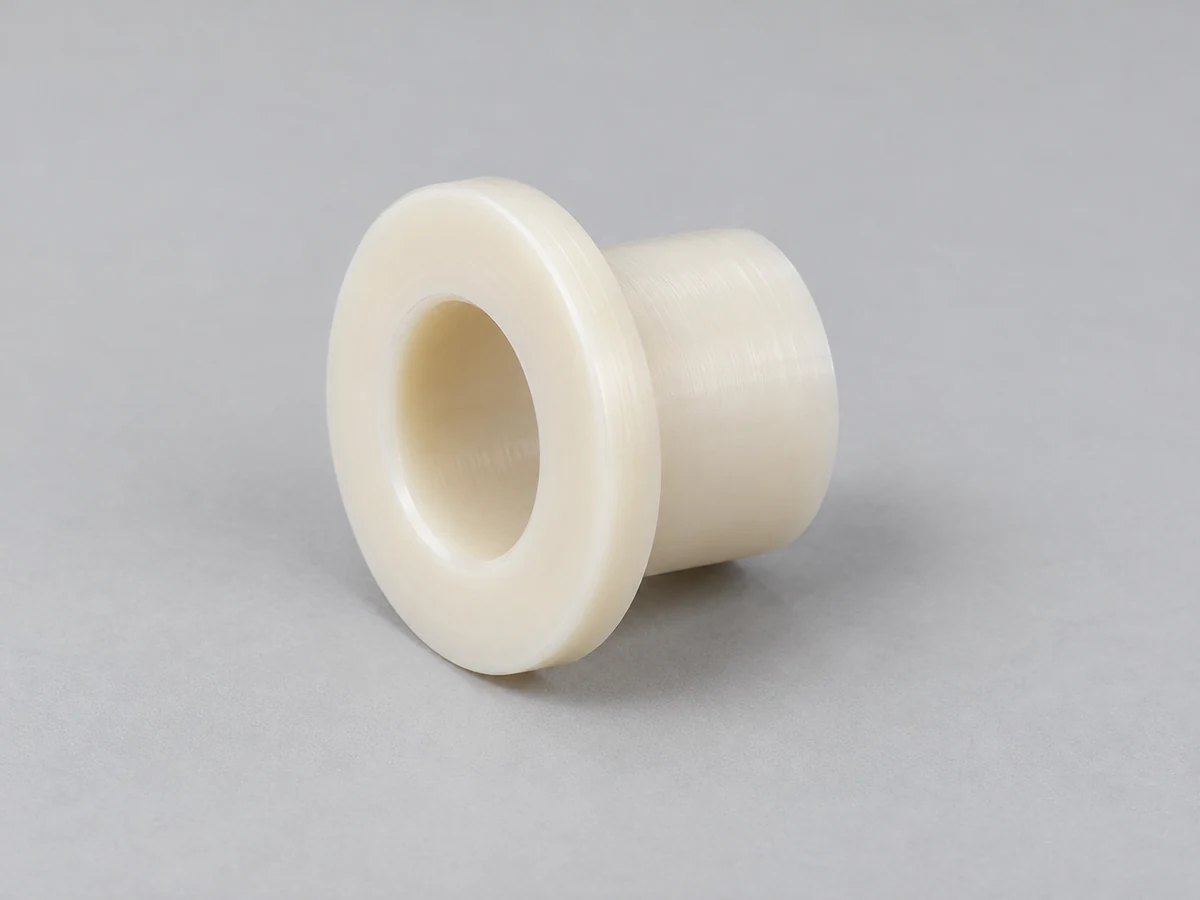
Validate bore and outside-diameter fits with mating shaft and housing information, including temperature, load and clearance needs.
Learn more →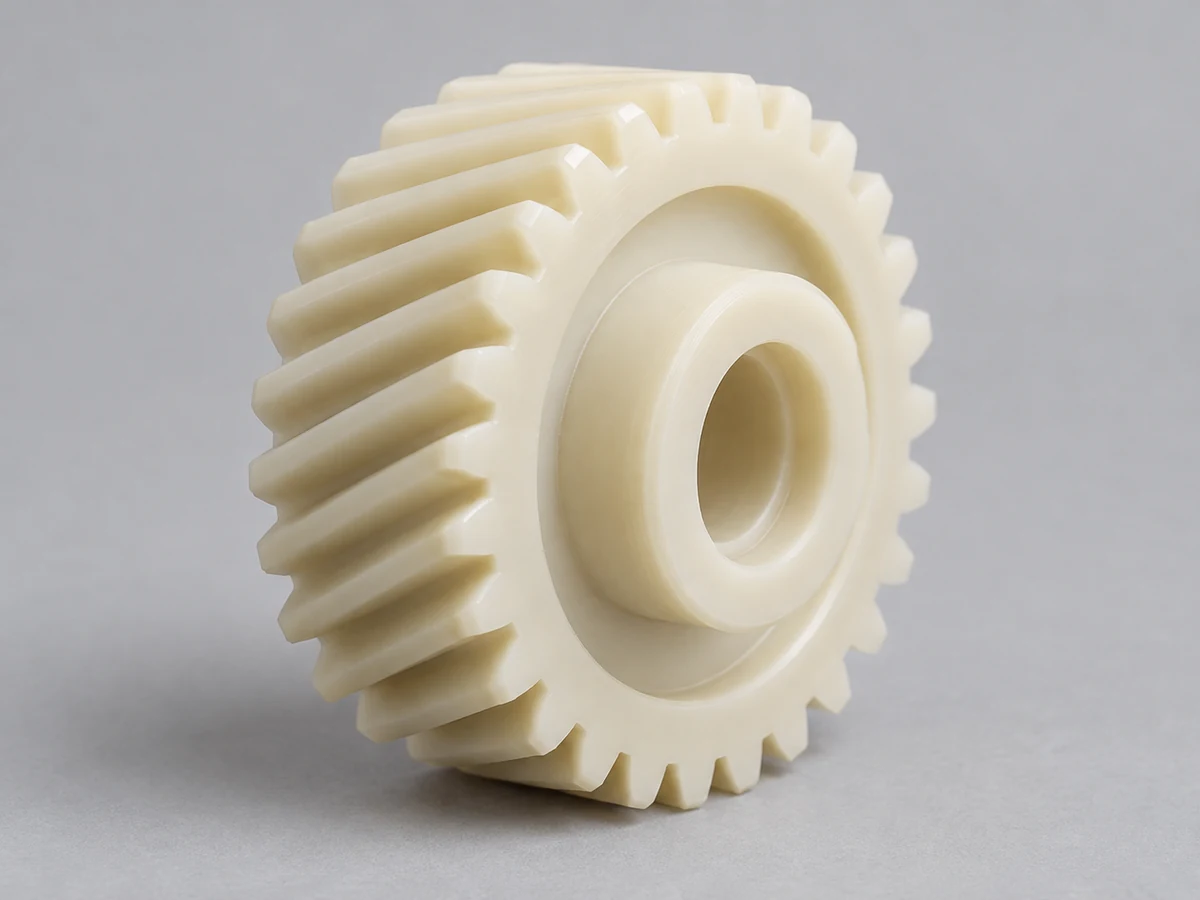
Evaluate tooth geometry, backlash, mounting and motion. A short fit test does not establish service life under repeated load.
Learn more →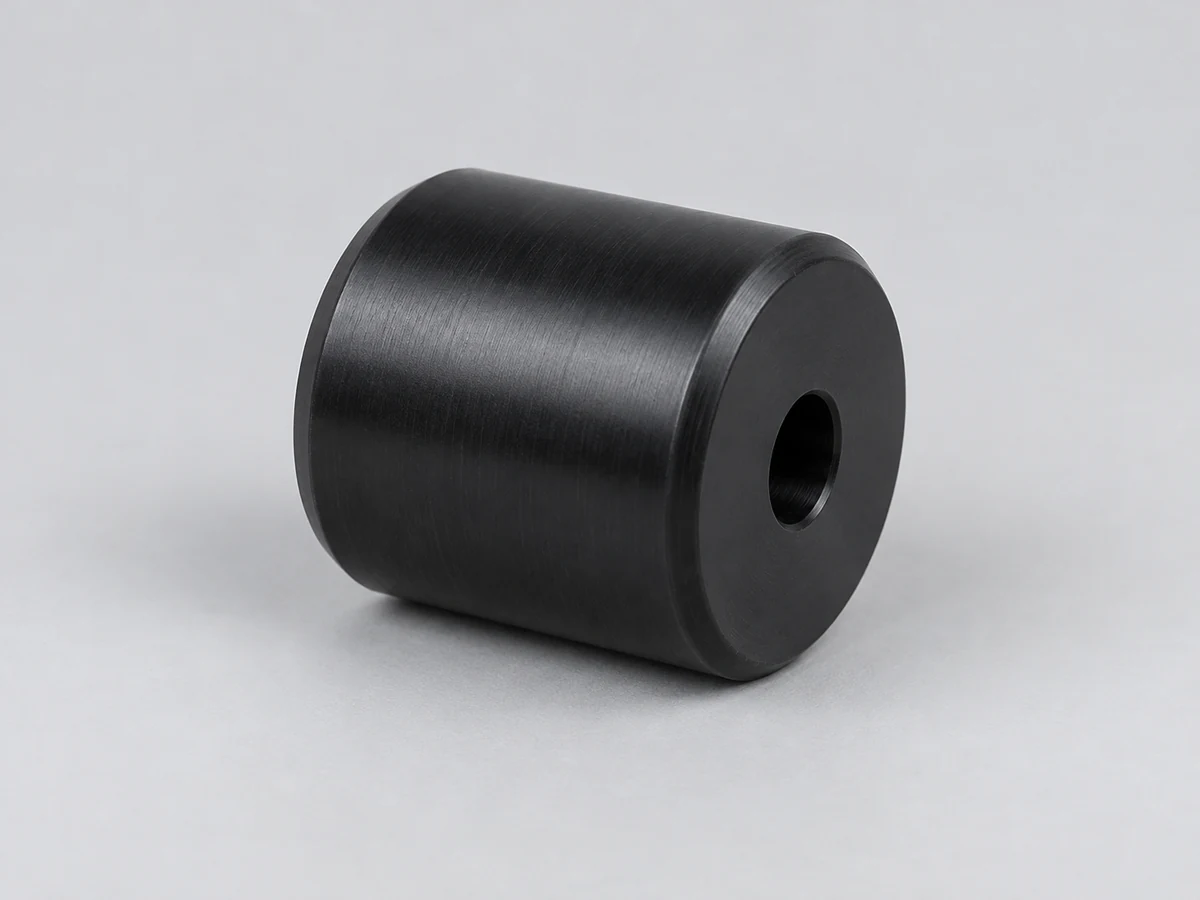
Check working diameter, shaft interface, runout and transport contact. Supply loads and the intended bearing arrangement.
Learn more →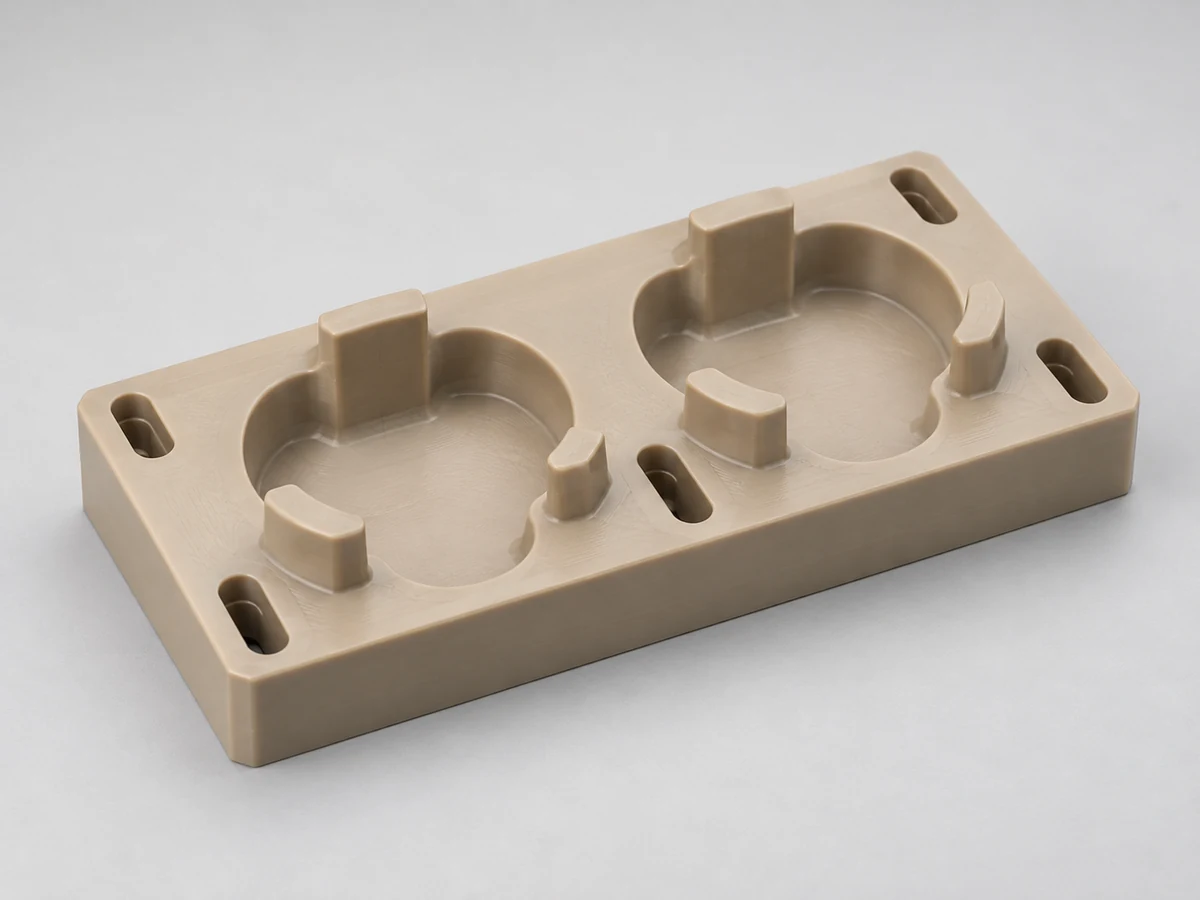
Confirm locating surfaces, support points and repeatable datum contact against the actual mating equipment.
Learn more →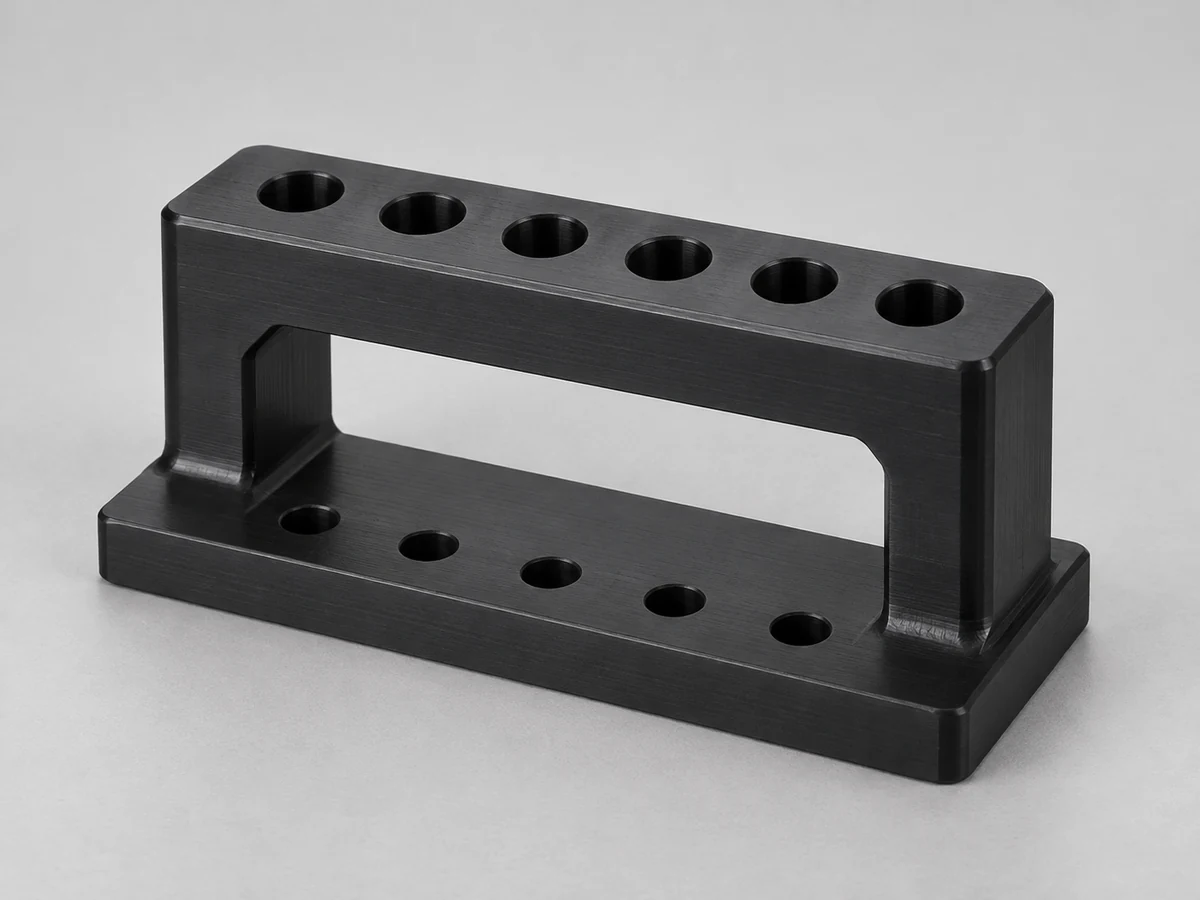
Review hole patterns and guiding features for the intended operation. Specify replaceable wear areas and installation access.
Learn more →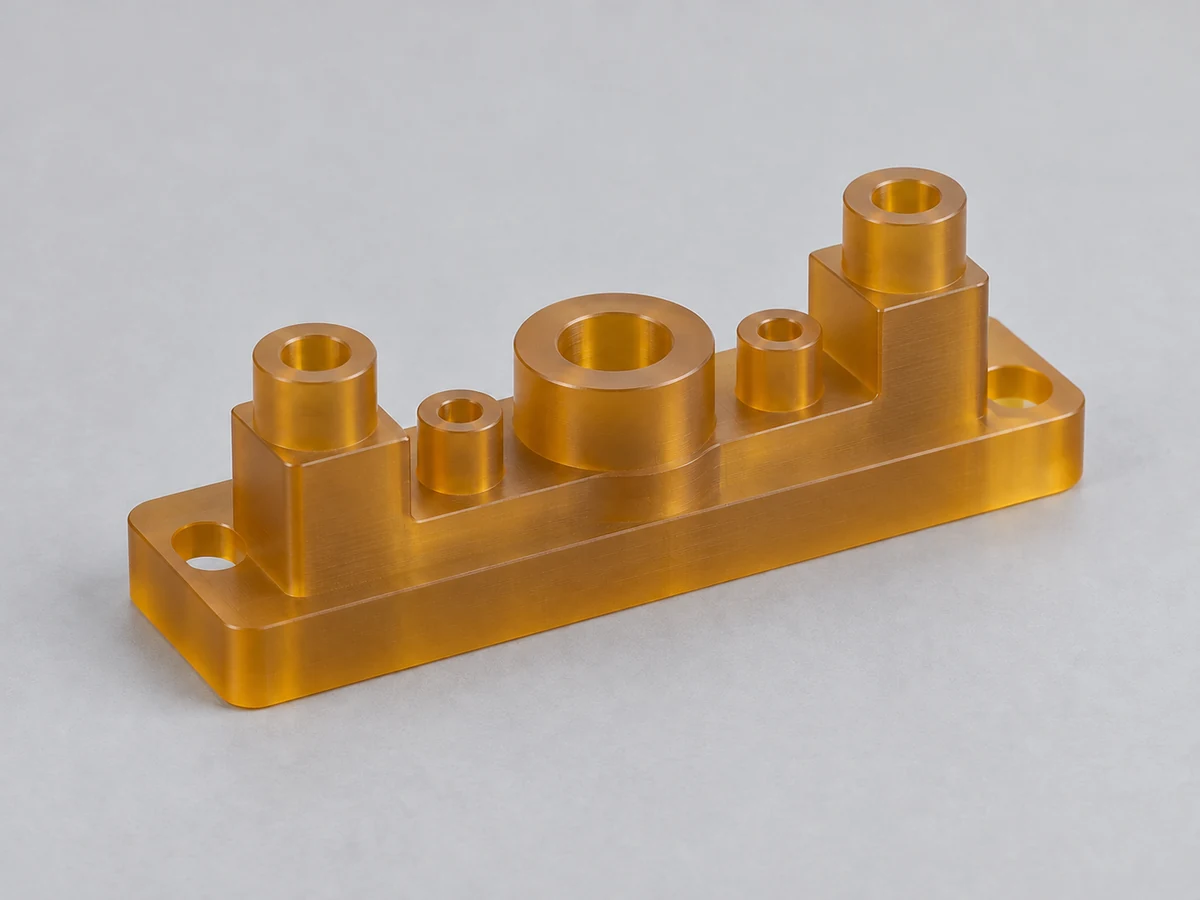
Evaluate grade-specific electrical separation and mounting geometry. Insulation performance requires application-specific validation.
Learn more →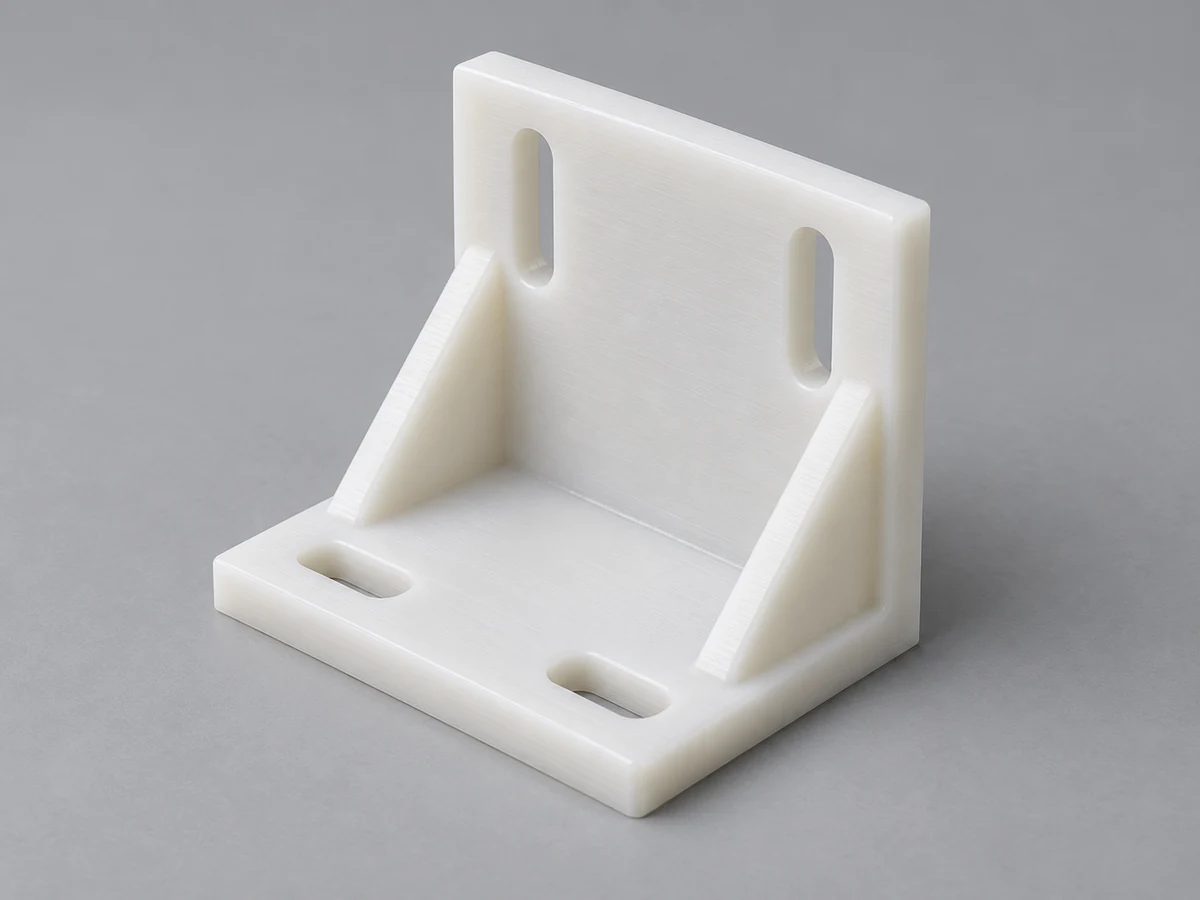
Check loads, hole positions, mounting orientation and deflection; document any deliberately simplified prototype feature.
Learn more →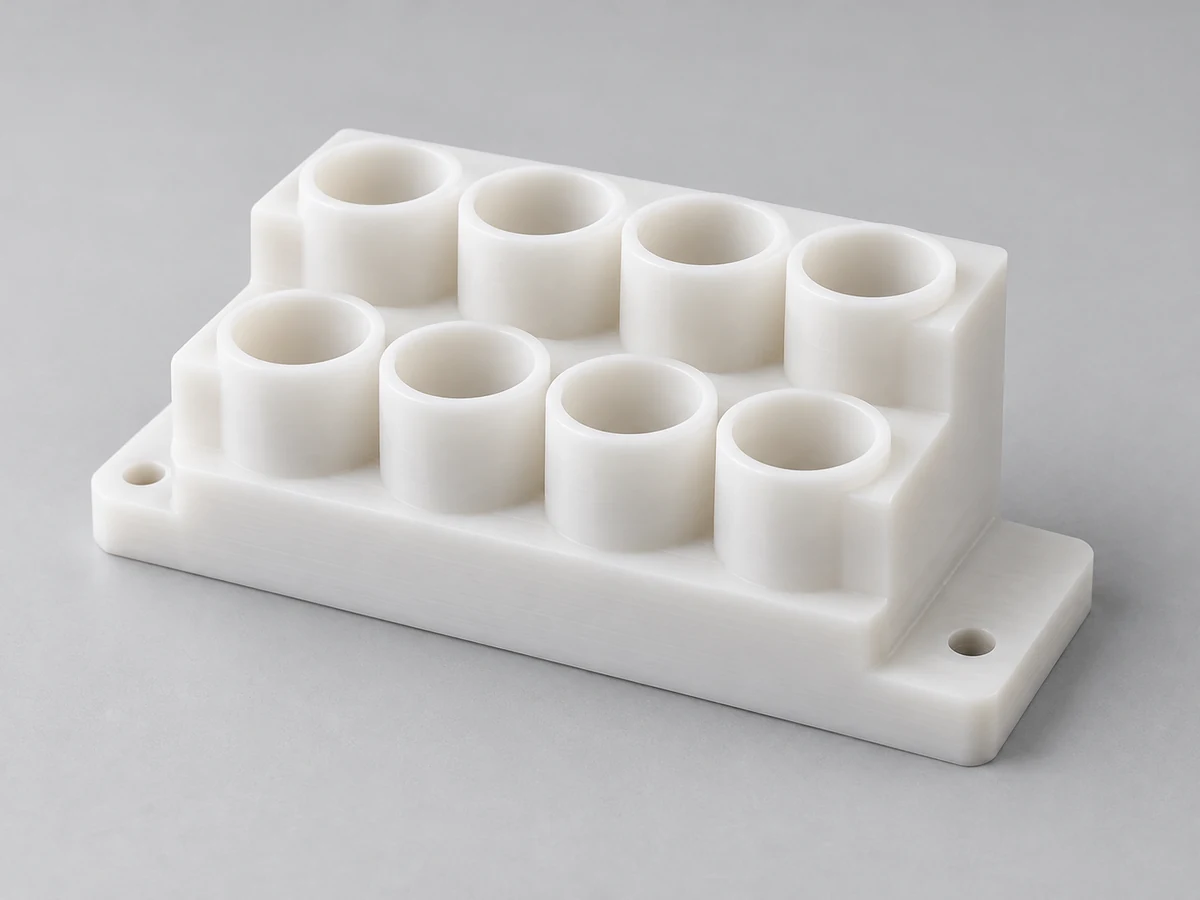
Evaluate equipment housings, fixtures and precision interfaces. Device approval, biocompatibility and sterilization suitability are separate requirements.
Learn more →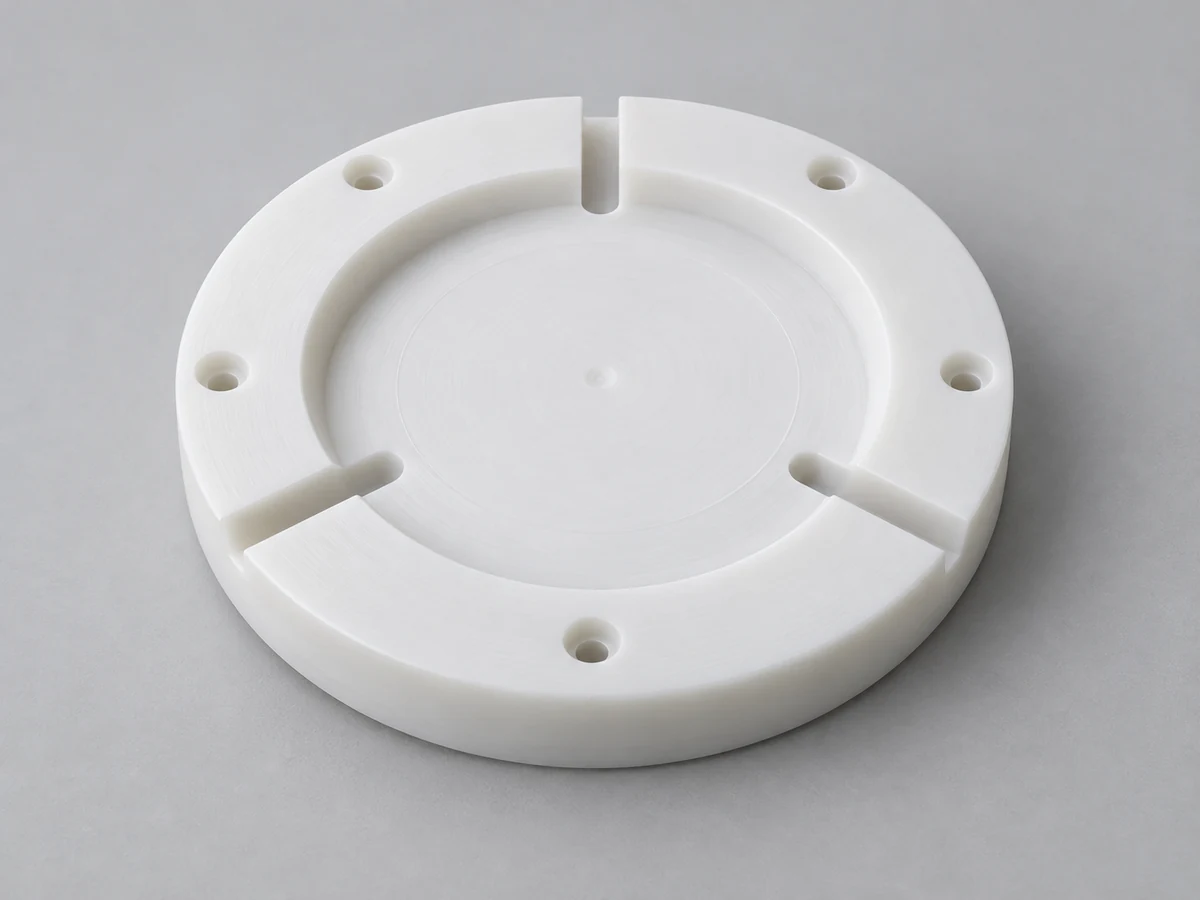
Review fixtures and process-related interfaces with specified purity, cleaning and material traceability requirements.
Learn more →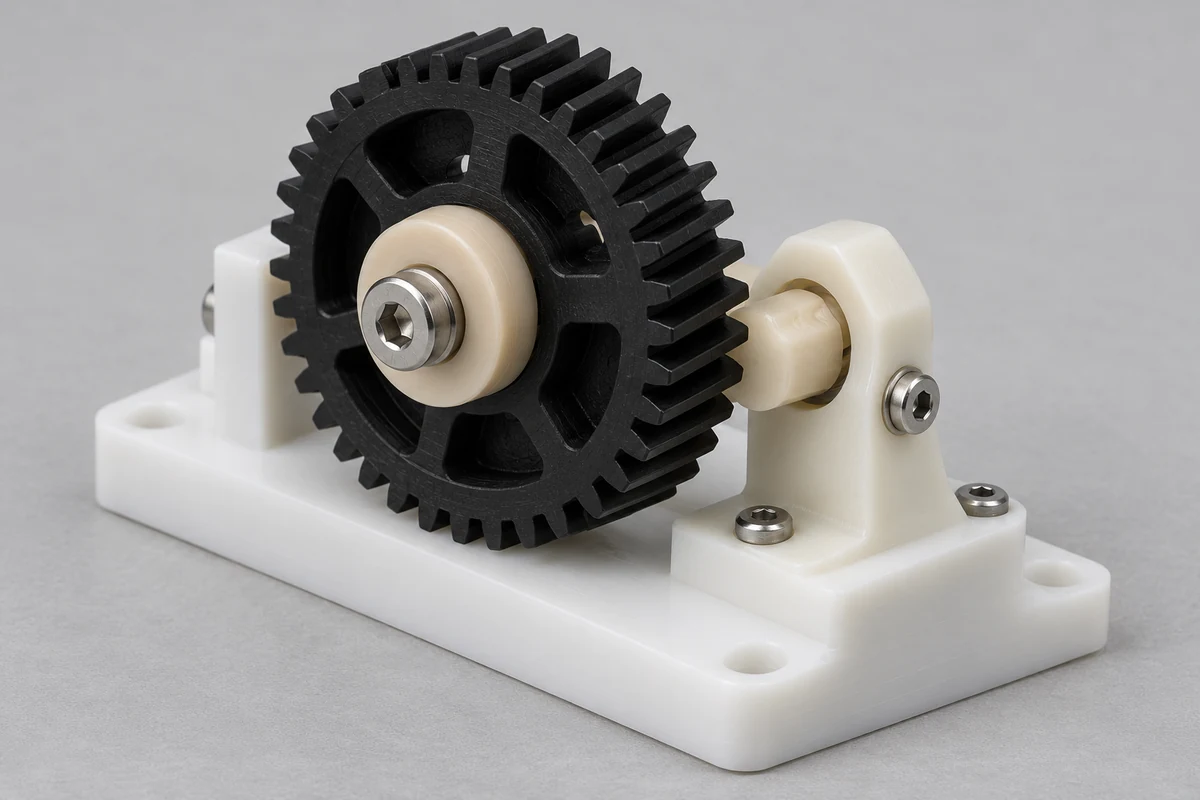
Validate fit, motion and assembly sequence together. Document hardware, joint method and differences from the intended production assembly.
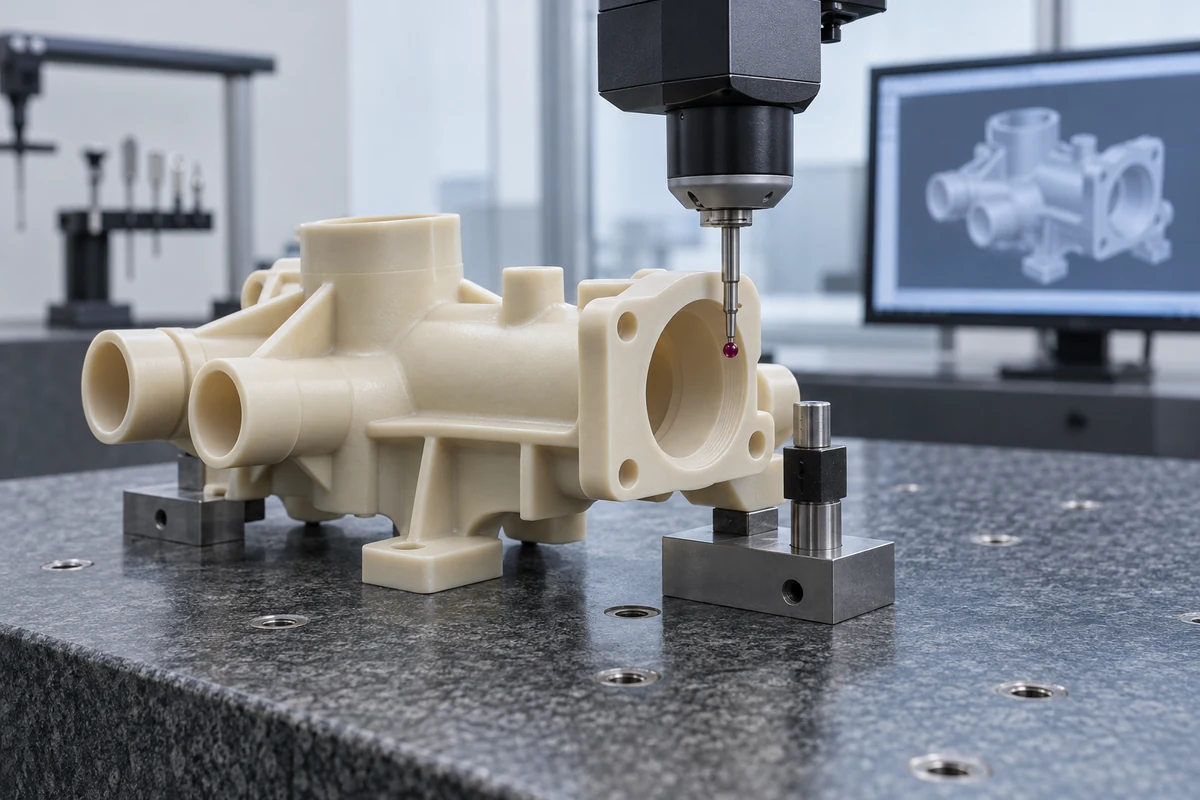
Learn more →Prototype machining tolerance depends on material, geometry, dimensions, wall thickness, feature complexity and the purpose of the prototype.
| Prototype requirement | Recommended approach |
|---|---|
| Visual evaluation | General machining tolerances may be sufficient; agree cosmetic surfaces and appearance criteria. |
| Assembly fit | Concentrate tolerance control on mating faces, holes, threads and clearances. |
| Bearing / shaft interface | Define critical OD / ID, datum axis, fit and operating conditions. |
| Seal interface | Specify sealing geometry, surface condition and the separate functional test requirement. |
| Functional testing | Match production-critical dimensions and define which prototype deviations are acceptable. |
| Large plastic part | Account for thermal movement, support and the agreed inspection temperature. |
| Nylon prototype | Agree moisture conditioning and measurement state. |
| Thin-wall prototype | Review deflection during clamping and inspect in the final released state. |
Do not apply one tolerance to every feature merely because the part is called a precision prototype. Give units, datums, critical dimensions and any GD&T requirements. Inspection force, temperature, moisture and restraint may influence the reported size. Numerical capability is confirmed after drawing and material review.
Agree whether you need a first-article report, selected-feature measurements, full dimensional reporting or an assembled fit check. Dimensional inspection cannot by itself establish wear life, chemical resistance, leak tightness or regulatory approval. Supplier tests beyond dimensional inspection require an explicitly agreed scope.
Send Your Drawing for a Prototype Tolerance Review →Identify the functional features and test purpose before refining the drawing. DFM should preserve the engineering question the prototype is intended to answer.
Focus accuracy on the interfaces that determine the test result. Mark simplified features, cosmetic omissions and substitutes so the evaluator understands the prototype boundaries.
Do not impose tight production tolerances on every surface when only fit or size is being evaluated. Keep production-critical requirements where the planned test depends on them.
Milling cutters leave an internal radius. Allow suitable corner radii and tool access; a perfectly square enclosed corner may need a geometry change or another agreed operation.
Thin plastic walls can deflect during cutting and clamping. Review support, stock removal sequence and final inspection after releasing the part.
Specify bearing seats, bores, shaft interfaces, seal lands and thread requirements. Include mating-part information and the relevant temperature or load conditions.
A low-cost visual substitute may not be appropriate for a loaded or chemically exposed test. Confirm exact grade and conditioning before interpreting functional results.
Consider the intended production process now. Machined parts may need redesign for molding, and additive models can contain features that cannot be machined from solid stock.
Submit a 3D model for geometry and an annotated 2D drawing for acceptance requirements. If the files disagree, resolve the revision and controlling document before manufacturing. Proposed DFM changes that affect fit or function require customer approval.
Choose the fidelity and inspection appropriate to the development stage. A concept prototype should not be treated as a qualified production part.
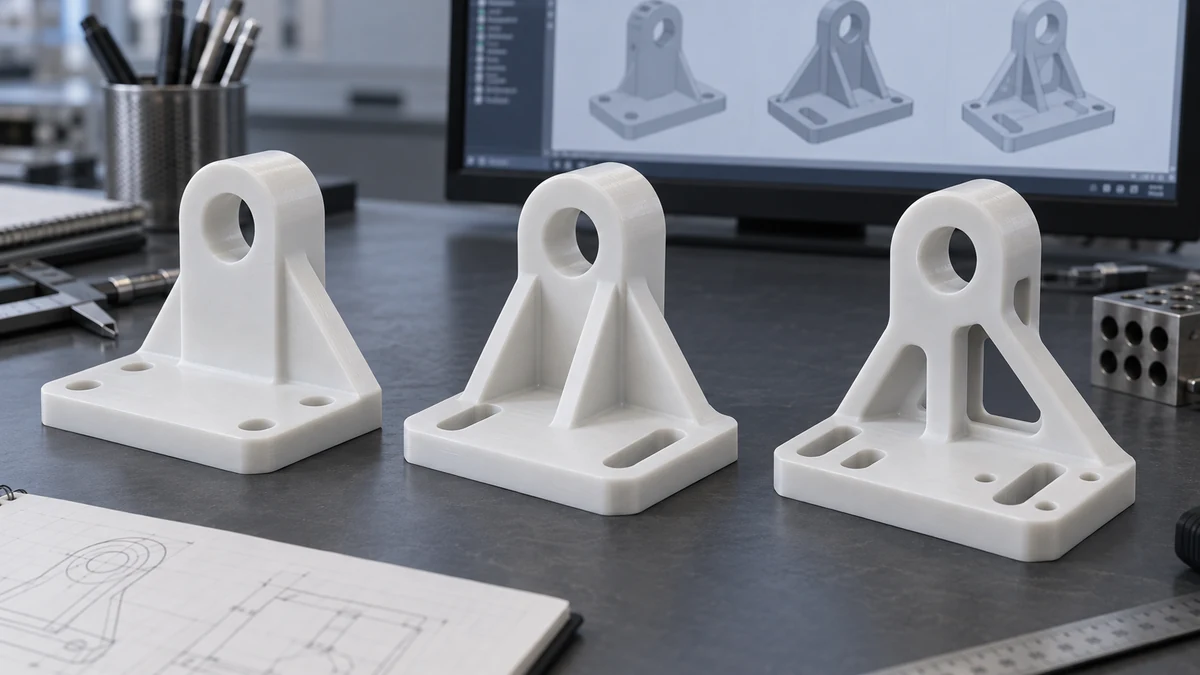
Confirm basic shape, physical size and early design communication. Simplified geometry or material may be acceptable when clearly documented; avoid using it to infer final mechanical performance.
Evaluate dimensions, fit, assembly and design interfaces. Identify the controlled features and use representative mating parts for installation preparation and clearance checks.
Evaluate load, motion, wear, temperature, chemical or operational behavior. Specify the exact material, realistic environment, test duration and pass/fail criteria.
Confirm the final design, inspection criteria and customer approval before a pilot run. Record remaining differences from the intended production process and any unqualified requirements.
A successful prototype should establish what has been validated and what remains to be qualified. Approved geometry and material data can then inform pilot and repeat CNC production.
Keep test observations tied to part revision, material grade and inspection records. A failure may require a geometry change, a different material or a revised operating requirement. Compare revisions using the same test method where practical, and identify changes affecting mating components.
Before a pilot batch, freeze the approved drawing, confirm supplier grade and agree fixtures, inspection sampling, finish criteria and packaging. Share both immediate prototype quantity and future demand. Stock availability and setup efficiency may change the best route at higher volume.
If production changes from CNC machining to injection molding or another process, assess the differences explicitly. Prototype approval does not automatically qualify molded material behavior, production tooling or every subsequent material lot. Any new process requires an appropriate validation plan.
Discuss your prototype requirements →Application examples help define the engineering test. Industry use does not imply certification or suitability without material, drawing and acceptance review.
Prototype fixtures, manifolds and polymer interfaces can require purity, chemical exposure and traceability review. Agree cleaning and contamination expectations before evaluation.
Functional housings, fixtures and insulators support equipment design checks. Biocompatibility, sterilization and finished-device approval require separately defined evidence.
Prototype gears, brackets, housings and motion interfaces support fit and load evaluation. Define cycle count, speed, load and replacement expectations.
Engineering polymer samples can support drawing and interface evaluation. Exact grade, quality records and approval requirements must be specified; prototype manufacture is not aerospace qualification.
Enclosures, spacers, insulators and test fixtures require connector access, electrical design and thermal review. Confirm any required flame rating for the supplied grade.
Wear components, guides and housings should be evaluated for installation, load, vibration and service access. Separate short-term fit checks from durability tests.
Manifolds, valve parts and chemically exposed components need medium, concentration, pressure and temperature information. Agree functional test scope and seal acceptance.
Both routes can support product development. Choose according to the engineering question, material availability, geometry and required post-processing.
| Factor | CNC machined prototype | 3D printed prototype |
|---|---|---|
| Starting material | Solid engineering plastic stock. | Layer-built material, dependent on printing process. |
| Material realism | Specified stock grade can support relevant functional testing; differs from molded state. | Depends on available resin or filament, process and conditioning. |
| Dimensional control | Strong for accessible local precision features, subject to review. | Process-dependent; shrinkage and post-processing may affect fit. |
| Functional testing | Useful for grade-specific and precision-interface evaluation. | Useful for many applications when process-specific properties suit the test. |
| Complex internal geometry | Limited by cutter access; may require a multi-part assembly. | Often enables complex passages or shapes, with support and cleaning constraints. |
| Surface finish | Machined tool texture; additional finishing where specified. | Layer- or process-dependent; finishing may be needed. |
| Threads & fits | Machined threads and bores can be controlled directly. | May require inserts or secondary machining. |
| Very fast visual model | Setup and access may influence suitability. | Often useful for early visual iteration; timing depends on process and queue. |
| Production-like material | An advantage when final performance relates to the selected stock grade. | Depends on the final production process and available printing material. |
Choose CNC machining when the prototype needs controlled mating geometry or the behavior of a specified engineering stock grade. Consider 3D printing when complex internal geometry or early visual iteration is more important. Neither route universally reproduces the final production part.
Avoid assuming that a printed polymer and a machined polymer with a similar name behave identically. Build orientation, porosity, cure, reinforcement and surface condition can influence performance. Compare representative test evidence for the actual route. TOPS quotes the CNC and agreed fabrication scope; additive manufacturing is presented here as a decision alternative.
Discuss the best route for your test objective →Our prototype discussion connects your test objective with a defined material, manufacturing route and acceptance plan.
Review material grade, stock form, thermal behavior, chemical exposure and conditioning against the test requirement.
Select the operation for the geometry and feature relationships, with tool access and workholding reviewed before manufacture.
Define what the part must validate and preserve the relevant interfaces rather than treating every sample as a visual model.
Discuss practical radii, walls, tolerances and candidate grades. Obtain approval for changes affecting customer requirements.
Work from controlled CAD and drawing revisions with explicit critical features, units and acceptance notes.
Use approved development data to plan pilot or repeat orders, while reviewing changes in volume and process requirements.
Agree critical measurements, inspection conditions and reporting scope. Functional tests are specified separately.
Agree confidentiality terms and file-handling arrangements before submitting sensitive CAD. Do not assume an NDA or special security arrangement exists without written confirmation.
An eight-step workflow keeps the test objective visible throughout the project. Quotation, lead time, inspection and approval responsibilities are agreed for your prototype.
Provide current geometry, revision, units and acceptance notes. A sample can assist discussion, but critical dimensions need a controlled specification.
Explain whether you need fit, function, appearance, assembly, material or tolerance validation. Identify pass/fail criteria and intended evaluation conditions.
Review geometry, material grade, conditioning, critical fits and practical changes. Customer approval controls substitutions and changes affecting function.
Select milling, turning or five-axis machining and any agreed secondary fabrication. Confirm fixture access and the required final inspection state.
Prepare suitable stock, program and machine the controlled features. Review revision and operation sequence before repeating a changed design.
Check drawing-defined dimensions and agreed appearance or assembly criteria. Record deviations and the scope of supplied inspection evidence.
Evaluate the prototype against the agreed test objective. Customer testing is distinct from supplier inspection; additional factory tests require confirmed scope.
Use findings to revise the drawing or approve the next stage. Freeze accepted data and confirm pilot-production requirements before a larger order.
Direct answers to prototype purpose, material, inspection and production questions.
Prototype parts are physical components made before full production to evaluate design, dimensions, assembly, function or material behavior. The test objective determines how closely they must represent the production part.
They are used for fit checks, design validation, functional testing, material comparisons, assembly preparation and pre-production approval. Agree what the sample must prove before choosing material and tolerance requirements.
Yes, TOPS reviews custom CNC-machined plastic prototypes for functional evaluation. Provide the operating conditions, exact material and critical features; suitability and any supplier test scope are confirmed per project.
The best plastic depends on the test goal and environment. POM and Nylon are candidates for mechanical interfaces, PTFE for selected sealing or chemical uses, and PEEK or PEI for demanding applications. Specify the actual grade rather than relying only on the polymer name.
Yes, CNC machining can suit one-off prototypes without an injection mold. Programming, stock, workholding and inspection still affect cost, and feasibility is reviewed for the design.
CNC prototypes are cut from solid stock; printed prototypes are built layer by layer. CNC often suits controlled fits and stock-grade evaluation, while printing can suit complex geometry and visual iteration. Neither universally reproduces final production behavior.
Tolerances are confirmed after reviewing material, dimensions, geometry, wall thickness and inspection conditions. Identify critical fits and test requirements; no single tolerance applies to every plastic prototype.
Yes, the quotation review can address material, tool access, radii, walls and critical tolerances. Proposed changes affecting fit or function require customer approval before machining.
Yes, when material, geometry and manufacturing fidelity match the planned test. Define loads, environment, duration and acceptance criteria, and document any differences from the intended production process.
Yes, an approved CNC prototype route can be reviewed for pilot or repeat production. Confirm the final revision, material, fixtures, inspection criteria and expected quantity; changes of process require their own validation.
YOUR TEST OBJECTIVE. YOUR NEXT REVISION.
Upload your CAD model or engineering drawing and tell us what you need to validate—fit, function, assembly, material, appearance or dimensional accuracy. Our team will review the design, material and machining approach before quotation.
Include critical dimensions, test conditions, target production process and future production quantity. Identify acceptable prototype simplifications and the features that must represent production. Company, name, email and phone are required; other details and both file uploads are optional.
info@tops-precision.comSTEP / STP / IGES / X_T / DWG / DXF / PDF or ZIP, maximum 10 MB. Larger files can be shared by email. Please agree confidential-file handling before sending sensitive drawings.