Chemical Resistance
A candidate for many industrial media. Review chemical identity, concentration and temperature; a general resistance statement is not a compatibility approval.

POLYPHENYLENE SULFIDE / PPS
TOPS Plastics provides CNC PPS machining for components that require chemical resistance, thermal stability, low moisture absorption, electrical insulation and long-term dimensional control. We review unfilled and reinforced Polyphenylene Sulfide for CNC milling, turning and multi-axis machining from your engineering drawings or CAD files.
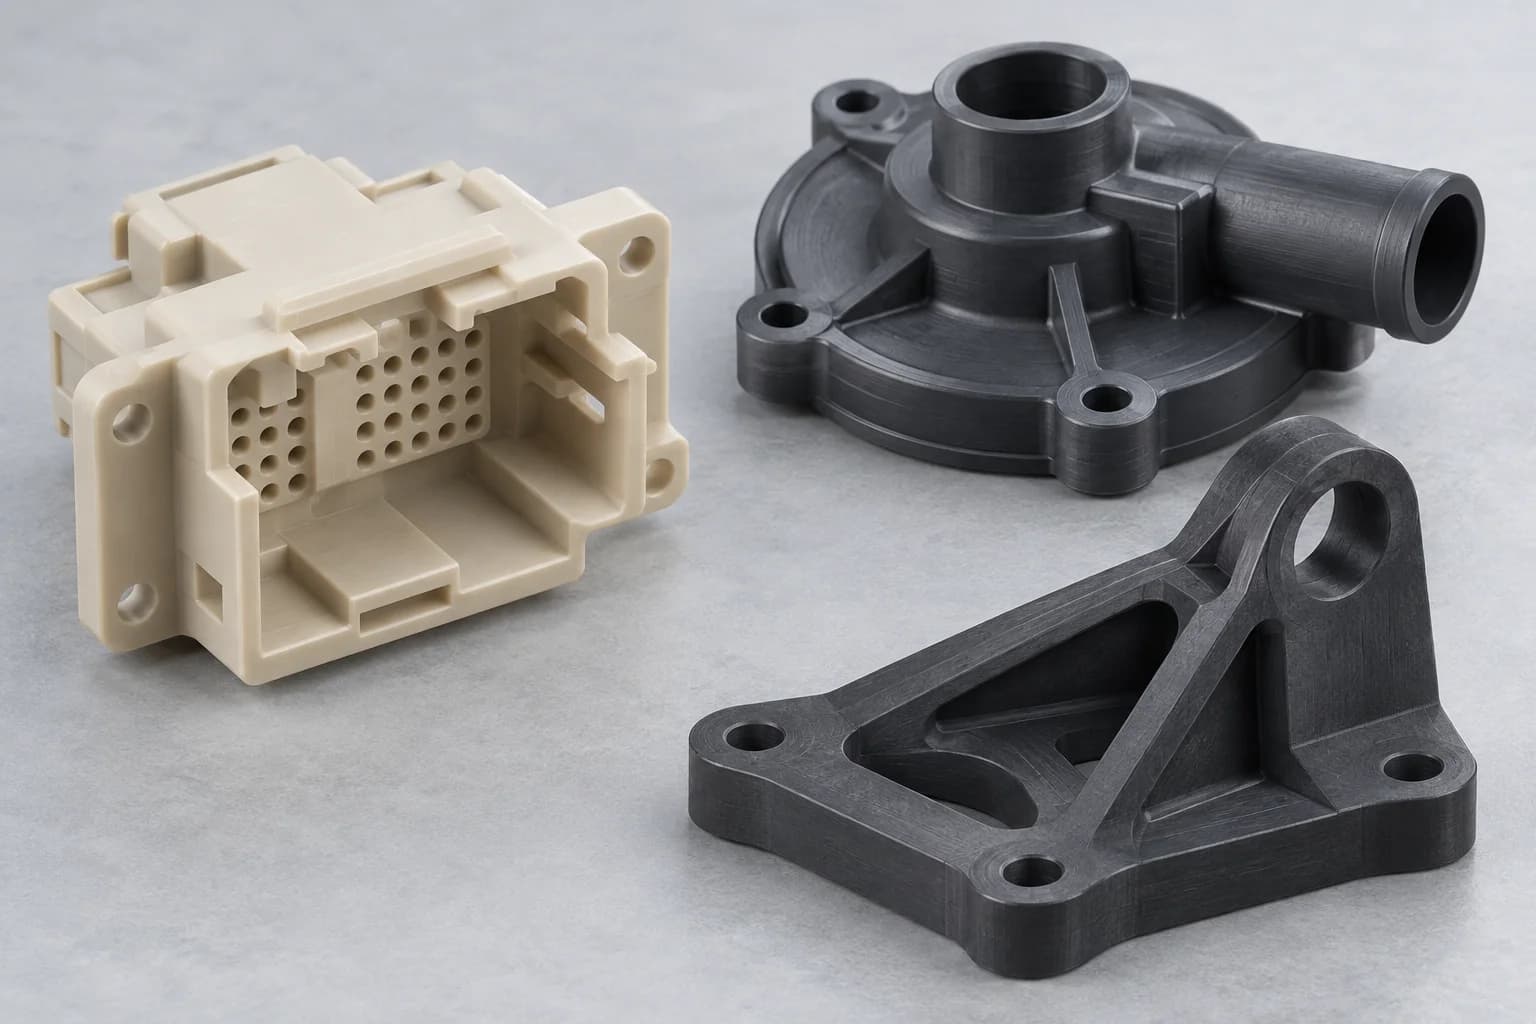
Start with the exact PPS grade, then define the functional dimensions. Filler content, stock orientation, wall thickness and cutting-tool condition influence the finished component as much as the nominal material name.
A drawing-led manufacturing route for specified PPS stock. Confirm grade availability, equipment fit and inspection scope before ordering.
| Item | Project review |
|---|---|
| Material | Polyphenylene Sulfide (PPS); specify the supplier grade and stock form. |
| Processes | CNC milling, turning, drilling, boring, tapping and multi-axis machining where geometry requires it. |
| Grades | Unfilled, glass-filled, mineral-filled and dedicated wear grades, subject to stock availability. |
| Typical parts | Bushings, connector housings, pump parts, valve components, insulators and precision fixtures. |
| Production | Prototype quantities, low-volume orders and repeat batches. |
| Input information | Drawing revision, quantity, grade, critical dimensions and service conditions. |
| Files | STEP, STP, IGES, X_T, DWG, DXF and PDF; include a dimensioned drawing for acceptance. |
| Inspection | First-article and final dimensional checks; agree traceability, reports and special testing. |
PPS is Polyphenylene Sulfide, a semi-crystalline engineering thermoplastic used where heat, chemicals and dimensional stability challenge lower-cost plastics.
Its low moisture absorption helps limit humidity-related dimensional movement. Its chemical resistance makes it a candidate for fluid-handling parts, while suitable grades offer electrical insulation and flame performance. These benefits do not make every PPS formulation interchangeable.
Unfilled PPS and reinforced PPS behave differently under machining and load. Glass reinforcement generally raises stiffness and improves creep resistance, but introduces abrasive tool wear and possible surface fiber exposure. Select a particular stock grade rather than relying only on an injection-molding resin datasheet.
Check the actual chemical, concentration, temperature, stress and exposure duration. Strong oxidizing conditions and other aggressive environments can fall outside the grade capability. Supplier data and representative application testing should control the decision.
PPS is useful when a component needs several properties together. Check retained performance under the actual service conditions.
A candidate for many industrial media. Review chemical identity, concentration and temperature; a general resistance statement is not a compatibility approval.
Consider retained strength and creep under continuous load, not only a short-term thermal rating or melting point.
Often supports tighter humidity-related dimensional control than Nylon. Other movement mechanisms, including thermal expansion, still matter.
Reinforced grades can improve stiffness and creep behavior. Stock orientation, residual stress and part geometry influence the result.
Review dielectric properties, creepage distances and environmental conditions for the exact formulation. Conductive fillers change the selection.
Some grades have published flame classifications. UL ratings apply to a particular grade, color and tested thickness, not automatically to every machined part.
Specify the grade before quoting. These are material families for sourcing and review, not a promise that every formulation is held in stock.
Useful for chemically resistant precision parts where reinforcement is unnecessary. Its relatively brittle behavior still requires supported cutting and careful edge handling.
Common reinforcement ranges include 30% and 40%, but the exact designation controls. Higher stiffness comes with greater abrasiveness and potentially directional properties.
Review the specific compound for stability, surface requirements and electrical behavior. Mineral reinforcement is not automatically equivalent to glass reinforcement.
Dedicated formulations may modify friction and wear. Verify mating material, speed, pressure, lubrication and temperature rather than selecting by material name alone.
Ryton, Techtron and Fortron are examples of PPS product families. Confirm the actual supplier designation, available machinable stock and documentation; these names do not imply endorsement or interchangeability.
Unfilled PPS generally offers a less abrasive machining route; glass-filled PPS is often selected for stiffness and sustained-load dimensional control. The best choice depends on function.
| Factor | Unfilled PPS | Glass-filled PPS |
|---|---|---|
| Stiffness | Lower than reinforced alternatives | Generally higher; verify the grade data |
| Tool wear | Less abrasive | Glass reinforcement increases cutting-edge wear |
| Machinability | Often a simpler tool-life problem | Needs reinforced-polymer tooling and wear monitoring |
| Dimensional stability | Review creep and thermal movement | Often improved, with orientation-dependent behavior |
| Chipping | Brittle edges still need support | Edge breakout and filler-related damage need particular attention |
| Surface finish | Can provide a more uniform appearance | Fiber exposure may limit cosmetic smoothness |
| Electrical function | Check the specified grade properties | Check formulation, thickness and environmental conditions |
| Load performance | Suitable where its stiffness and creep permit | Often preferred for stiffer loaded interfaces |
Choose reinforcement to satisfy the load case, then evaluate the resulting machining and surface requirements. A glass-filled grade should not be substituted into a drawing approved for unfilled stock without reviewing dimensions, mating wear and electrical performance.
The process follows the functional surfaces and datum relationships. Use a combined route when turned diameters and milled details must work together.
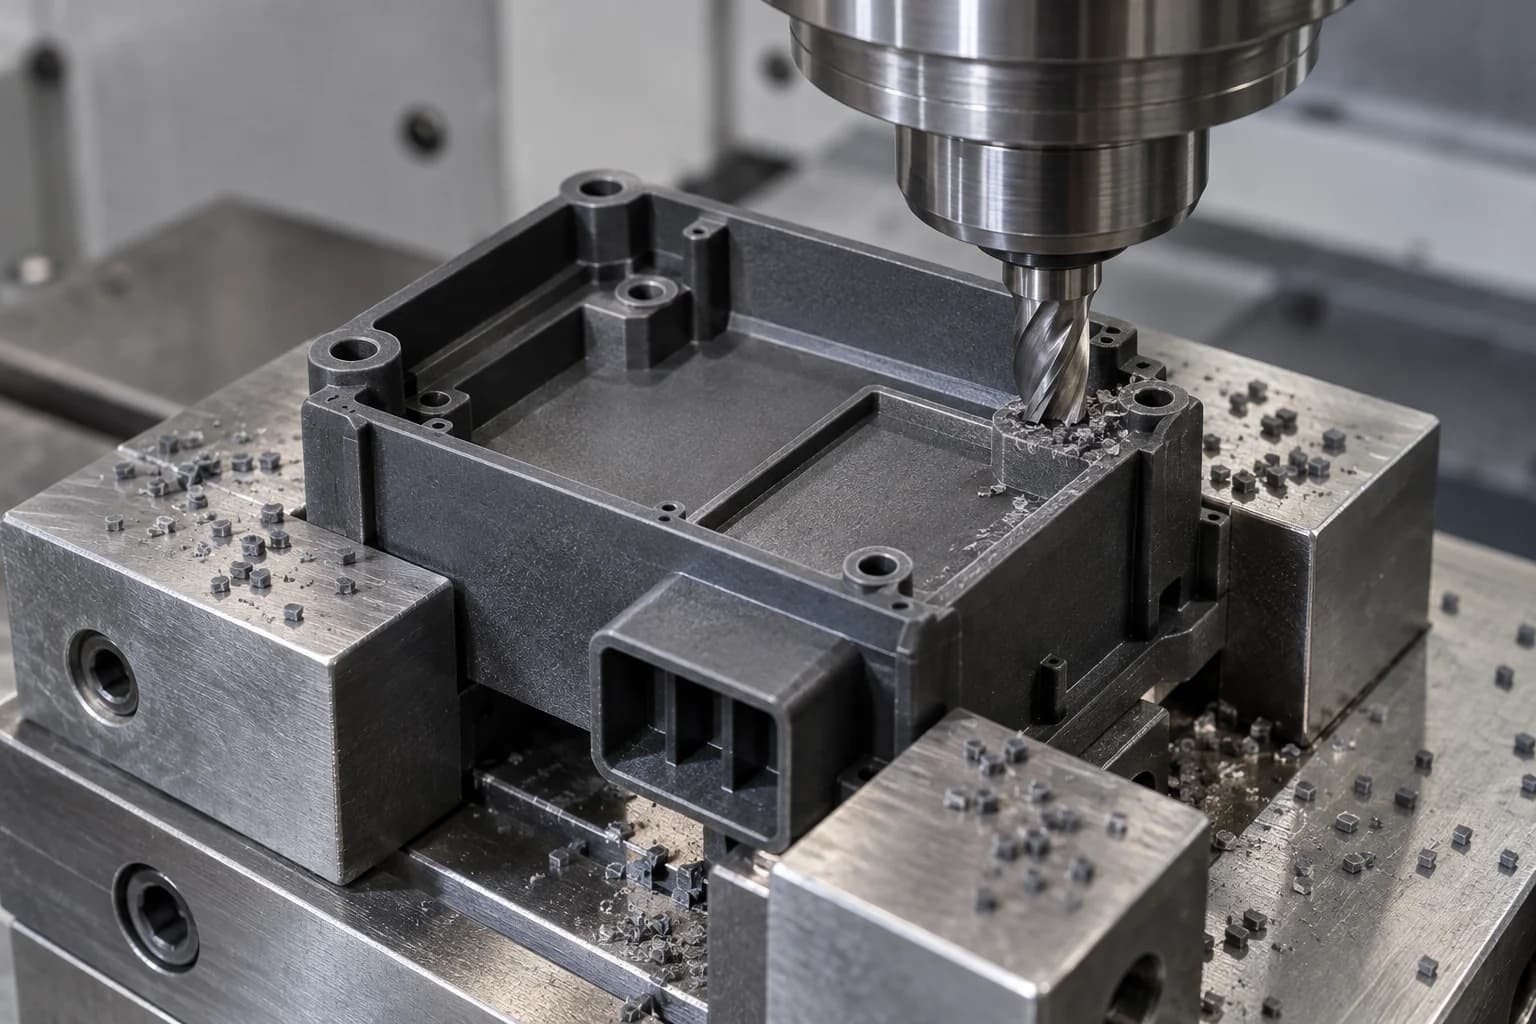
For housings, brackets, pockets, slots, mounting faces and multi-face features. Support thin sections and allow room for practical cutter radii.
Explore the process →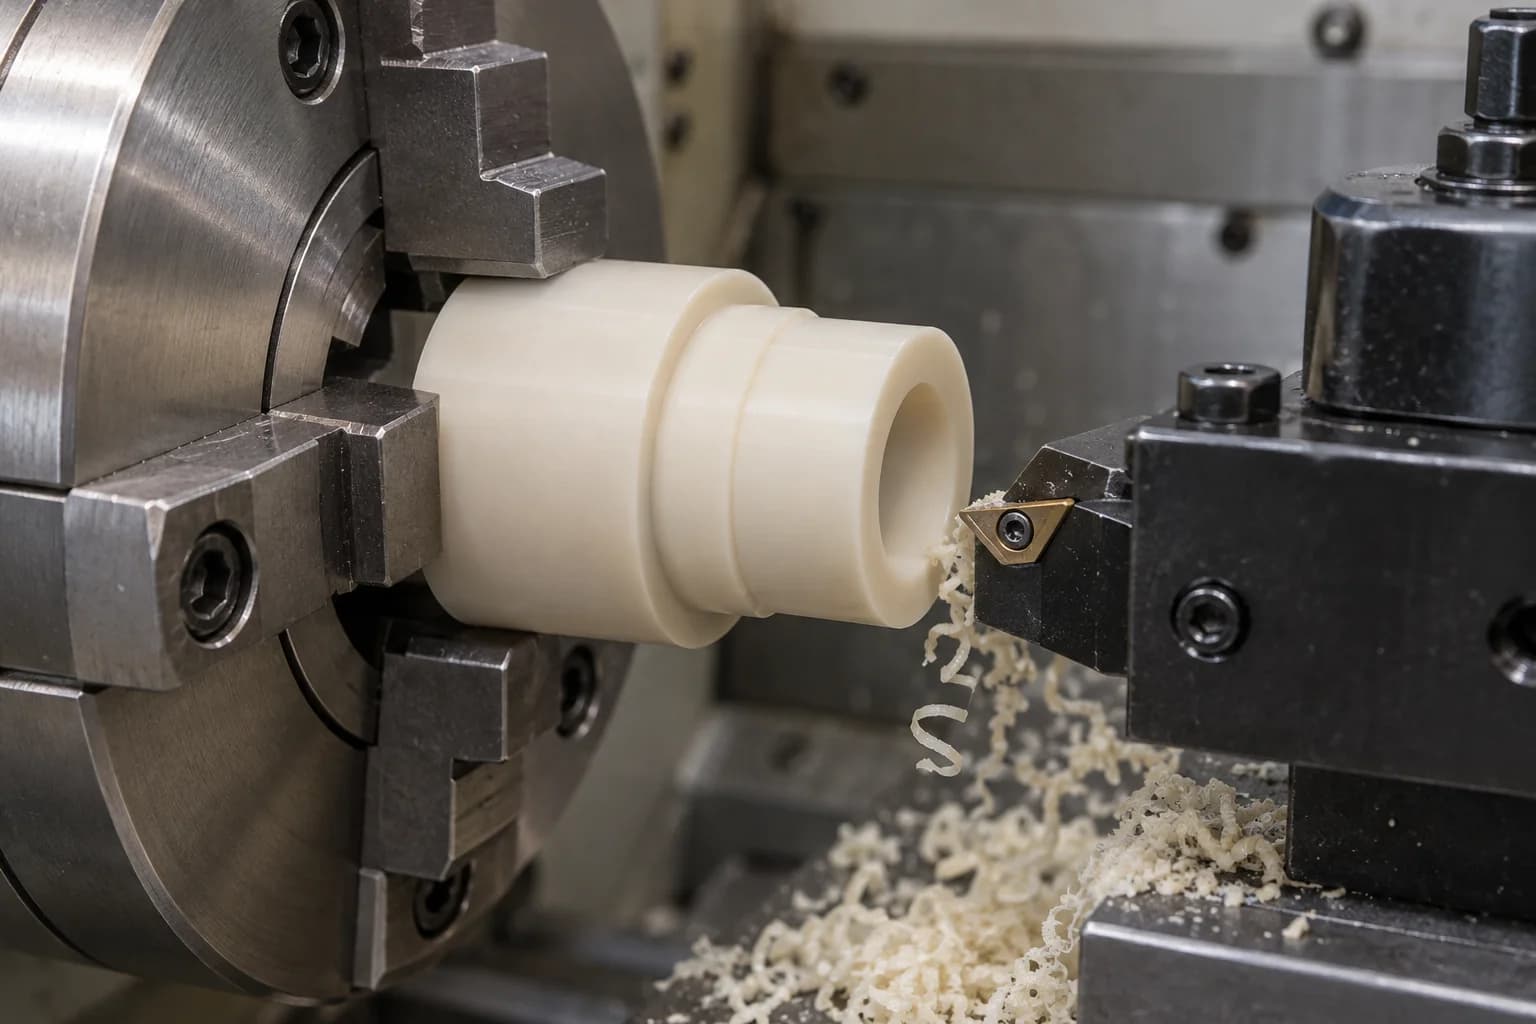
For sleeves, bushings, rings, washers and rotational interfaces. Review bore geometry, clamping distortion and shoulder edges with the mating fit.
Explore the process →Use indexed or five-axis access when angled features and multiple faces need a controlled datum strategy. Confirm whether the geometry benefits from fewer setups.
Plan hole entry and breakout support. Review thread engagement, installation torque and whether inserts are appropriate for the assembly.
PPS combines useful engineering properties with machining risks that change significantly between unfilled and reinforced grades.
Unsupported corners and thin lips can chip. Keep tool engagement controlled and support fragile sections during cutting and handling.
Local heat can affect dimensions and surface integrity. Select a compatible cooling and chip-removal approach without prescribing a universal cutting recipe.
Glass-filled stock can wear an apparently serviceable cutting edge. Tool wear can produce size drift before a visual defect becomes obvious.
Reinforced surfaces can show exposed or pulled fibers. Define functional finish acceptance separately from a purely cosmetic target.
Breakout at holes, sharp corners and slots can matter to sealing, assembly and electrical clearances. Inspect these features explicitly.
A worn tool can change dimensions, generate more heat and damage edges. Tool condition belongs in the control plan for repeat PPS production.
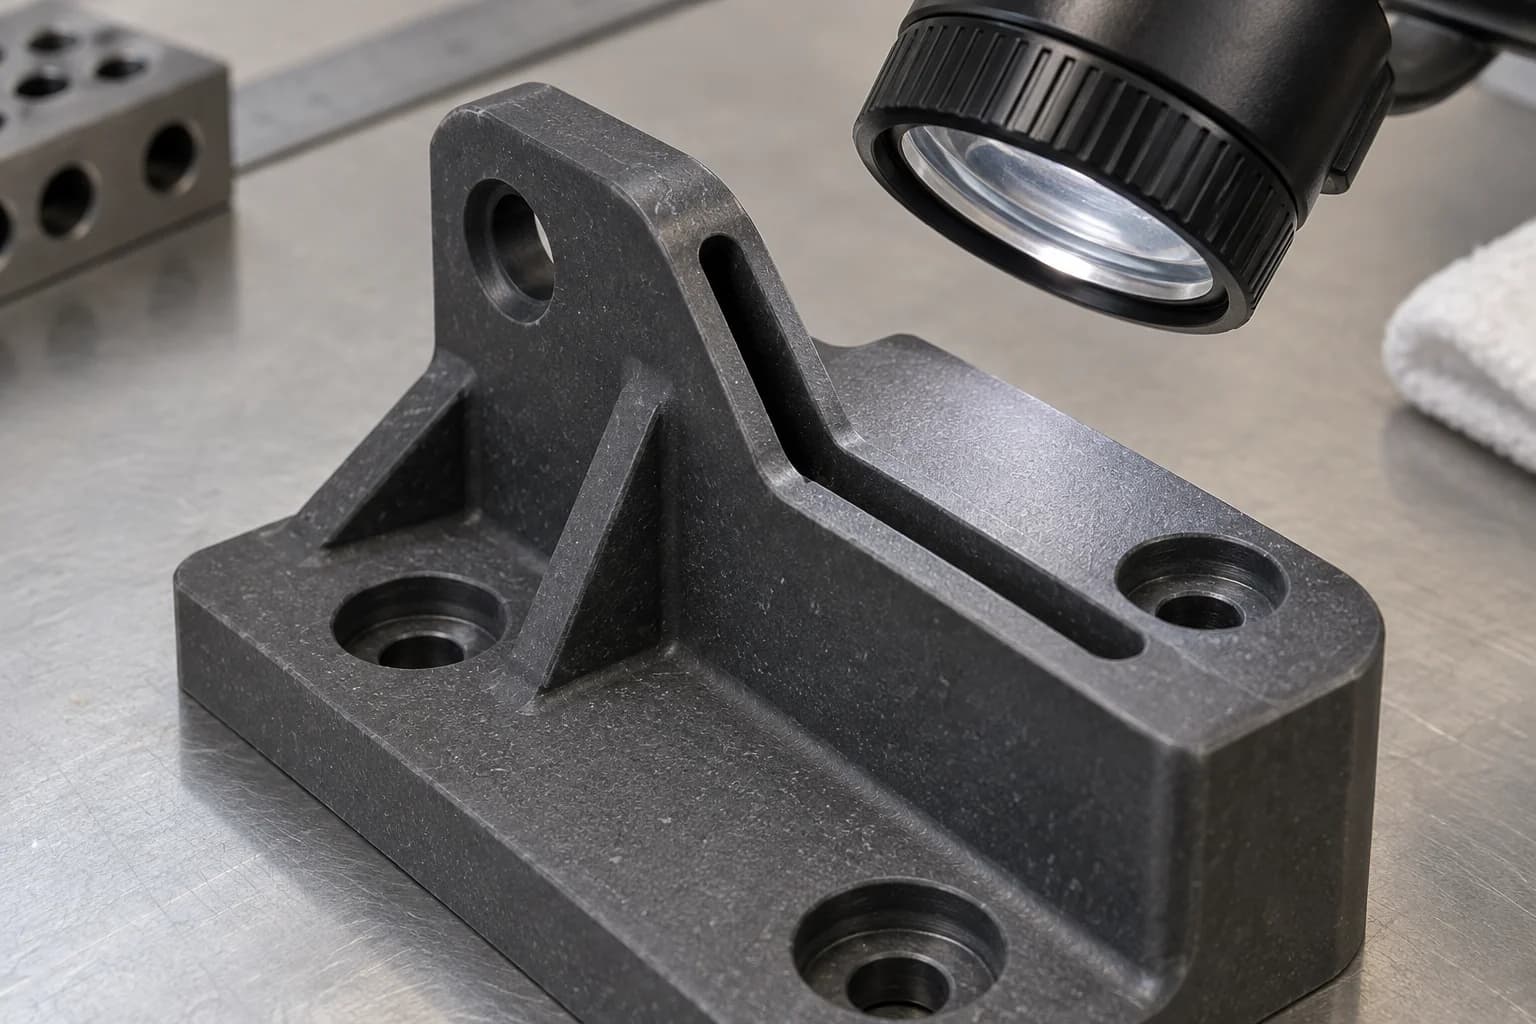
Select cutting materials and edge geometry suited to the actual reinforced stock. Specialized tooling may be justified after reviewing geometry and quantity.
Check representative critical features during a batch. Set replacement criteria from observed wear, dimensions and surface condition.
Review engagement, stock allowance, chip evacuation and support. Avoid copying parameters from metals or a different polymer formulation.
Inspect slot edges, thread entries, sealing faces and hole breakout. A dimensionally acceptable component can still fail a functional surface requirement.
There is no reliable universal speed, feed or tool-life number for all PPS parts. Cutter diameter, reinforcement, machine rigidity and the feature being cut change the workable process window. Establish the route on representative stock and record the approved condition.
Tolerances require drawing review. We do not apply one tight numerical capability to every PPS grade, size or geometry.
| Feature | Acceptance planning |
|---|---|
| Bores and fits | Define mating dimensions, roundness, inspection temperature and assembly clearance. |
| Thin walls | Review remaining section strength, clamping support and spring-back. |
| Flatness | Define datum support, part size and the final free-state measurement. |
| Glass-filled surfaces | Distinguish dimensional limits from exposed-fiber and roughness acceptance. |
| Threads | Specify thread standard, engagement, gauges and installation conditions. |
| Multi-face positions | Establish a consistent datum scheme and accessible measurement method. |
| Large components | Assess thermal expansion, stock stress and measurement conditions. |
| Tight assemblies | Review the combined tolerance stack and the operating temperature range. |
Place tight limits on the features that control function. Broad tight tolerances increase inspection and machining work without necessarily improving the assembly. Agree whether dimensions are accepted at room temperature, after a conditioning period or in another defined state.
Send Your Drawing for a PPS Tolerance Review →Low moisture absorption helps with humidity control, but it does not eliminate thermal expansion, residual stress or brittle failure.
Usually reduces one source of size change compared with Nylon. It does not establish unlimited dimensional stability in every environment.
Allow the part to reach the agreed measurement condition before final acceptance. A warm part can give misleading readings.
Avoid abrupt section changes and unsupported lips where possible. Plan shipping protection for delicate edges as well as machining support.
Evaluate sustained load, temperature cycles, chemicals and mounting stress. Prototype tests should reproduce the features most likely to creep or fracture.
A few drawing decisions can reduce risk before tooling and material are committed.
Identify the supplier formulation, reinforcement, color and approved substitution rules.
Discuss fragile sections early; no single minimum wall thickness applies to every component.
Use cutter-accessible radii in pockets and slots. Very sharp internal corners can increase cost and stress concentration.
Consider corner transitions, screw loads and press fits. Brittle polymers need a deliberate assembly strategy.
Identify fit, sealing and alignment features rather than tightening every dimension.
Provide voltage, temperature, clearances and required material documentation where relevant.
Include the fluid, concentration, continuous and peak temperatures, load and exposure duration.
Consider deep pockets, angled holes and inspection access before finalizing the CAD model.
These component families describe potential drawing-based parts, not verified customer projects or fixed catalog products.
Bore geometry and running clearance against the specified shaft.
Wear-grade selection and representative pressure, velocity and lubrication review.
Fluid compatibility, mating interfaces and sealing surfaces.
Seat geometry, pressure, media and edge integrity.
Grade-specific dielectric properties and installation clearances.
Hole position, thin walls and terminal fit.
Mounting datums, seals and service temperature.
Stiffness, fastening loads and reinforcement orientation.
Purity, cleanliness and any vacuum requirements agreed separately.
Locating features and repeated loading conditions.
Wall support, free-state dimensions and handling protection.
Bore finish, concentric features and assembly fits.
Flatness, thickness and contact loading.
Customer material specification and application qualification.
Drawing-based interfaces for equipment and assemblies.
Define finish by the surface function. Reinforced PPS may retain visible filler texture even when machining meets dimensional requirements.
Suitable where drawing requirements permit tool marks. Agree appearance and surface roughness where either controls acceptance.
Identify sealing, sliding and contact faces individually. Review whether the desired finish is practical for the selected filler.
Specify required edge treatment. Preserve critical geometry while removing loose material and checking hole breakout.
Engraving or marking requires review of location, depth and the remaining section. Avoid damaging thin or loaded areas.
Review insert style, retention, installation torque and surrounding wall support. Assembly loads should not rely on metal-like ductility.
Inspection should connect the drawing, material and final condition. Agree the documentation and sampling plan before production.
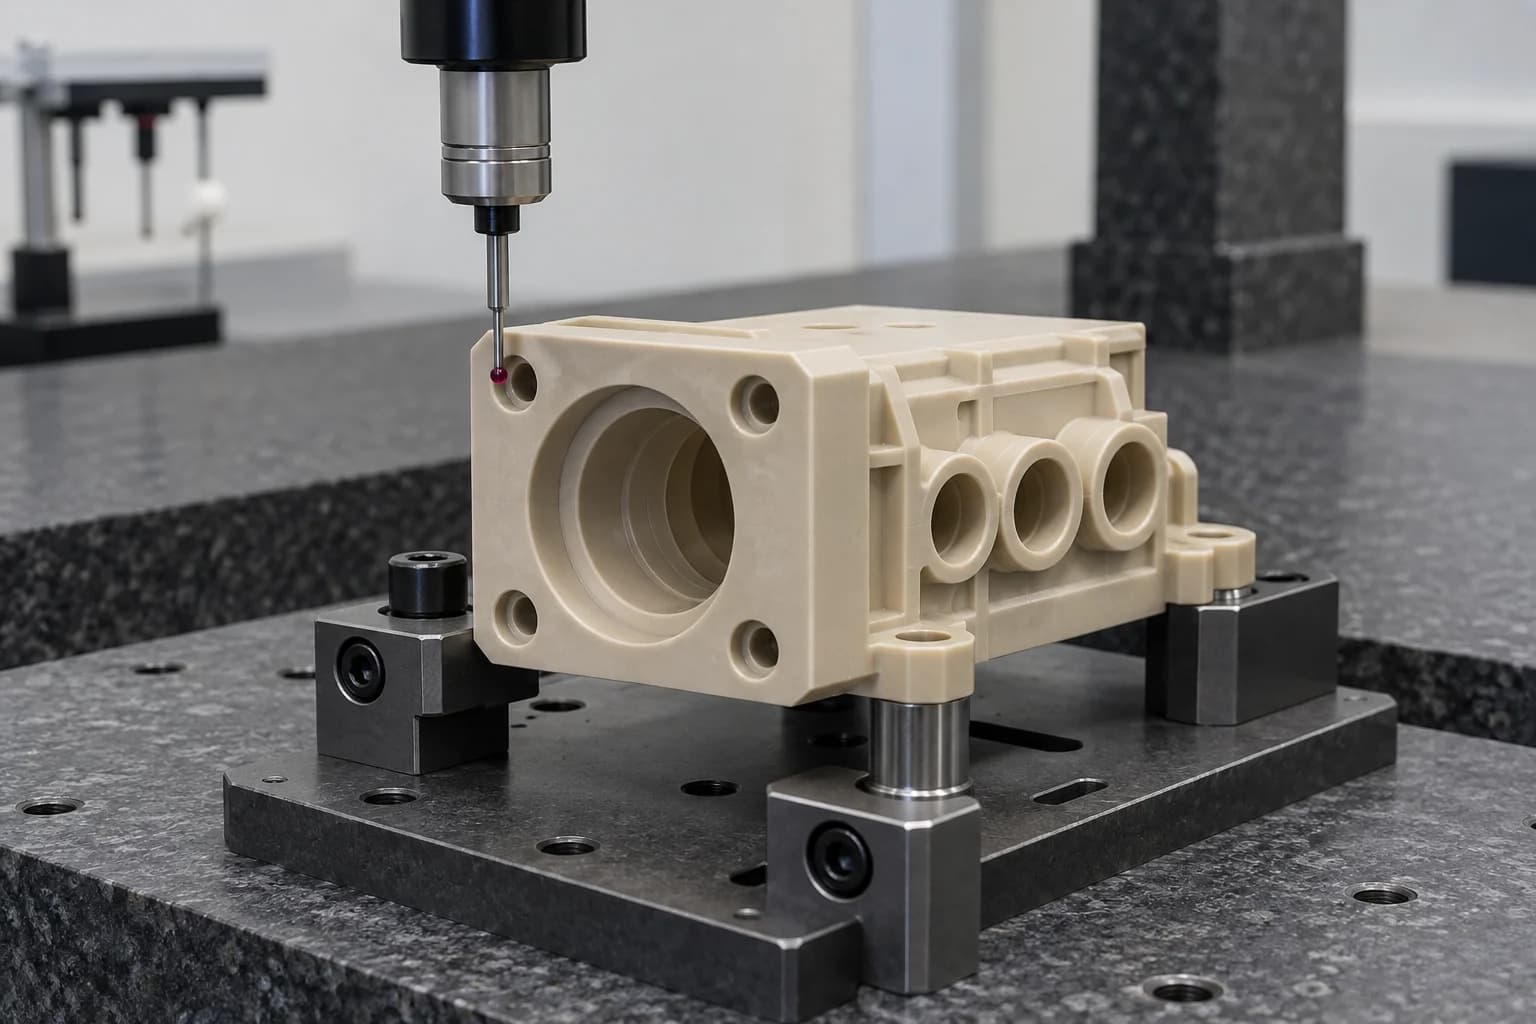
A shipment inspection can confirm the agreed drawing checks; it does not replace application qualification. Electrical, chemical, leak, wear or lifetime testing must be separately specified with the required method and acceptance limits.
PPS can be an economical candidate when its property envelope meets the job. PEEK may be preferred when toughness or more demanding performance justifies the additional cost.
| Factor | PPS | PEEK |
|---|---|---|
| Chemical resistance | Strong candidate; verify the exact exposure | Strong candidate; verify the exact exposure |
| Dimensional behavior | Low moisture uptake; reinforced options | Low moisture uptake; grade and geometry matter |
| Moisture | Generally low absorption | Generally low absorption |
| Toughness | Brittleness can govern design | Often offers greater toughness; grade dependent |
| Machining | Reinforced grades need wear control | Grade, filler and thermal management remain important |
| Edge damage | Thin edges deserve close review | Not immune to damage or residual-stress effects |
| Cost | Often lower material cost | Often higher material cost |
| Temperature | Check retained properties under actual duty | May suit more demanding thermal duty; verify grade |
| Structural performance | Filled options for stiff interfaces | Broad unfilled and reinforced options |
| Extreme service | Choose only within verified limits | Consider when PPS does not meet the complete requirement |
Compare chemical resistance and structural behavior alongside electrical and flame requirements. Neither polymer is the automatic choice for every insulating part.
| Factor | PPS | Ultem / PEI |
|---|---|---|
| Chemical exposure | Often attractive for demanding industrial media | Compatibility differs; verify the specific fluid |
| Moisture uptake | Generally lower | Conditioning and absorption can matter more |
| Flame performance | Grade and tested thickness specific | Grade and tested thickness specific |
| Stiffness | Glass-filled choices for structural duty | Unfilled and reinforced choices |
| Transparency | Generally opaque stock | Natural grades can be amber and translucent |
| Brittleness | Review sharp edges and assembly stresses | Review stress cracking and assembly conditions |
| Electrical insulation | Confirm the exact formulation | Confirm the exact formulation |
| Dimensional control | Filler, stress and temperature dependent | Stress, humidity and temperature dependent |
The application determines the qualification questions. A polymer family name alone does not establish industry compliance.
Fixtures and insulating interfaces with specified cleanliness, contamination and, where relevant, outgassing requirements.
Pump and valve parts assessed against concentration, temperature, pressure and exposure duration.
Connector housings and insulators with grade-specific dielectric and flame documentation.
Sensors, fixtures and interfaces manufactured to customer drawings and material approval requirements.
Loaded brackets, bearings and positioning parts with realistic mounting and wear conditions.
Sealing and flow-path components with controlled surfaces, compatible media and agreed functional tests.
Use the prototype to resolve function and acceptance, then control the approved route for recurring orders.
Check fit, brittle features, chemical exposure and thermal behavior in the intended product application. Record the drawing revision and actual grade.
Approve first articles, stock documents and finish criteria. Monitor tool wear before size drift affects the remainder of the batch.
Maintain grade, stock source, tooling, datums and inspection conditions. Review material substitutions and drawing changes before repeating the order.
Our review focuses on the material and drawing together. Confirm project-specific sourcing, equipment, documentation and testing support before placing an order.
Assess polymer behavior alongside the part geometry.
Separate unfilled, reinforced and wear formulations.
Connect milling, turning and multi-axis access to datums.
Include reinforced-stock abrasiveness in production planning.
Review cutting heat, support and fragile features.
Discuss tolerances, radii, threads and inspection access early.
Carry approved requirements into recurring orders.
Agree traceability and available inspection records before material purchase.
A practical review sequence keeps commercial requirements and engineering acceptance connected.
PPS stands for Polyphenylene Sulfide, a semi-crystalline engineering thermoplastic. It is selected for combinations of chemical resistance, thermal stability, low moisture absorption and electrical properties. The exact grade controls performance.
PPS is machinable, but brittle edges, cutting heat and reinforcement can make precision features demanding. Glass-filled PPS adds abrasive tool wear and filler-related surface considerations.
Yes. Milling suits pockets, housings and mounting faces; turning suits sleeves, bushings and rings. Some parts require a combined route to maintain functional relationships.
Glass-filled PPS generally offers higher stiffness and improved creep resistance, with greater abrasiveness and possible directional behavior. Unfilled PPS avoids glass reinforcement but still requires careful support and edge control.
Glass reinforcement is abrasive and can shorten tool life compared with unfilled stock. Actual wear depends on grade, cutter, engagement and geometry. Monitor critical dimensions and surface trends instead of assuming a fixed replacement interval.
The drawing, grade, part size, wall thickness and final measurement condition determine feasibility. Send the critical features for review; one universal tolerance would be misleading.
PPS generally absorbs much less moisture than Nylon, so humidity-related movement is often lower. Thermal expansion, residual stress, creep and reinforcement orientation still need review.
PPS stock is often less expensive, but the finished-part cost also includes stock availability, tool wear, cycle time, inspection and scrap risk. Compare quotations for the same drawing and acceptance requirements.
Suitable grades can be candidates. Confirm electrical properties, purity, cleanliness, flame classification and any outgassing or traceability requirements for the actual application. General PPS identification does not establish qualification.
Examples include bushings, bearings, sleeves, rings, washers, housings, insulators, pump and valve components, brackets and fixtures. Suitability depends on the drawing and operating requirements.
YOUR GRADE. YOUR DRAWING. YOUR PPS PART.
Send your CAD file or drawing and the quantity for a PPS machining review. Include the exact grade and reinforcement, critical dimensions, surface requirements, chemicals, working temperature and loads in your drawing or email where available.
Company Name, Name, Email and Phone are required. Country, Part Number, Quantity and drawing upload are optional. For installation preparation, include mating-part dimensions, fastening loads and any test requirements that control acceptance.
info@tops-precision.comSTEP / STP / IGES / X_T / DWG / DXF / PDF or ZIP, maximum 10 MB. Please agree confidential-file handling before sending sensitive drawings.