Cost-Effective Engineering Plastic
Standard ABS stock can be economical compared with specialty polymers. Compare the complete part cost, including setup, finish, inspection and service requirements.
ABS · FROM DESIGN TO FUNCTIONAL PROTOTYPE
TOPS Plastics provides CNC machining of ABS for functional prototypes, custom housings, fixtures, brackets, panels and low-volume production components. We manufacture drawing-based ABS parts using milling, turning, drilling and multi-axis machining where the geometry requires it.
From enclosure fit to visible surface finish, define what your ABS part needs to prove. We review wall thickness, material grade, heat, workholding and inspection before planning the manufacturing route.
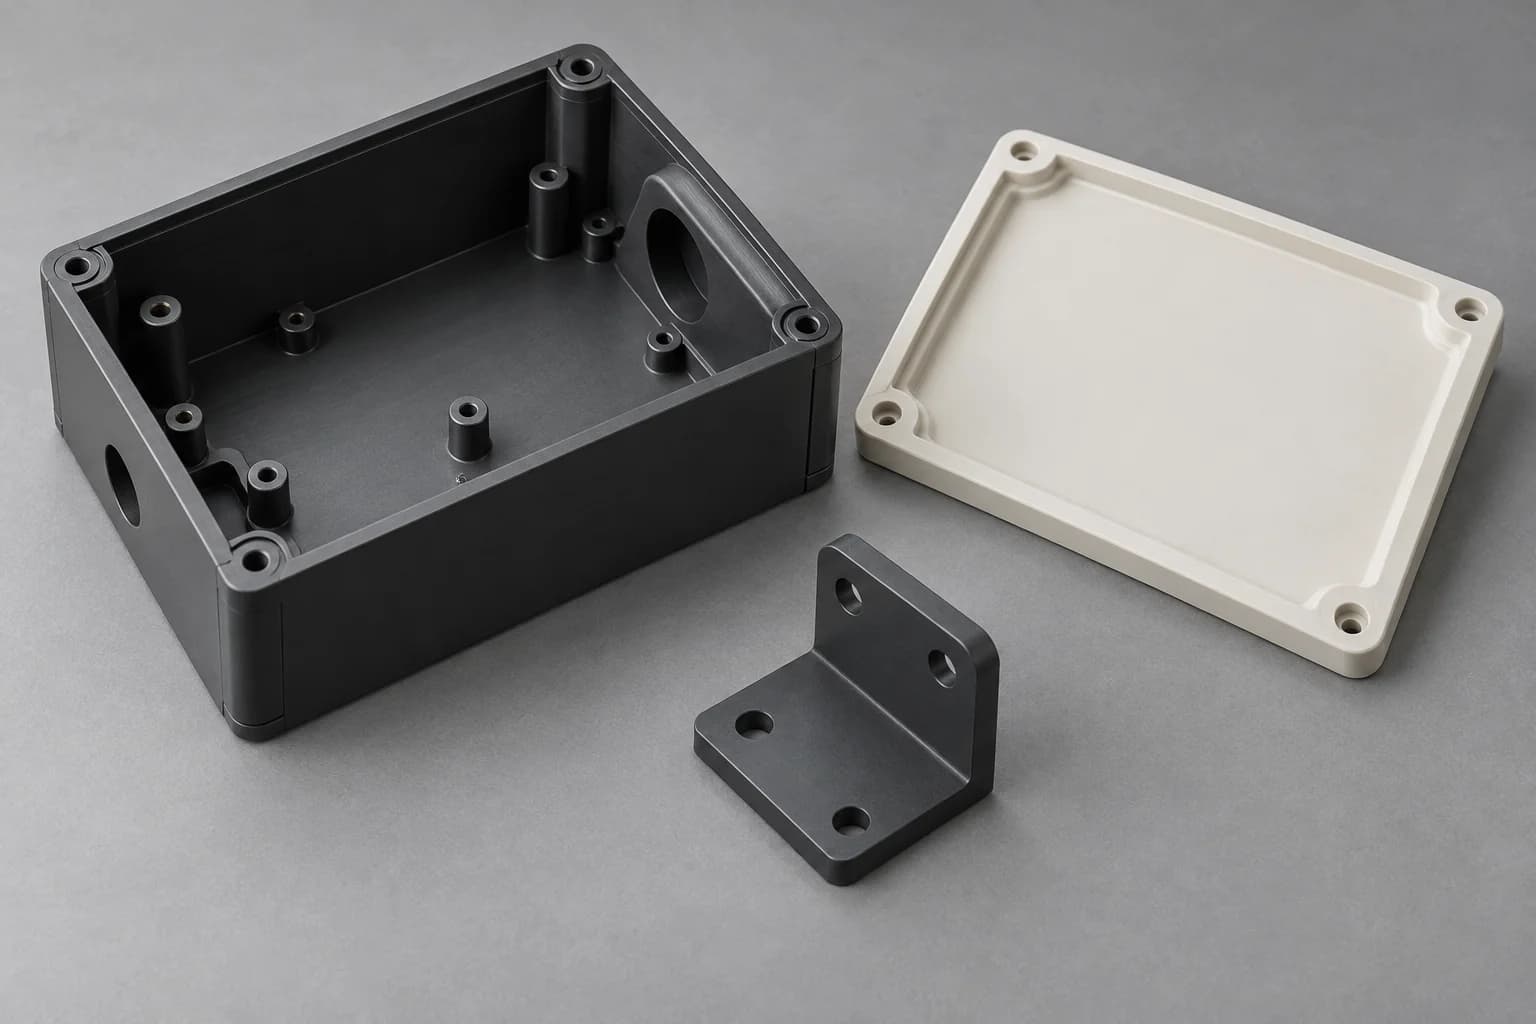
Capabilities are confirmed against the complete drawing, stock grade, part envelope and acceptance criteria.
| Capability | Drawing-based scope |
|---|---|
| Material | ABS / Acrylonitrile Butadiene Styrene; identify grade, color and required records. |
| Processes | CNC milling, turning, drilling, tapping and routing; multi-axis access where appropriate. |
| Typical parts | Housings, fixtures, brackets, panels, enclosures and functional prototypes. |
| Production | Prototype, low-volume and repeat production, with controlled revisions. |
| Engineering input | CAD model and drawing; a sample requires an agreed dimensional specification. |
| Files | STEP / STP / IGES / X_T / DWG / DXF / PDF; one ZIP package can combine documents. |
| Inspection | Dimensional inspection to drawing with defined datums and measurement conditions. |
| Secondary operations | Deburring, engraving, finishing and assembly subject to project review. Painting requires a separately agreed specification. |
ABS, or acrylonitrile butadiene styrene, is an amorphous engineering thermoplastic combining useful stiffness, toughness, impact resistance and cost efficiency. It is commonly considered for opaque housings, enclosures, fixtures and low- to medium-load structural parts.
Its polymer constituents contribute different aspects of the material's rigidity, toughness and processability. The balance depends on the actual formulation, so a generic ABS designation cannot replace a supplier grade when thermal, electrical, flammability or chemical requirements are mandatory.
ABS machining is attractive when you need a functional plastic component without investing in a dedicated injection mold. Standard ABS is not a high-temperature polymer or an automatic choice for prolonged outdoor exposure. Strong solvents, cleaning agents and sustained mechanical loads also require review.
ABS is a practical candidate when appearance, impact resistance and manageable manufacturing cost matter more than high-temperature or severe-wear performance.
Standard ABS stock can be economical compared with specialty polymers. Compare the complete part cost, including setup, finish, inspection and service requirements.
A candidate for covers and housings exposed to ordinary handling. Impact performance depends on grade, temperature, notches and wall geometry.
Sharp tools and controlled heat can produce clean pockets, holes and profiles. Easy cutting still requires attention to burrs and released-part shape.
Opaque stock suits visible enclosures and cosmetic prototypes. Define acceptable tool marks, color and scratches before ordering.
Potentially useful for electronics housings and fixtures. Required electrical performance must come from the selected grade and equipment design.
Solid stock allows fit and assembly checks without a dedicated mold. Define which tests the sample must support.
Availability and documentation are confirmed before sourcing. Do not assume every sheet or rod carries the same mechanical or regulatory properties.
For reviewed housings, fixtures and prototypes. Specify machining stock and supplier designation when dimensional behavior matters.
A common appearance choice for equipment components. Black color does not by itself establish UV resistance or flame performance.
Request an exact documented grade and the relevant rating at the required thickness. A material rating does not certify the finished assembly.
Consider an identified formulation where toughness is a priority; compare notch behavior, service temperature and stiffness.
Anti-static, UV-modified or other grades require sourcing and documentation review. ABS blends, including PC/ABS, are not automatic substitutes.
Select the process around tool access, supported walls, functional datums and visible surfaces rather than a machine label alone.
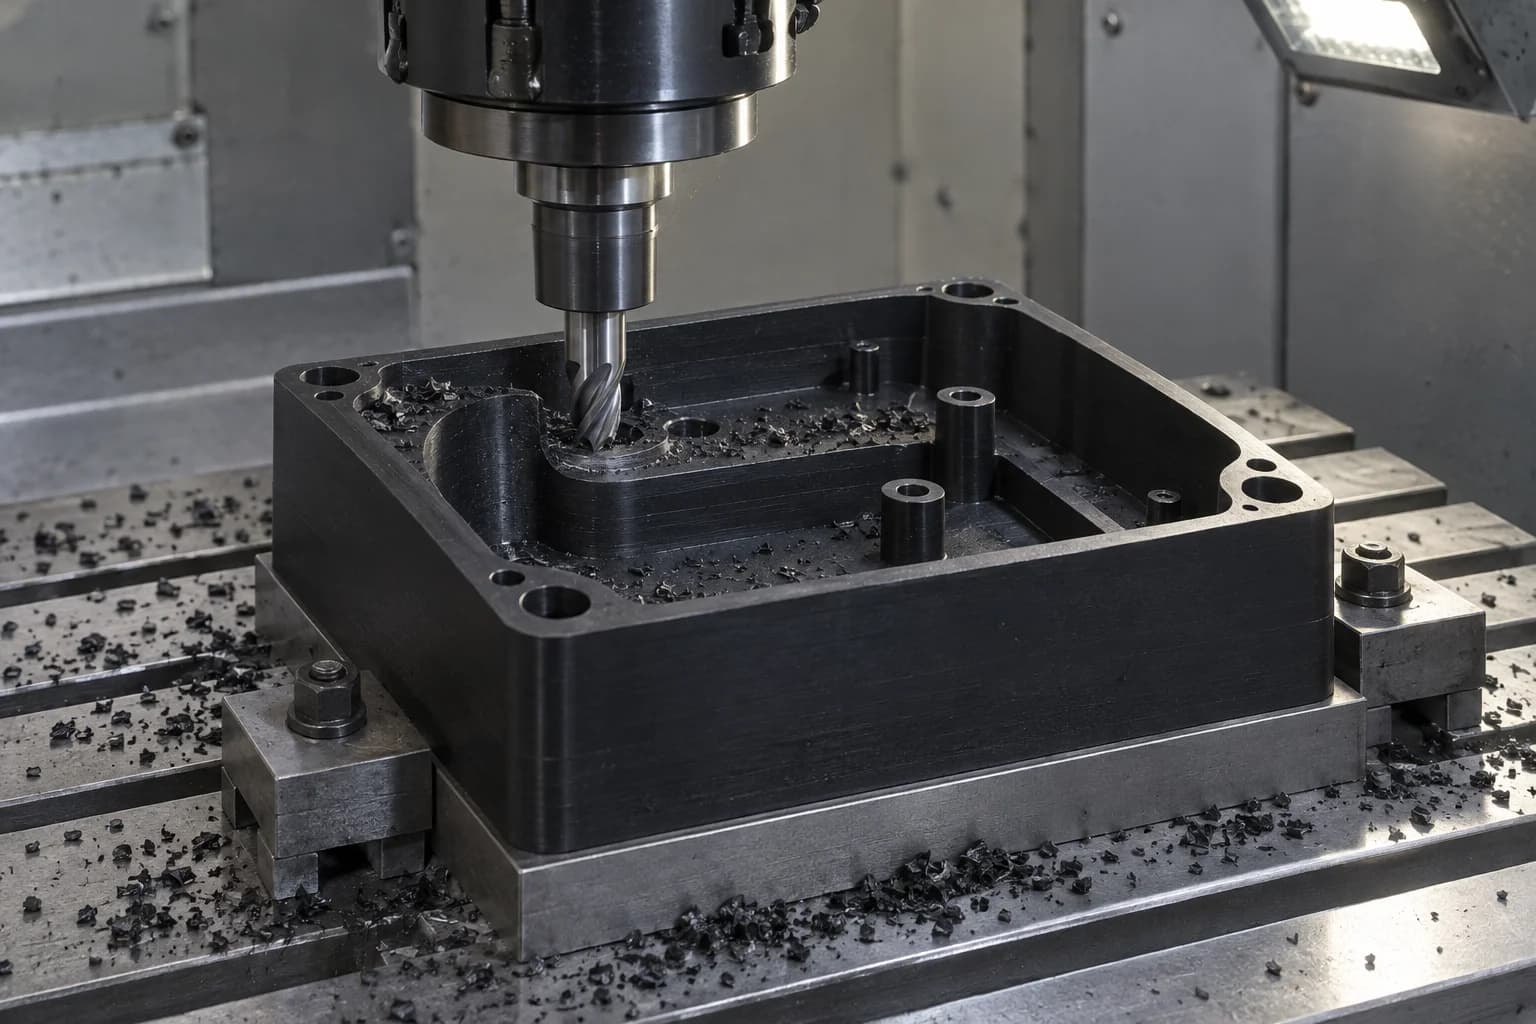
Pockets, housings, panels, brackets, fixtures and enclosures with drawing-defined mounting features. Review pocket radii, remaining walls and setup access.
Explore the process →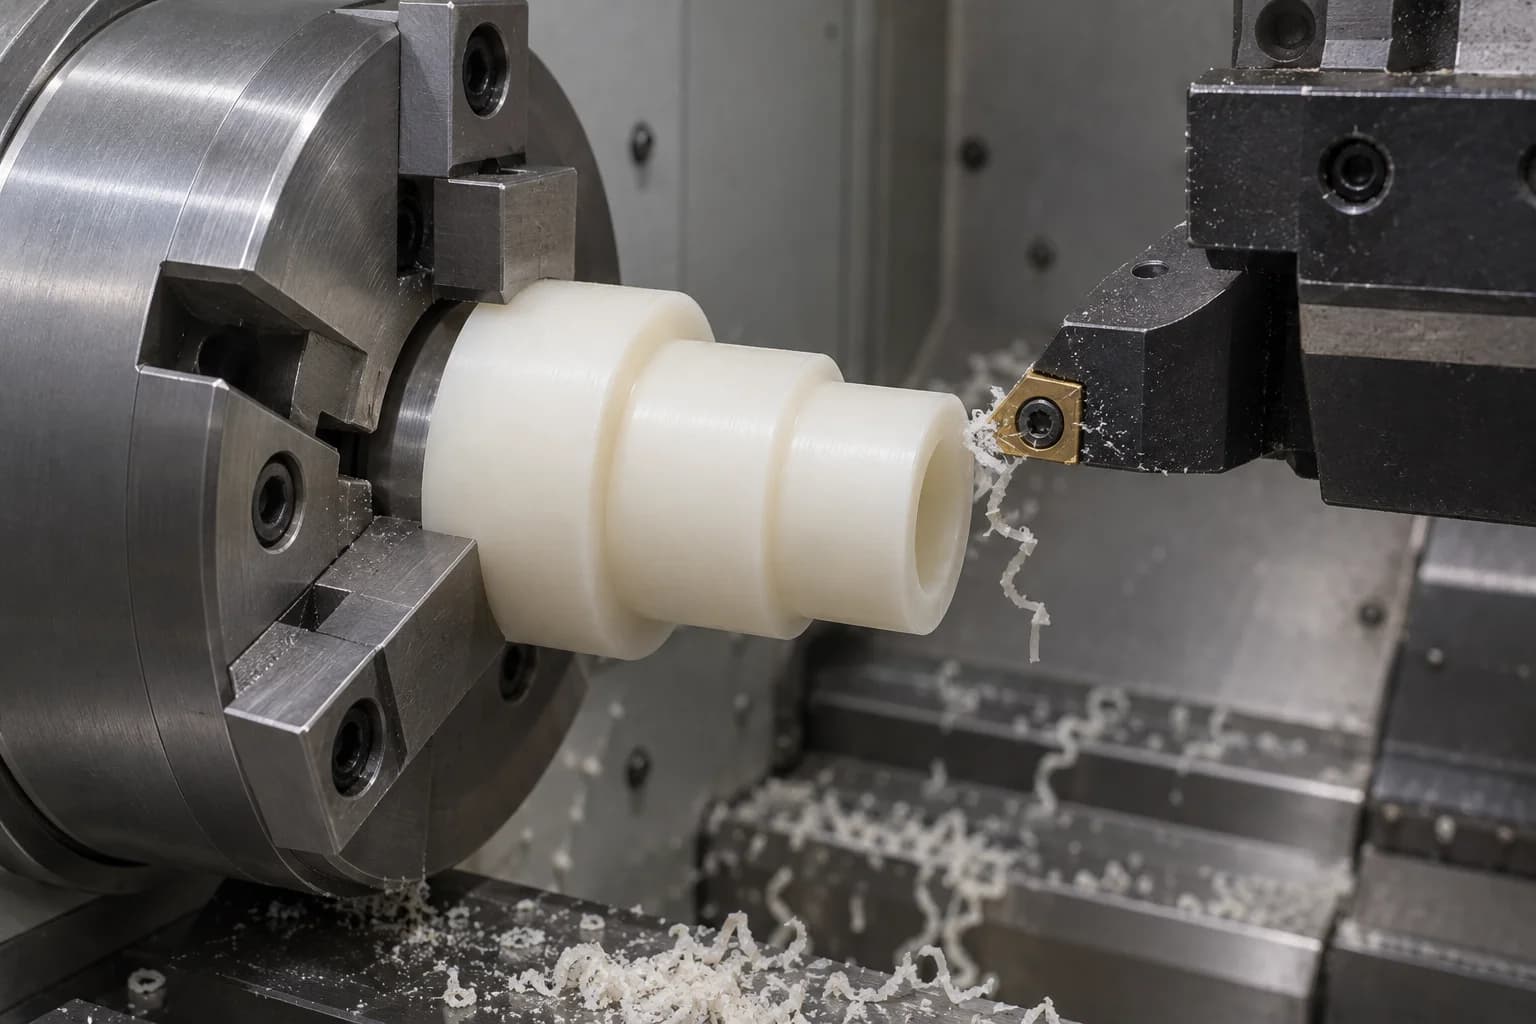
Spacers, sleeves, rings, bushings and cylindrical prototype parts. Review bore-wall strength, concentricity and the intended low-stress mechanical function.
Explore the process →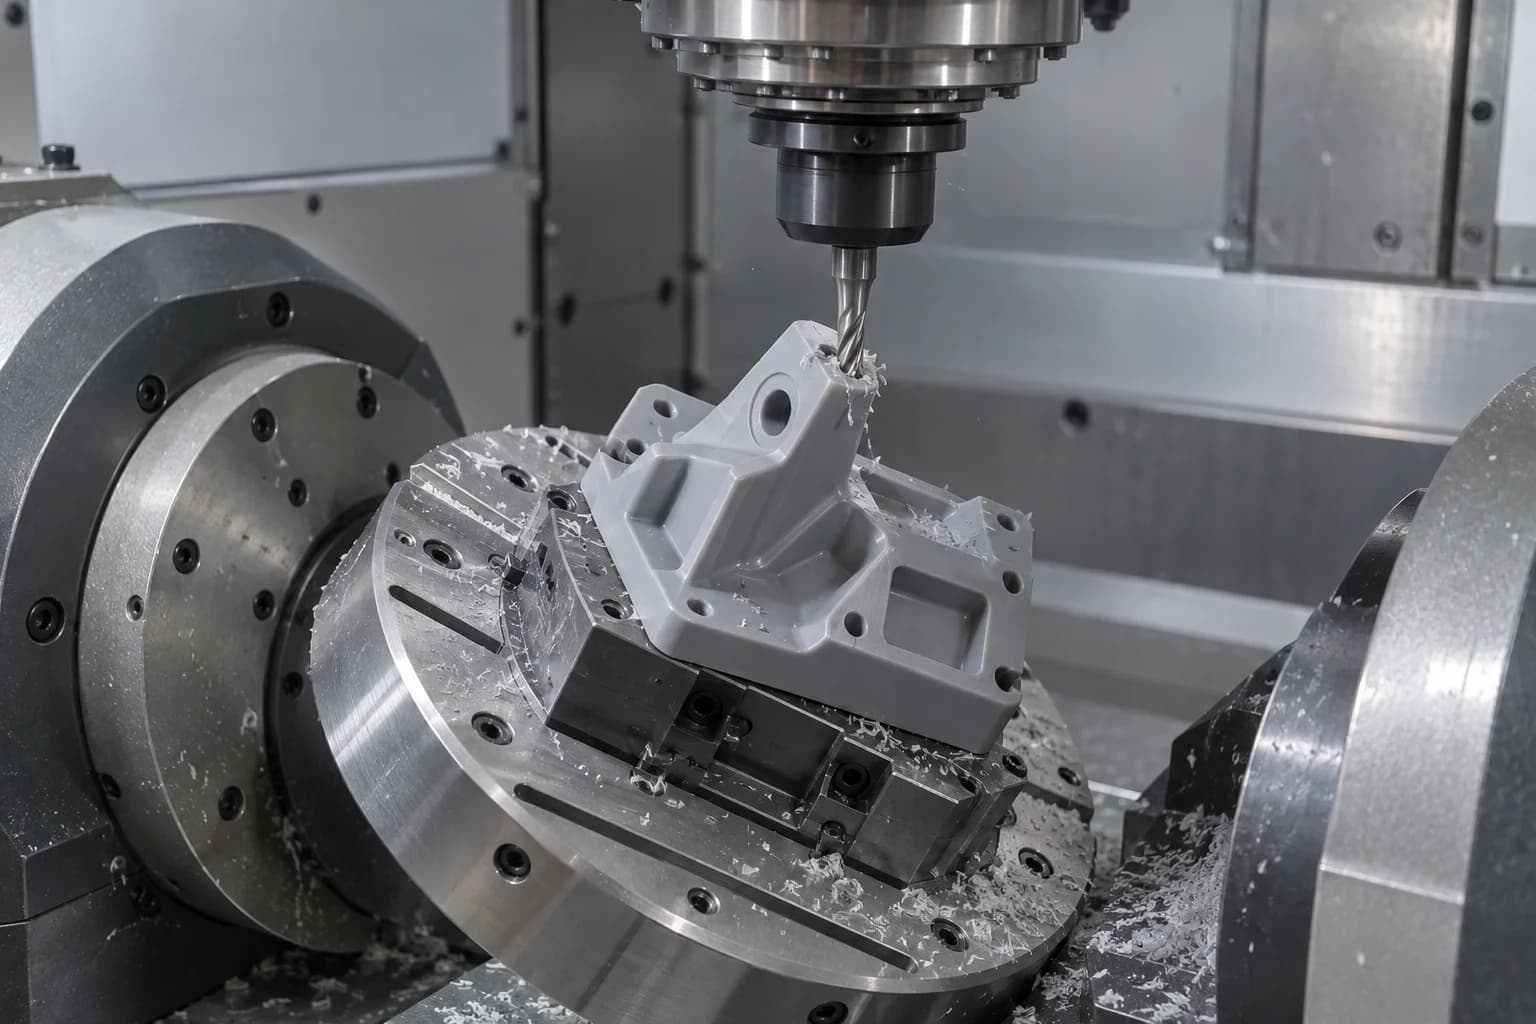
Complex prototype components with angled or multi-face features. Confirm cutter reach, fixture clearance and the relationships that must remain in one datum scheme.
Explore the process →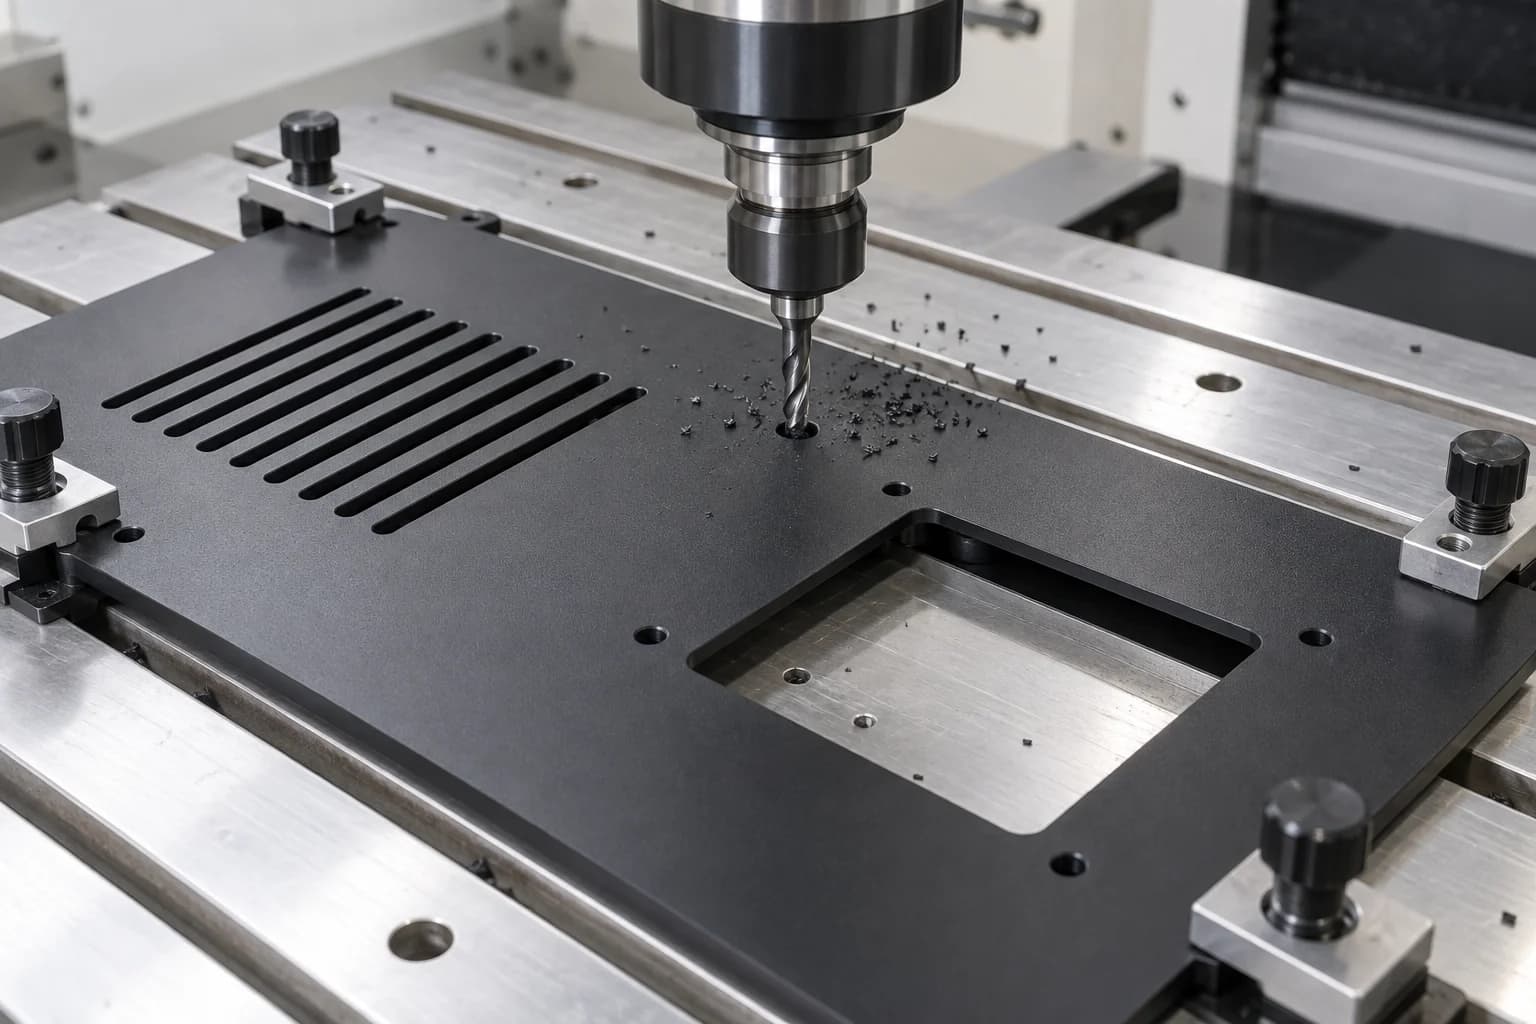
Mounting holes, threaded features, vents, panel cutouts and enclosure details. Thread engagement, fastener torque and chip evacuation require specific review.
Explore the process →ABS offers an economical route to solid-stock prototype components without a dedicated mold. Machining lets you revise mounting points, pockets and enclosure geometry while the design is still developing.
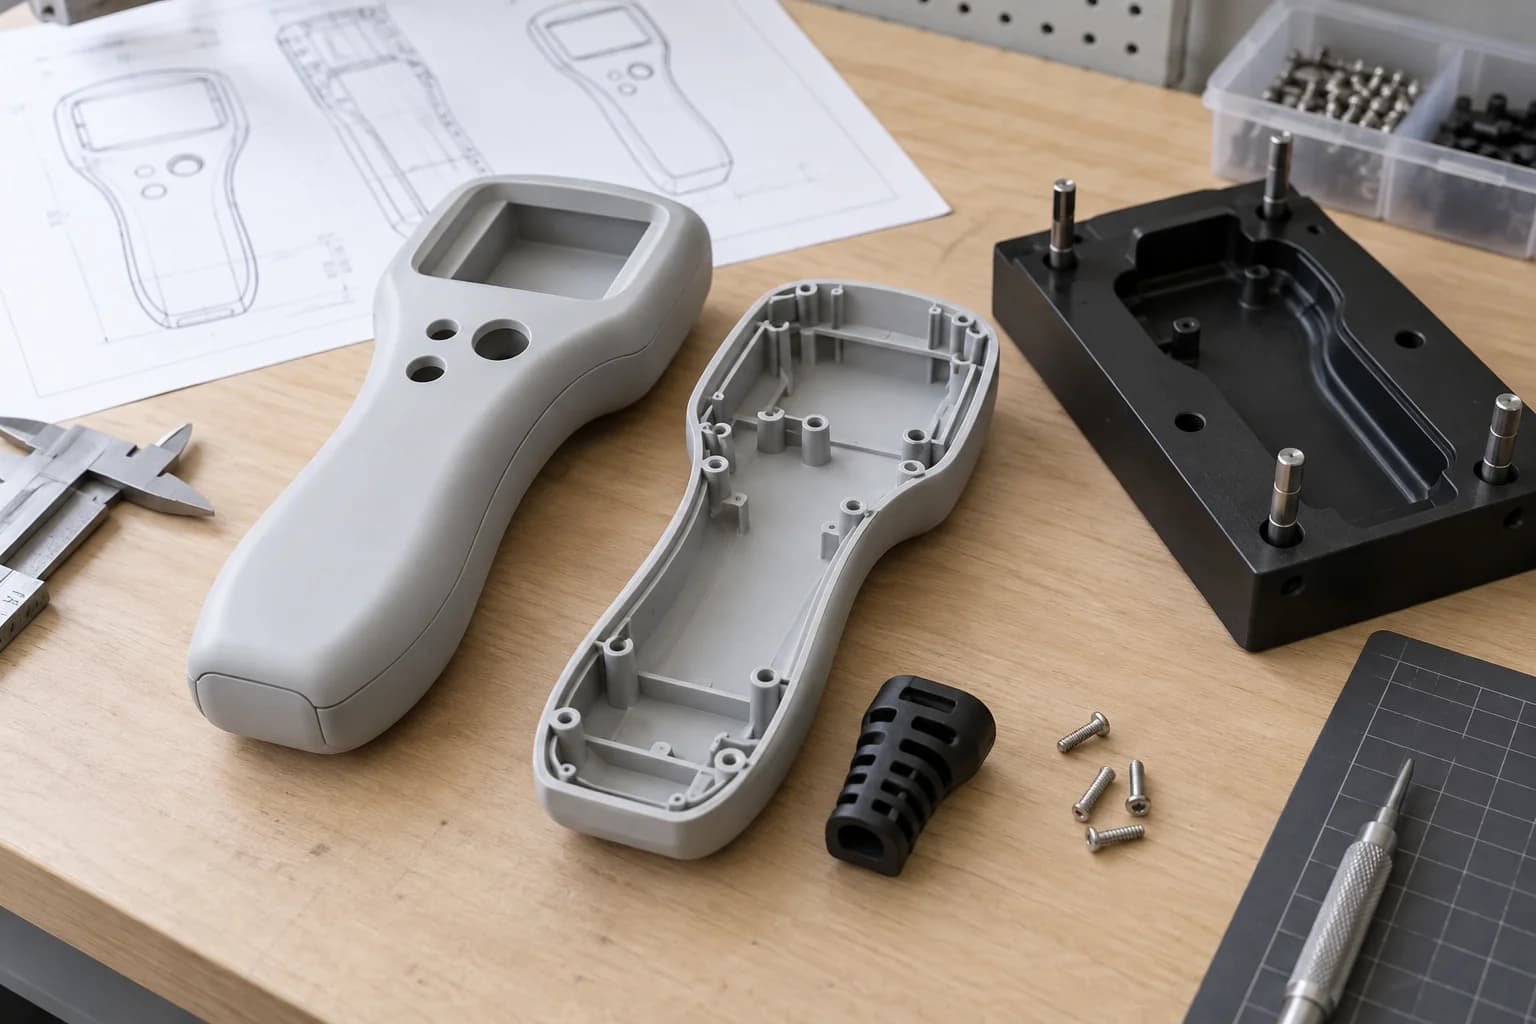
Use identified ABS stock rather than assuming a visual model has the required material behavior. Confirm whether the stock grade represents the intended production resin.
Evaluate the component before committing to injection-molding tooling. Machining fixtures and programming still have a cost.
Revise hole locations, wall thickness and interfaces against a new drawing revision; review whether tooling access or stock size changes.
Assess fit, assembly, mounting and user interaction. Agree factory testing or customer validation before treating a prototype as approved.
A machined prototype does not reproduce injection-molding flow, shrinkage, weld lines or residual stresses. A successful fit check therefore does not establish the strength or compliance of the eventual molded part. Separate geometry validation from final production-process validation.
Discuss Your ABS Prototype →ABS cuts readily, but rubbing tools, trapped chips, residual stress and excessive holding force can leave smeared edges or a part that changes shape after machining.
Localized heat can soften the cut surface. Avoid rubbing and tool dwell; select tooling and cutting conditions for the actual feature.
Accumulated chips increase heat and can damage a finished wall. Keep pockets and exit paths clear with a suitable evacuation method.
Removing material changes the stress balance of the stock. Large, asymmetric pockets can expose movement during or after cutting.
Thin walls and flat panels can bow under concentrated fixture pressure. Support them without forcing a distorted shape flat.
Dull tools and poor exit conditions can leave stretched or fuzzy edges. A controlled deburring plan should preserve the functional geometry.
Useful machining accuracy depends on size, wall thickness, geometry, stock condition, temperature, clamping and inspection method. We review tolerances feature by feature instead of publishing a universal limit.
| Feature | Main consideration | Review before release |
|---|---|---|
| Thin wall | Heat and clamping distortion. | State minimum thickness and how the released wall is measured. |
| Large flat panel | Residual stress and support. | Define flatness, installed or free state and inspection support. |
| Precision bore | Tool condition and surrounding wall. | Identify mating part, bore depth and measurement force. |
| Deep pocket | Heat and trapped chips. | Allow practical radii and access for chip removal. |
| Thread | Wall strength and engagement. | Review assembly torque, repeated use and inserts if needed. |
| Housing flatness | Unbalanced material removal. | Plan roughing, stabilization and finishing where necessary. |
| Multi-face feature | Datum transfer between setups. | Define the faces and axes that control the assembly. |
| Tight fit | Thermal and material movement. | Agree temperature, service loads and acceptance state. |
Machining heat, stock stress and uneven material removal can change a component's internal stress balance. Large flat panels and thin-wall housings are particularly sensitive.
Stabilization is not a promise that every part will remain flat under every service condition. Thermal treatment, if appropriate, must follow a grade-specific procedure; do not apply an improvised annealing cycle. Inspection of a temporarily clamped-flat panel can conceal the condition the customer will see during installation.
For a cover that must seat against a metal housing, communicate the mating face, fastener pattern, gasket or gap requirements and whether acceptance is free-standing or assembled. That information helps distinguish harmless free-state movement from a functional problem.
Make the functional and cosmetic requirements explicit before freezing the geometry.
Unsupported walls can deflect during cutting and assembly. Review thickness against span, pockets and mounting load.
Match internal corners to accessible cutters. Very small radii can force less rigid tooling and additional machining time.
Provide cutter access and room for chips. Consider opening the geometry or separating an assembly where appropriate.
Review asymmetric pockets and large flat surfaces so the machining sequence can manage stock movement.
Apply tight limits to assembly interfaces rather than every surface. Identify datums and the purpose of each critical dimension.
Review fastener torque, contact area, repeated disassembly and long-term loading. Consider inserts only when the design and installation method support them.
Standard ABS is not a high-temperature material. Evaluate the exact grade's stiffness and load behavior at continuous and peak temperatures.
Solvents and some cleaning agents can attack or stress-crack ABS. Evaluate chemical, concentration, temperature and exposure time.
Fifteen representative part families are reviewed to your drawing. These are manufacturing concepts, not fixed catalog dimensions or verified customer projects.
Machined cavities, bosses and mounting interfaces for equipment assemblies.
Opaque protective shells with reviewed lid fit, access and fastening features.
Low- to medium-load mounts with defined contact faces and bolt patterns.
Support and locating features with agreed stiffness, datums and contact geometry.
Guide features and reference surfaces for a defined assembly or manufacturing task.
Display openings, vents, slots and mounting holes on supported sheet profiles.
Removable guards and lids with cosmetic faces and installation clearance.
Mounts, bezels and internal supports made to controlled interfaces.
Board mounting, cable access and ventilation reviewed with electrical and thermal requirements.
Interior development components and bezels for geometry evaluation; qualification remains project-specific.
Lightweight opaque covers with motion clearance and access requirements.
Guides, retainers and routing interfaces with edge treatment to protect cables.
Nests and supports for defined inspection or functional tests.
Drawing-controlled components for agreed fit, assembly and application tests.
Combined prismatic and rotational features reviewed against the complete product application.
ABS is often chosen for visible opaque components. Identify cosmetic faces separately from dimensional interfaces and confirm the finishing route before quotation.
Suitable for many internal or functional components when permitted tool marks and edges are defined.
Refine selected visible faces where tool access permits. Agree appearance samples instead of relying on an undefined premium finish.
Control edges around vents, holes, threads and lid interfaces without rounding away functional details.
Drawing-defined identification or panel markings where feature size and remaining wall allow it.
Review paint compatibility, surface preparation, color, gloss and coating thickness. Quote only an agreed process; paint can affect fits and material performance.
Review joint design, chemical compatibility and assembly loads. Adhesives or solvents need validation rather than an assumed universal ABS bond.
The inspection plan includes dimensions and the surfaces a customer will see. Reports, factory testing and shipment inspection scope are agreed for the actual order.
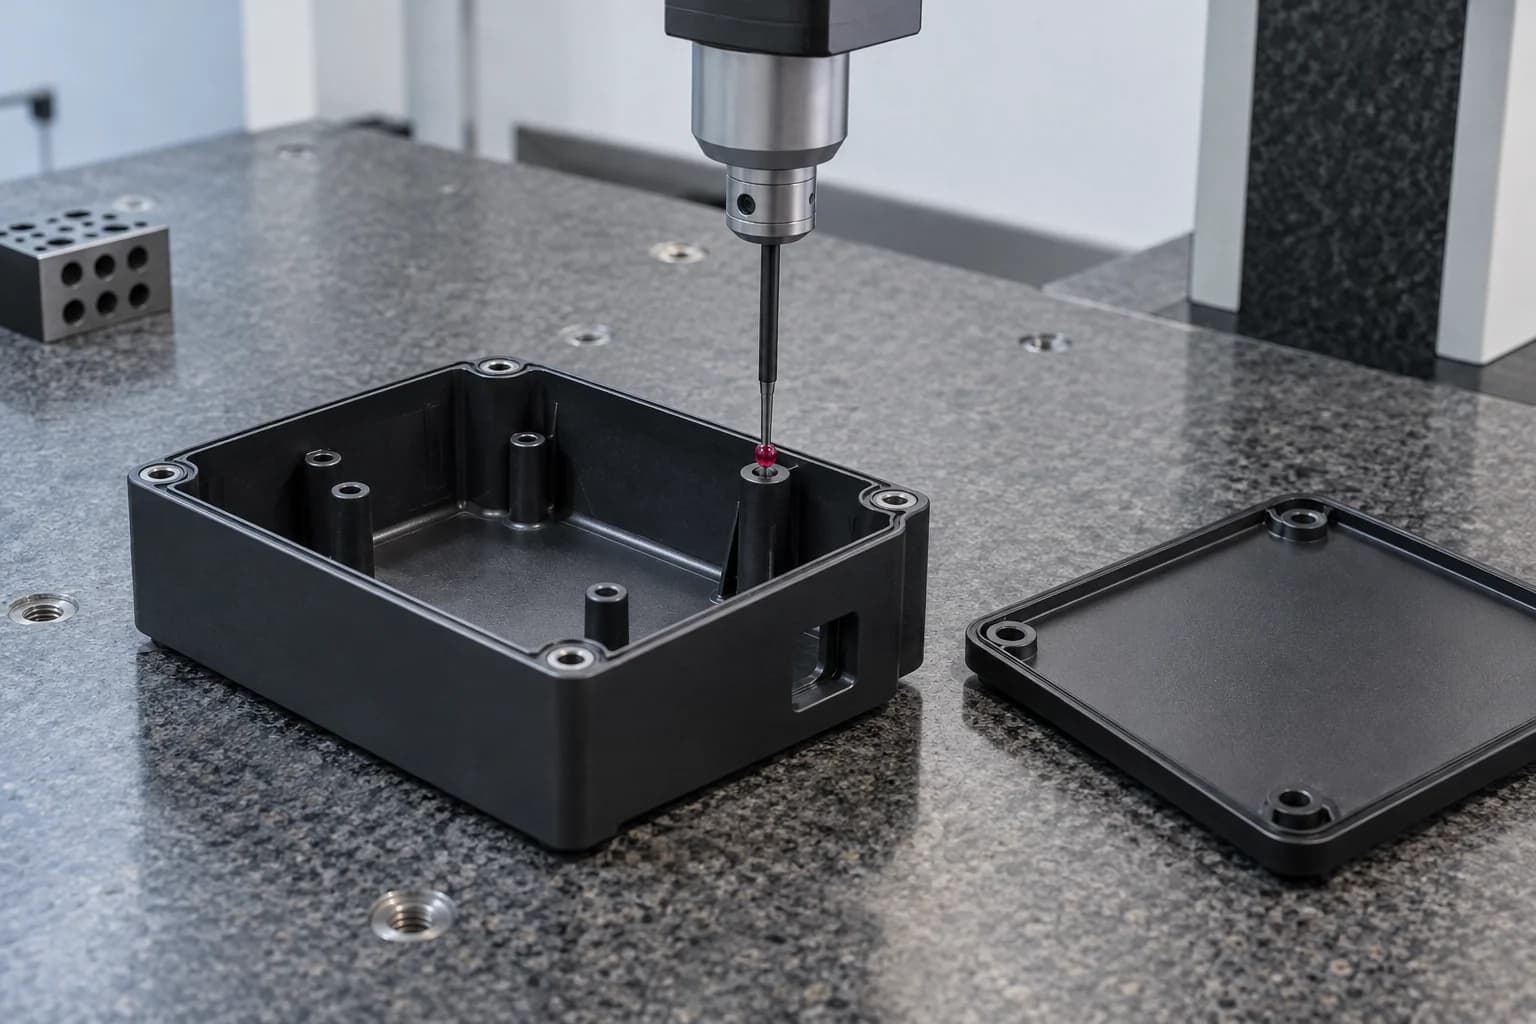
Functional acceptance may include panel geometry, lid seating and fastener access as well as individual dimensions. Specify any mating parts or assembly checks needed. Cosmetic criteria should define the viewing conditions and acceptable surface variation; they should not be left to an undefined expectation of a molded finish.
Choose ABS when an opaque housing, cosmetic prototype or lightly loaded fixture needs practical cost and finish options. Consider POM for sliding interfaces, gears, bushings and rigid mechanical fits. Compare exact grades and service conditions.
| Decision factor | ABS | POM / Delrin |
|---|---|---|
| Cost | Often economical standard stock; compare finished-part quotes. | Material cost may be higher, but function and service life control total cost. |
| Machinability | Good with heat, burr and stress control. | Often well suited to clean precision machining; geometry still matters. |
| Dimensional behavior | Stock stress and thin walls need attention. | Often considered for stable rigid mechanical interfaces. |
| Sliding friction | Review moderate sliding requirements carefully. | Commonly selected for low-friction mechanical contacts. |
| Wear resistance | Not usually the first choice for severe wear. | Often a stronger candidate for wear-focused parts. |
| Housings and enclosures | Useful opaque geometry and cosmetic finishing options. | Use when mechanical needs justify it; appearance and finishing differ. |
| Gears and bushings | Only for reviewed loads and duty. | Frequently considered for functional gears and bushings. |
| Paintability | Painting can be practical with a validated preparation system. | Low surface energy can make adhesion more difficult. |
| Prototypes | Useful for ABS-like form, fit and handling evaluations. | Useful when production function needs POM behavior. |
Choose ABS for economical opaque housings and cosmetic prototypes when its thermal and impact performance fits. Consider polycarbonate when transparency or more demanding impact and temperature requirements drive selection.
| Decision factor | ABS | Polycarbonate |
|---|---|---|
| Cost | Often an economical candidate. | Compare the specified grade and finishing route. |
| Impact resistance | Useful toughness; grade and geometry matter. | Often considered for demanding impact applications; validate the assembly. |
| Transparency | Standard machining stock is opaque. | Transparent grades are available; optical finish needs separate control. |
| Heat performance | Standard grades have limited high-temperature use. | Often offers greater thermal capability; use exact-grade data. |
| Machinability | Control heat, stock stress and burrs. | Stress, tool condition and chemical compatibility can be particularly important. |
| Opaque cosmetic housings | A practical candidate with reviewed finishing. | Consider when the required performance justifies it. |
| Clear protective guards | Opaque ABS is unsuitable where visibility is required. | A candidate for clear guards; finished-equipment safety requirements still apply. |
Machine ABS when you need design validation, low-volume parts or frequent revisions. Consider injection molding when the design is stable and expected volume supports tooling investment. There is no universal break-even quantity.
| Factor | CNC machining | Injection molding |
|---|---|---|
| Tooling | No dedicated injection mold; fixtures and programming may be required. | A mold and process development are required. |
| Prototype quantity | Useful for small drawing-based batches. | Economics depend on prototype tooling and program scope. |
| Low volume | Often practical without mold investment. | Evaluate tooling cost, amortization and part complexity. |
| Design changes | Revise CAD, drawing and machining plan. | May require mold modification or replacement. |
| Material form | Solid ABS stock with its own processing history. | Molded resin; grade and flow history affect behavior. |
| High volume | Repeated cutting and material waste can raise unit cost. | Can reduce unit cost once tooling and process are established. |
| Complex features | Limited by cutter access, radii and workholding. | Can form ribs and details, subject to draft, flow and mold design. |
| Time before first parts | Depends on stock, programming and shop capacity. | Includes tooling and process trials; compare actual schedules. |
For bridge manufacturing, keep the prototype drawing and eventual molded-part drawing linked but distinct where necessary. Validate changes in wall thickness, ribs, draft and fasteners before assuming the CNC design transfers directly to the mold.
Plan ABS prototype and bridge parts →An industry label does not establish certification. Specify the component function, operating environment and mandatory documentation.
Enclosures, control panels and internal brackets reviewed for heat, insulation and ventilation.
Interior prototypes, bezels and mounts for defined fit and development tests; no blanket automotive qualification claim.
Robot covers, fixtures and cable guides with reviewed motion envelopes and service conditions.
Non-implant housings and fixtures only where the specified grade, cleaning method and documentation are appropriate.
Covers, panels and fixtures for reviewed loads, chemicals and operating temperatures.
Functional prototype housings and assemblies supporting defined design decisions.
Jigs, nests and custom fixtures with controlled reference surfaces and measurement requirements.
Each stage should answer a defined engineering question and preserve drawing revision, grade and acceptance criteria.
Validate fit, assembly, housing geometry, mounting points and user interaction. Separate appearance approval from service-performance approval.
Support custom devices and specialized equipment after the material, machining route and dimensional/cosmetic checks are agreed.
Provide reviewed interim components before final tooling is available. Confirm quantity, revision control and differences from eventual molded production.
Good ABS machining requires more than cutting quickly. Heat, stock stress, wall thickness, fixture pressure and surface appearance all influence acceptance.
Match ABS grade to the component's environment and function.
Define the fit, assembly and validation decisions the prototype must support.
Choose the manufacturing route around the complete geometry.
Review pocket access, wall support, bosses and lid interfaces.
Account for chip evacuation, stock movement and released-part inspection.
Keep material, revision and inspection requirements controlled through later orders.
Treat visible surfaces and functional interfaces as separate acceptance requirements.
Manufacture custom interfaces to agreed customer requirements rather than generic catalog dimensions.
An eleven-step workflow connects the intended prototype or production purpose to dimensional and cosmetic acceptance.
Use supplier guidance to frame the review, then confirm the current data sheet for the actual stock grade. General guidance is not a guarantee of TOPS capabilities or finished-part performance.
ABS generally cuts readily with sharp tooling, but heat, chip accumulation, stock stress and workholding still need control for clean, dimensionally acceptable parts.
ABS machining removes material from solid acrylonitrile butadiene styrene stock using processes such as CNC milling, turning, drilling and routing to produce drawing-defined components.
Yes. Milling suits housings, panels, brackets and pockets; turning suits sleeves, rings, spacers and cylindrical prototypes. The complete geometry and material grade determine feasibility.
Tolerance depends on part size, walls, geometry, stock condition, temperature and inspection state. Send the drawing and identify critical interfaces for a feature-specific review.
Localized heat can soften and smear ABS when a tool rubs, dwells or recuts trapped chips. Review tool sharpness, cutting geometry, chip load and evacuation for the actual feature.
Heat, residual stock stress, uneven removal and fixture distortion can change shape during or after machining. Support, balanced roughing and stabilization may be needed before final inspection.
Yes, for defined tests using an appropriate grade. It can support fit, assembly and handling evaluation, but machined stock does not reproduce all properties or defects of a final injection-molded part.
Neither is universally better. ABS is often suitable for opaque housings and cosmetic prototypes; POM / Delrin is often preferred for low-friction sliding, gears, bushings and rigid mechanical fits.
ABS is typically an economical opaque option. Polycarbonate offers transparent grades and is often considered for greater impact or thermal demands; exact-grade and application review remains necessary.
Consider machining for prototypes, design changes, low-volume orders or bridge parts. Consider molding when the design is stable and quantity supports tooling; compare actual total cost and validation requirements.
YOUR DESIGN. A CLEAR NEXT STEP.
Upload your CAD model or engineering drawing for a review of ABS grade, quantity, critical tolerances, wall thickness, cosmetic faces and intended application. Include finish, operating temperature and prototype-to-production requirements in the drawing or accompanying email where available.
Company, name, email and phone are required. Quantity, part number and country are optional. One drawing or CAD upload is optional; larger files can be shared by email.
info@tops-precision.comSTEP / STP / IGES / X_T / DWG / DXF / PDF or ZIP, maximum 10 MB. Please agree confidential-file handling before sending sensitive drawings.