Chemical resistance
PP is useful with many aqueous acids, alkalis and other process fluids. Confirm the specific medium, concentration, temperature and exposure period before choosing a grade.

POLYPROPYLENE / PP
TOPS Plastics provides CNC machining of Polypropylene (PP) for custom components requiring chemical resistance, low moisture absorption, low weight and cost-effective performance. We manufacture PP manifolds, fittings, fixtures, guides, housings and other industrial components from customer CAD files and engineering drawings.
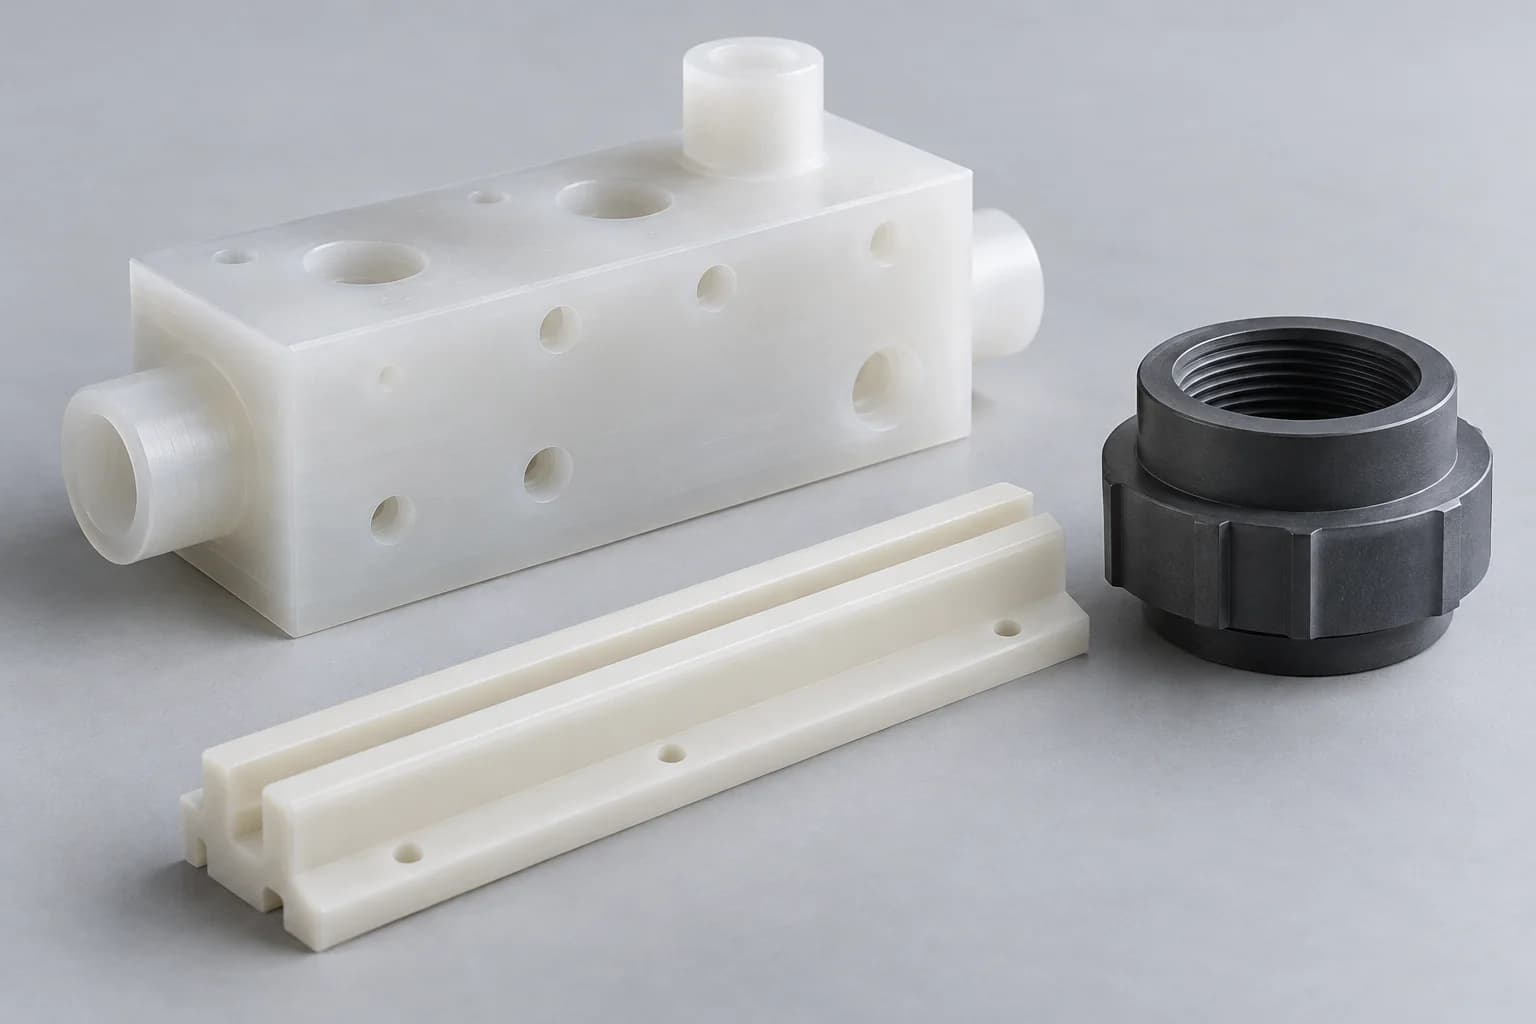
Start with the chemical environment and working load. Then define the grade, functional dimensions and joining method: PP is lightweight and weldable, but flexibility, thermal expansion and creep influence the finished assembly.
A PP quotation should connect the drawing to the operating environment. Dimensions, stock availability, documentation and inspection requirements are reviewed for each project; no single tolerance or size limit applies to every PP component.
| Capability | Project scope |
|---|---|
| Material | Polypropylene (PP); exact supplier grade and stock form to be confirmed |
| Processes | CNC milling, turning, routing, drilling and tapping |
| Typical components | Manifolds, fittings, fixtures, guides, housings and chemical-resistant components |
| Production | Prototypes, low-volume batches and repeat production |
| Input | CAD models, engineering drawings and reference samples with agreed acceptance criteria |
| File formats | STEP, STP, IGES, X_T, DWG, DXF and PDF |
| Inspection | Critical features and final acceptance according to the approved drawing |
| Applications | Chemical equipment, food equipment, laboratory and industrial assemblies |
Polypropylene is a semi-crystalline thermoplastic in the polyolefin family. For machined parts, it is normally purchased as stock sheet, rod or another suitable semi-finished shape rather than inferred from an injection-molding resin description.
Its low moisture uptake helps limit humidity-related size changes. Chemical resistance makes it a candidate for selected fluid-contact parts, while low weight can simplify handling and reduce moving mass. These advantages do not make PP a rigid, high-temperature engineering plastic: temperature, duration of loading and stock history still matter.
Use the complete material designation on your drawing. Color, homopolymer or copolymer type, reinforcement, stabilizers and documentation requirements can change the purchasing and machining route. A natural white part is not automatically food-contact compliant, and a black part is not automatically UV-stabilized or electrically conductive.
Choose PP when its material behavior fits the function, rather than selecting it solely on raw-material price. Six common reasons to consider it are outlined below.
PP is useful with many aqueous acids, alkalis and other process fluids. Confirm the specific medium, concentration, temperature and exposure period before choosing a grade.
Low water uptake is useful for wet environments and repeated washdown. Dimensional change from heat and load must still be assessed separately.
PP can reduce the mass of fixtures, housings and handling components. Wall thickness and support spacing should provide the required stiffness.
Appropriately designed PP can tolerate repeated flexing. An injection-molded living-hinge reputation is not proof that a machined hinge will meet the same cycle life.
PP may suit cost-sensitive chemical and industrial parts. Total cost also includes stock yield, workholding, deburring, joining and verification.
A suitable grade can provide useful toughness and compliance. Compare homopolymer and copolymer data at the actual operating temperature.
The following grade families are options for drawing review. Availability, supplier designation, color and supporting documents are confirmed before order acceptance, rather than treated as interchangeable inventory.
Often selected where relatively higher stiffness and strength are priorities within unfilled PP. Review low-temperature impact requirements and the supplier's exact data.
Often considered when impact behavior is more important. The comonomer system and grade determine the balance of stiffness, toughness and temperature performance.
Unpigmented stock is useful when a natural appearance is specified. Appearance does not establish purity, sterilization suitability or regulatory compliance.
Specify pigment, outdoor exposure and electrical requirements. Black color alone does not establish UV resistance, antistatic performance or conductive behavior.
Reinforcement can improve stiffness but increases tool abrasion and can make properties direction-dependent. Surface finish, fiber exposure and fluid compatibility need review.
Food-contact or medical applications require an identified grade, applicable declarations and traceability. Confirm the intended contact conditions, cleaning method and documentation scope.
Select the process around functional geometry, available stock and part support. Combining processes can be appropriate when one component includes flat faces, ports and rotational features.
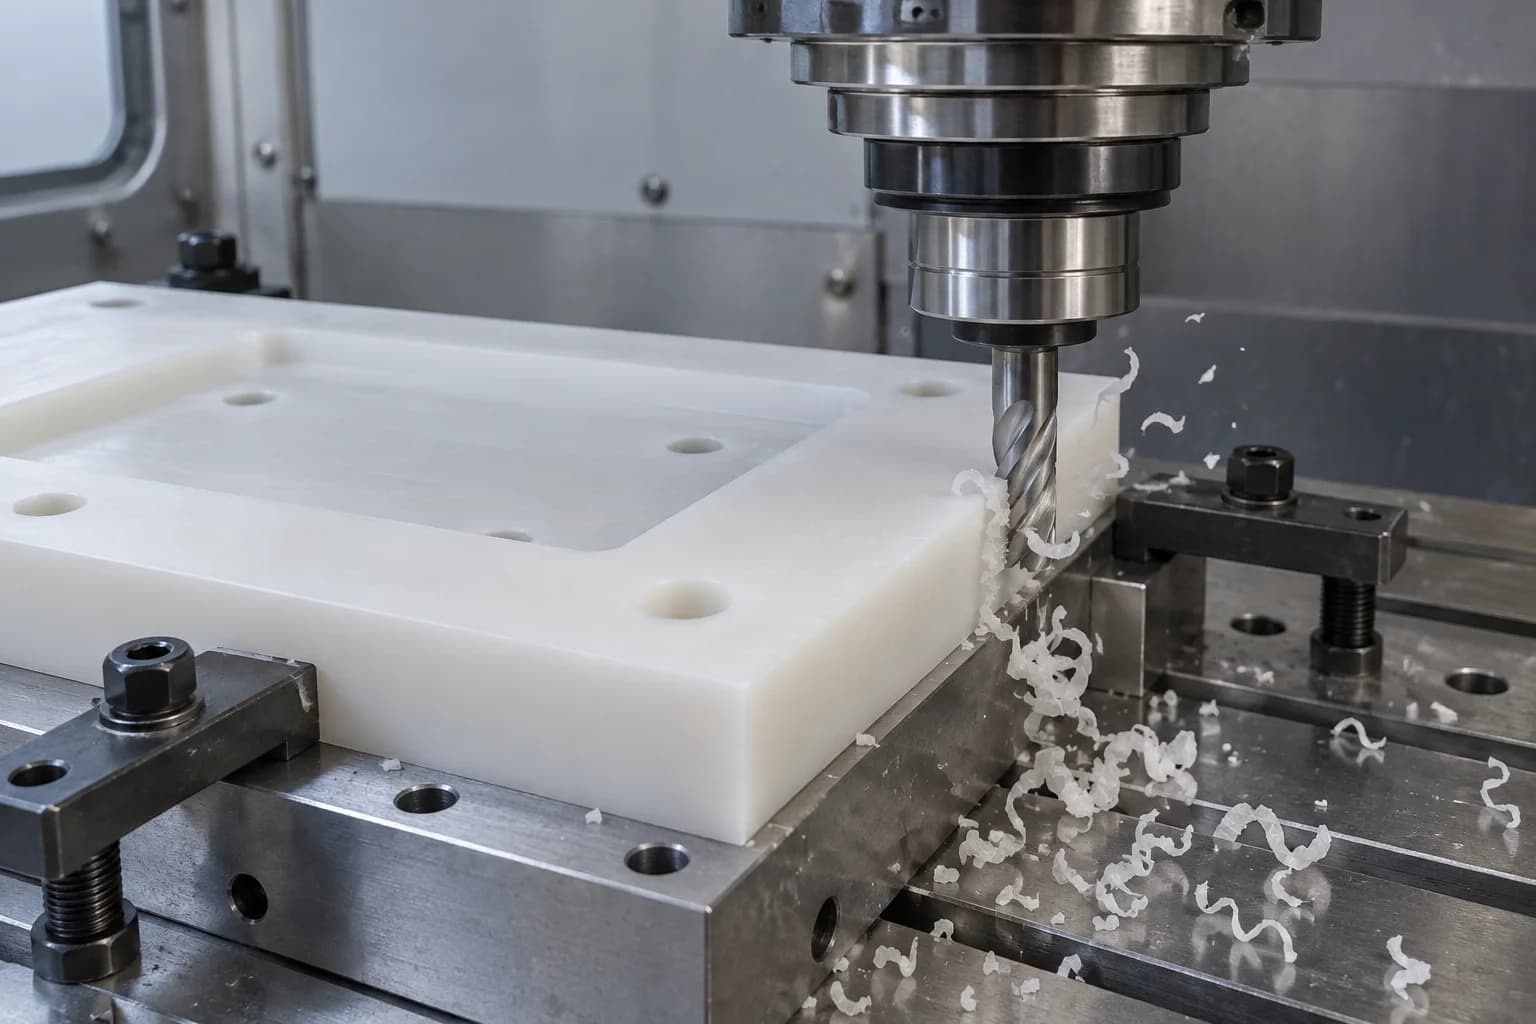
For manifolds, fixtures, plates, housings, pockets and chemical-equipment components. Broad support and a planned cutting sequence help limit bending when material is removed from a plate or block.
Explore the process →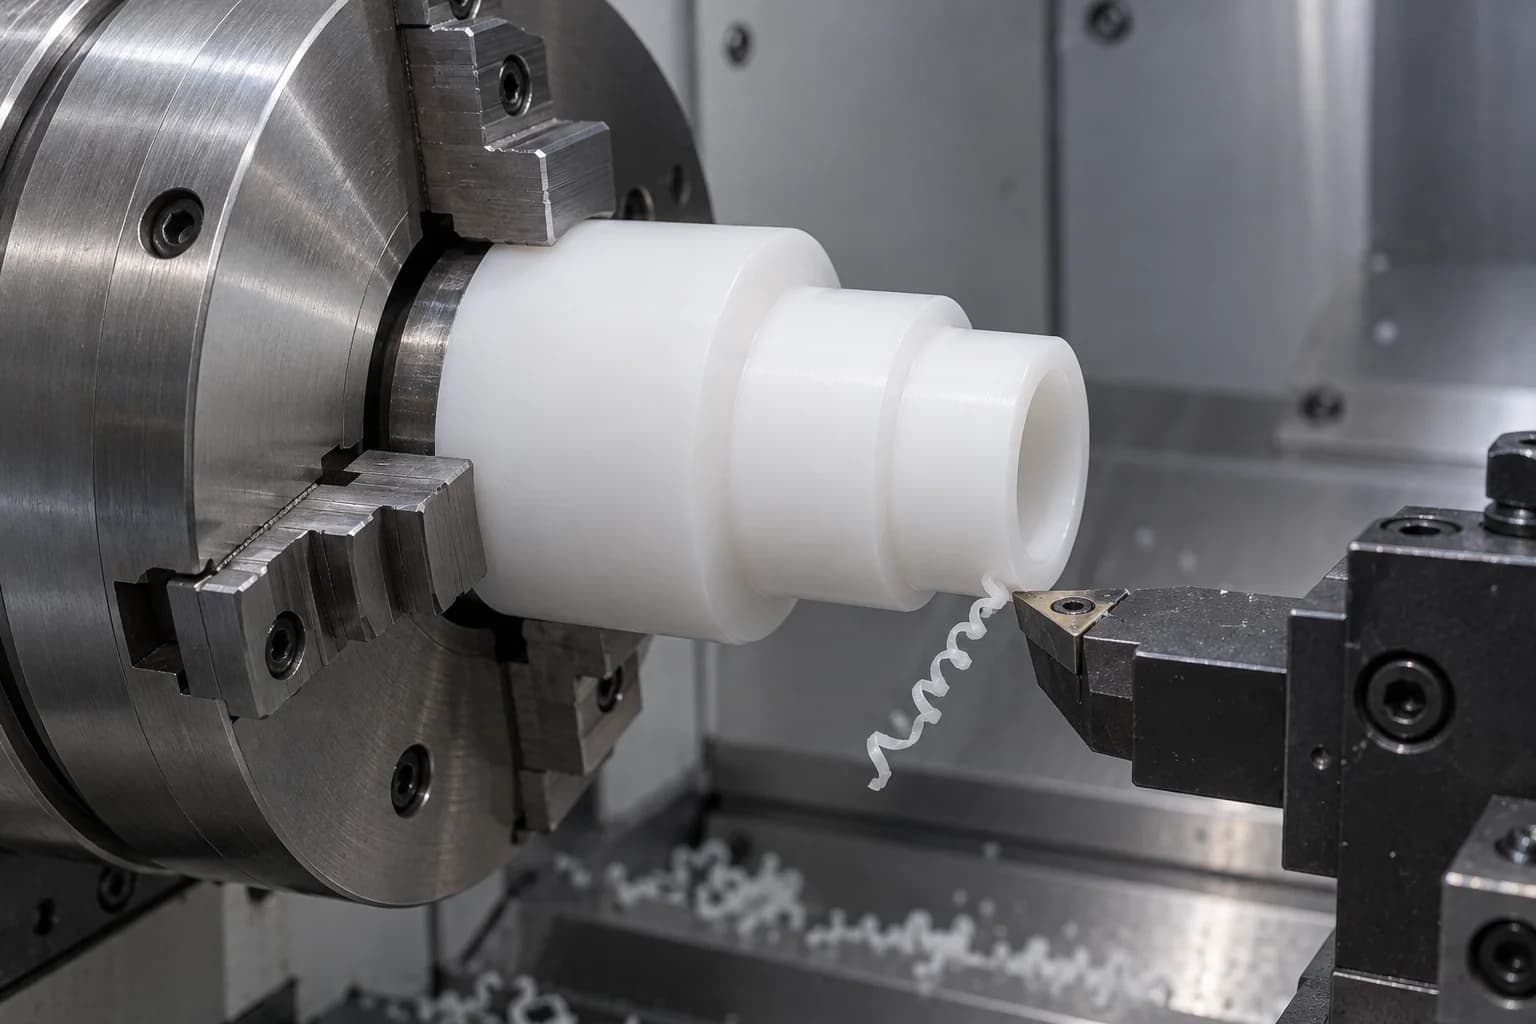
For bushings, sleeves, rings, fittings, spacers and cylindrical valve components. Review chuck pressure, bore recovery, shoulder relationships and the unsupported length before selecting the operation sequence.
Explore the process →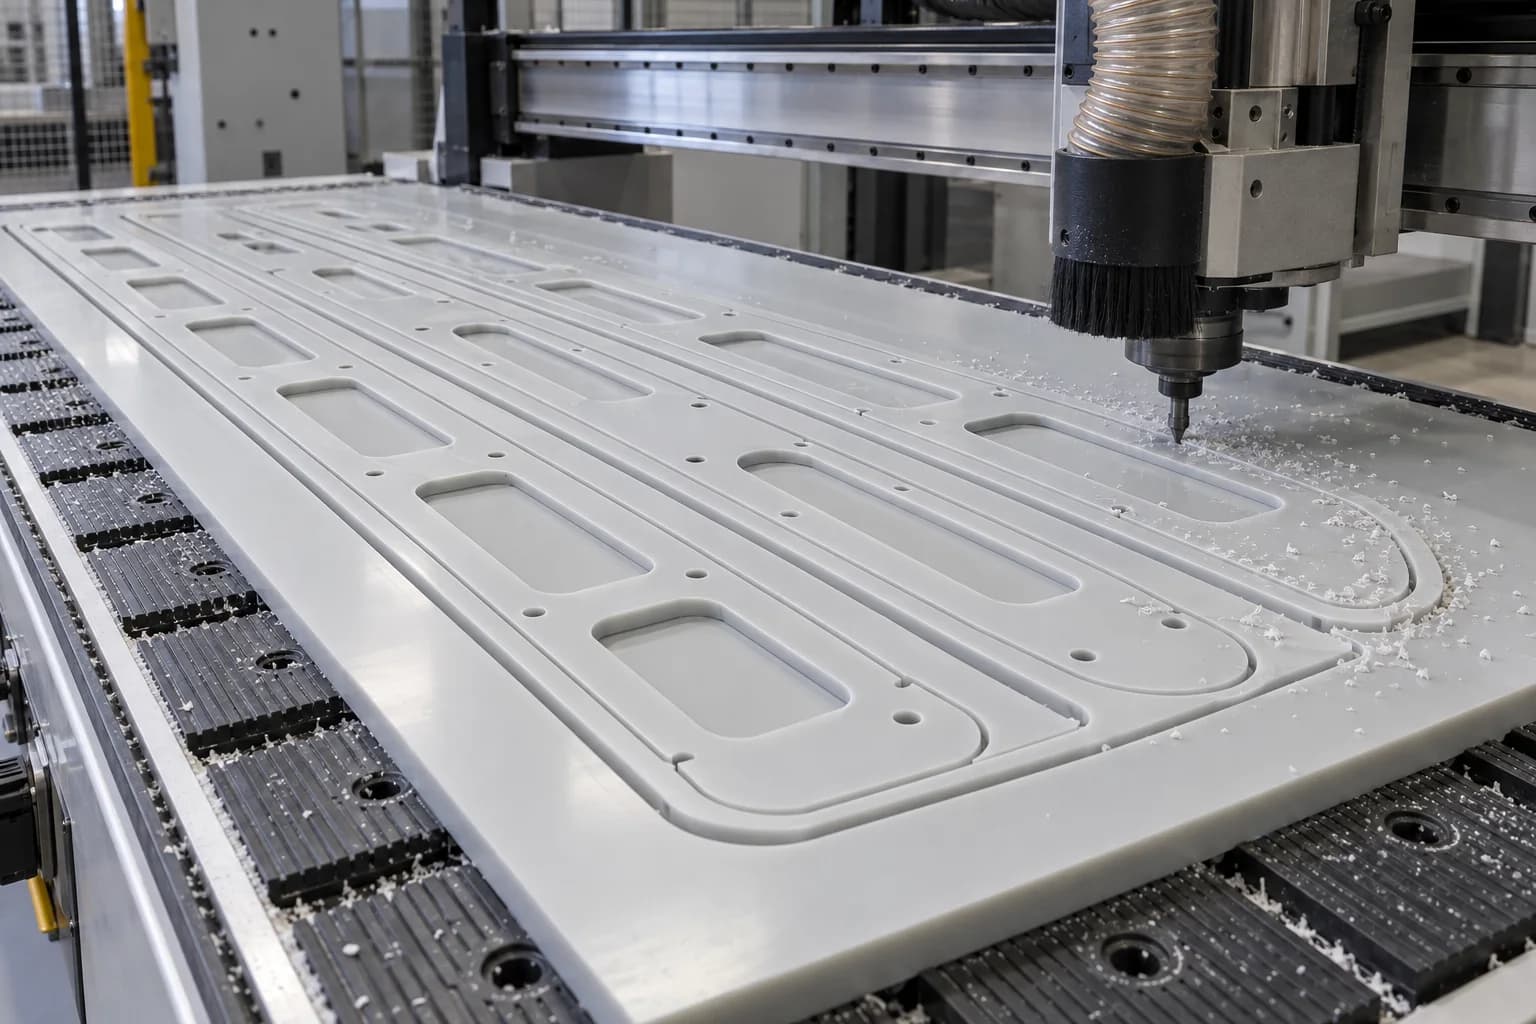
For sheet profiles, panels, guides and larger flat parts. Nesting, sheet flatness, local support and the final release sequence affect edge quality and dimensional consistency.
Explore the process →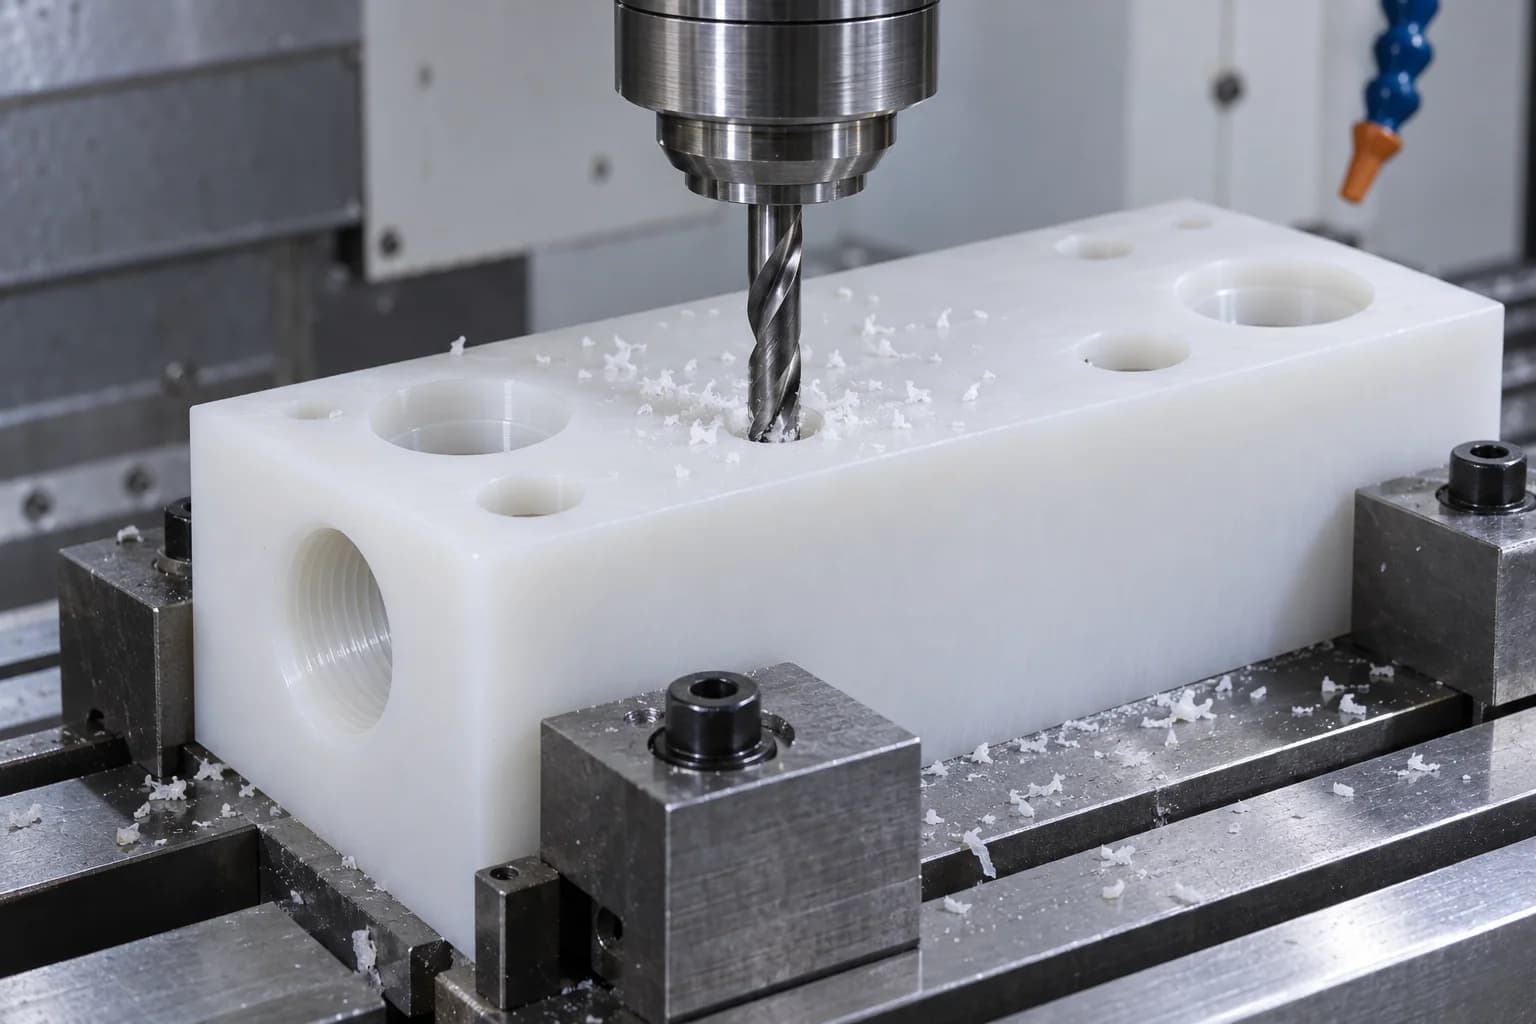
For ports, mounting holes, counterbores, threads and assembly features. Chip evacuation, tool access and adequate wall thickness deserve specific attention around intersecting passages.
Explore the process →PP cuts readily, but its flexibility can conceal distortion during machining. A part that measures correctly while clamped may change shape after release.
Support long spans and thin sections near the cut. A sharp tool and balanced workholding reduce the force that bends a wall or guide.
Poor chip evacuation and rubbing can soften the cutting zone. Tool sharpness, engagement and feed must produce a clean cut rather than prolonged friction.
Excessive gripping pressure can compress a bore or flatten a plate temporarily. Define the free-state inspection condition and support points.
Soft edges can leave strings or feather burrs. Inspect cross-holes and internal passages as well as visible outer edges.
Sustained stress can change the shape over time. Finishing a part to size does not establish its long-term fit under load.
PP tolerances are agreed feature by feature after reviewing geometry, grade, temperature and measurement method. A blanket metal-machining tolerance is usually a poor basis for quoting flexible polymer parts.
| Feature | What needs review | Practical drawing information |
|---|---|---|
| Thin walls | Deflection during cutting and measurement | Wall thickness, unsupported span and permitted free-state deviation |
| Large plates | Thermal expansion and stock flatness | Reference temperature, support condition and flatness area |
| Bores | Elastic recovery and gauge force | Fit function, mating diameter and measurement method |
| Long components | Flexibility and straightness after release | Support points, datum scheme and installed condition |
| Threads | Wall strength, engagement and assembly load | Thread standard, depth, torque limits and sealing method |
| Flatness | Workholding and residual stress | Free-state versus restrained acceptance and datum faces |
| Press fits | Creep, stress and temperature change | Interference, retention requirement and service duration |
| Multi-face features | Datum transfer between operations | Functional datums, position requirements and assembly relationships |
For a fluid manifold, distinguish a mounting hole from a sealing bore: they rarely need identical tolerances. Define which dimensions are critical to function and which may use a practical general tolerance. Final measurement should occur after release and suitable temperature stabilization.
Send your drawing for a PP tolerance review →Heat changes size and stiffness; creep changes deformation under sustained stress. Both can affect a PP component even when its initial dimensions meet the drawing.
Avoid judging dimensions on a warm, freshly machined part. Stabilize it before final inspection and document relevant inspection conditions.
PP can bend under cutting, gripping or gauge forces and then recover. A repeatable low-force measurement setup matters for flexible features.
Fasteners, press fits and concentrated loads can gradually deform the material. Use adequate bearing area and review retention after the intended service period.
Specify continuous and peak temperatures, exposure duration and mechanical load. A melting point is not an allowable continuous-use temperature.
A practical review of a bolted PP plate considers washer area, contact stress, support spacing and assembly torque together. For a press-fit sleeve, verify both the initial fit and the retention required after temperature cycling or sustained loading. Where performance is critical, agree prototype testing with the customer rather than assuming dimensional inspection alone proves service life.
Small drawing changes can improve machining consistency and assembly behavior. The following points should be resolved before the manufacturing drawing is released.
Avoid tall, unsupported walls when possible. Add ribs, shorten spans or allow more wall thickness around functional features.
Provide cutter-accessible corner radii in pockets. Very small internal corners increase tool reach and local cutting load.
More uniform sections help reduce uneven flexibility and stock removal. Consider the order of operations for heavily pocketed plates.
Apply close limits to sealing, locating and mating features that require them. Avoid unnecessary precision on nonfunctional outside profiles.
Assess fastener preload and press-fit retention over time. Spread loads and avoid relying on a high local interference alone.
Leave sufficient wall around tapped ports and specify usable thread depth. Review inserts or through-fastening when repeated assembly is expected.
Include continuous, peak and cleaning temperatures. Consider thermal movement between PP and metal mating components.
Give chemical names, concentration, temperature and contact duration. Include cleaning agents and intermittent exposure, not only the main process fluid.
These part families illustrate drawing-based PP applications. Geometry, pressure duty, wear expectations and material documentation determine suitability; the examples are not a standard catalog or verified customer-project gallery.
Intersecting passages, sealing lands and mounting faces reviewed together.
Seats, bodies and internal features to a defined pressure and chemical duty.
Custom adapters, threaded interfaces and fluid connections.
Bores and shoulders for defined low-load or chemical-service interfaces.
Working diameters and mounting bores matched to load and runout needs.
Profiles and slots for supported handling and guiding applications.
Locating and support surfaces for specified assembly conditions.
Pockets, cover interfaces and mounting features for equipment.
Corrosion-resistant components for a verified chemical environment.
Covers, adapters and supports reviewed with any welded assembly.
Holders, trays and fluid-contact details with cleaning requirements.
Documented grades and hygienic design for the intended contact conditions.
Controlled separation with bearing-area and creep review.
Mounting patterns, clearances and supported flatness requirements.
Combined milled and turned geometries produced from an approved drawing.
PP is generally more straightforward to weld than to adhesive-bond. Its low surface energy makes reliable adhesion difficult without a compatible adhesive system and appropriate preparation.
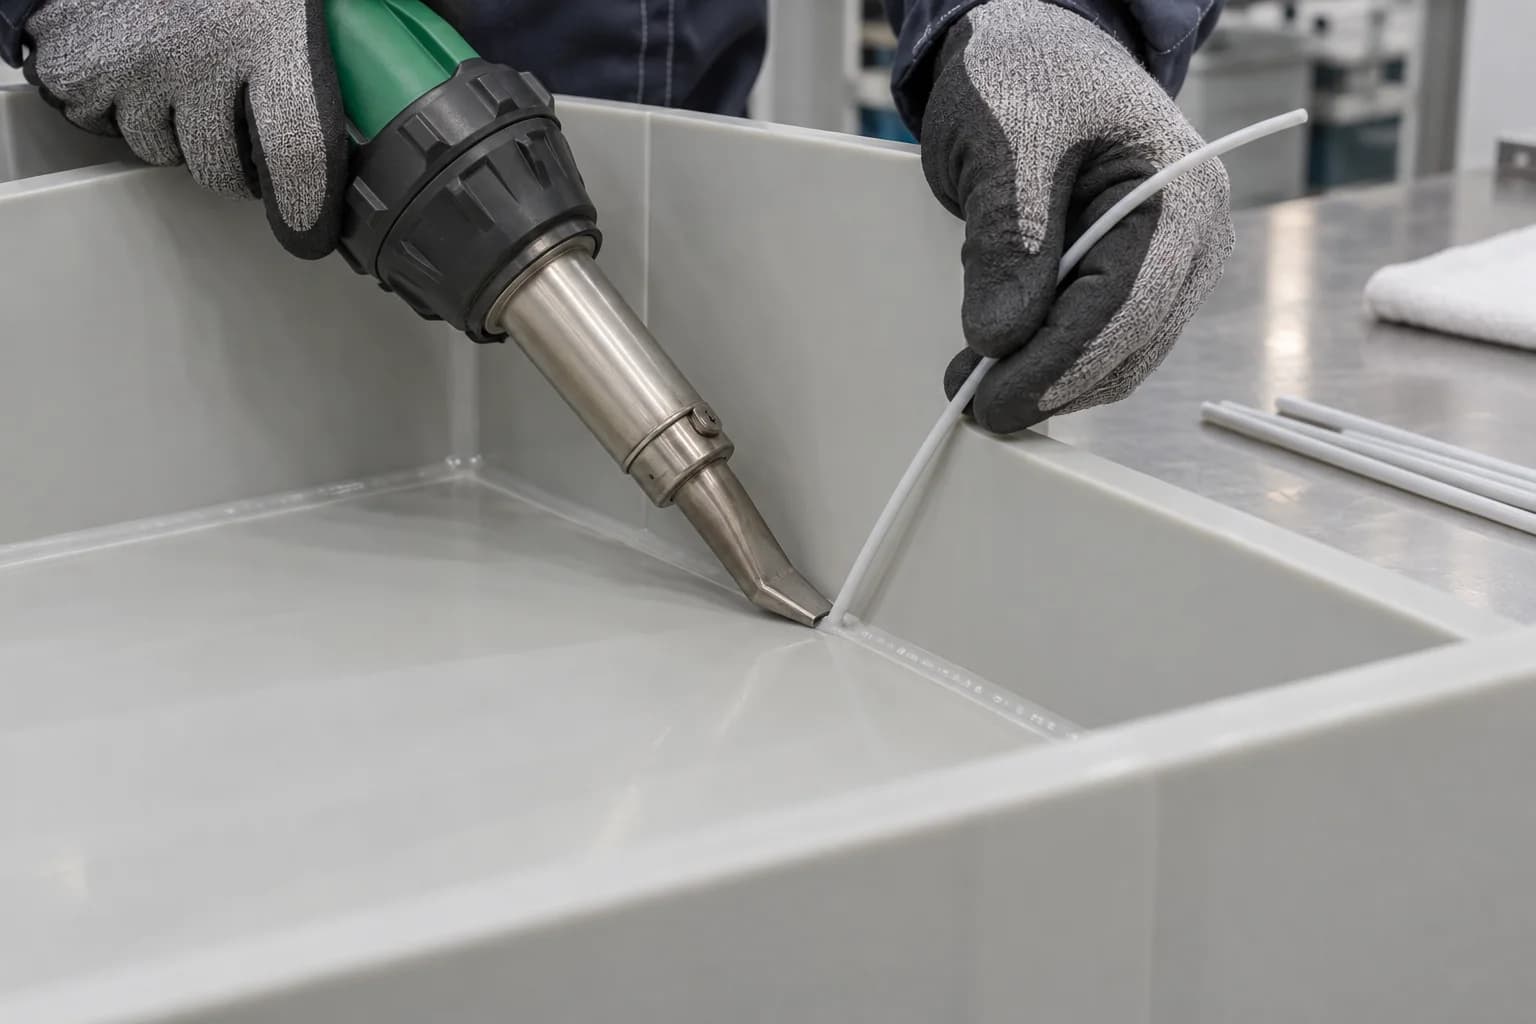
Review grade compatibility, filler material, joint preparation, access and distortion. Hot-gas, extrusion or other suitable welding methods depend on the assembly; confirm the available route before quotation.
Fasteners provide a serviceable joint when contact stress and creep are controlled. Specify clearance holes, washers, bearing surfaces and assembly conditions.
Review insert retention, wall thickness, installation method and expected assembly cycles. Hardware can change load transfer and chemical compatibility.
Ordinary adhesives may not bond PP reliably. Specialized primers or surface treatment and a qualified adhesive system may be needed; validate against the actual fluids and service loads.
For a welded fluid component, agree leak or pressure testing, acceptance criteria and responsibilities before manufacture. A clean-looking weld is not a pressure rating. Plan any final machining and inspection around welding distortion, and avoid using unverified solvent-cement practices intended for PVC.
Review a machined and fabricated PP assembly →Define the surface by its function: a sealing land, sliding face and cosmetic outside wall can require different acceptance criteria. A glossy appearance alone does not establish dimensional quality.
Suitable where normal cutting marks are acceptable. Identify surfaces that must remain free of dents, dragged material or clamp marks.
Agree a feasible surface requirement for sealing or sliding faces. Specify how it will be checked on a soft polymer surface.
Control feather burrs, sharp edges and cross-hole debris. Small chamfers can improve handling and assembly when included on the drawing.
Define edge breaks for installation preparation and safe handling. Keep chamfers clear of sealing lands and ensure they do not reduce the required thread engagement.
Surface treatment or primer selection belongs to a validated joining process. Confirm treatment timing and cleanliness before bonding.
Inspection starts with material identity and critical-to-quality features. Final dimensional acceptance should represent the agreed condition of the released part, rather than a temporarily constrained shape.
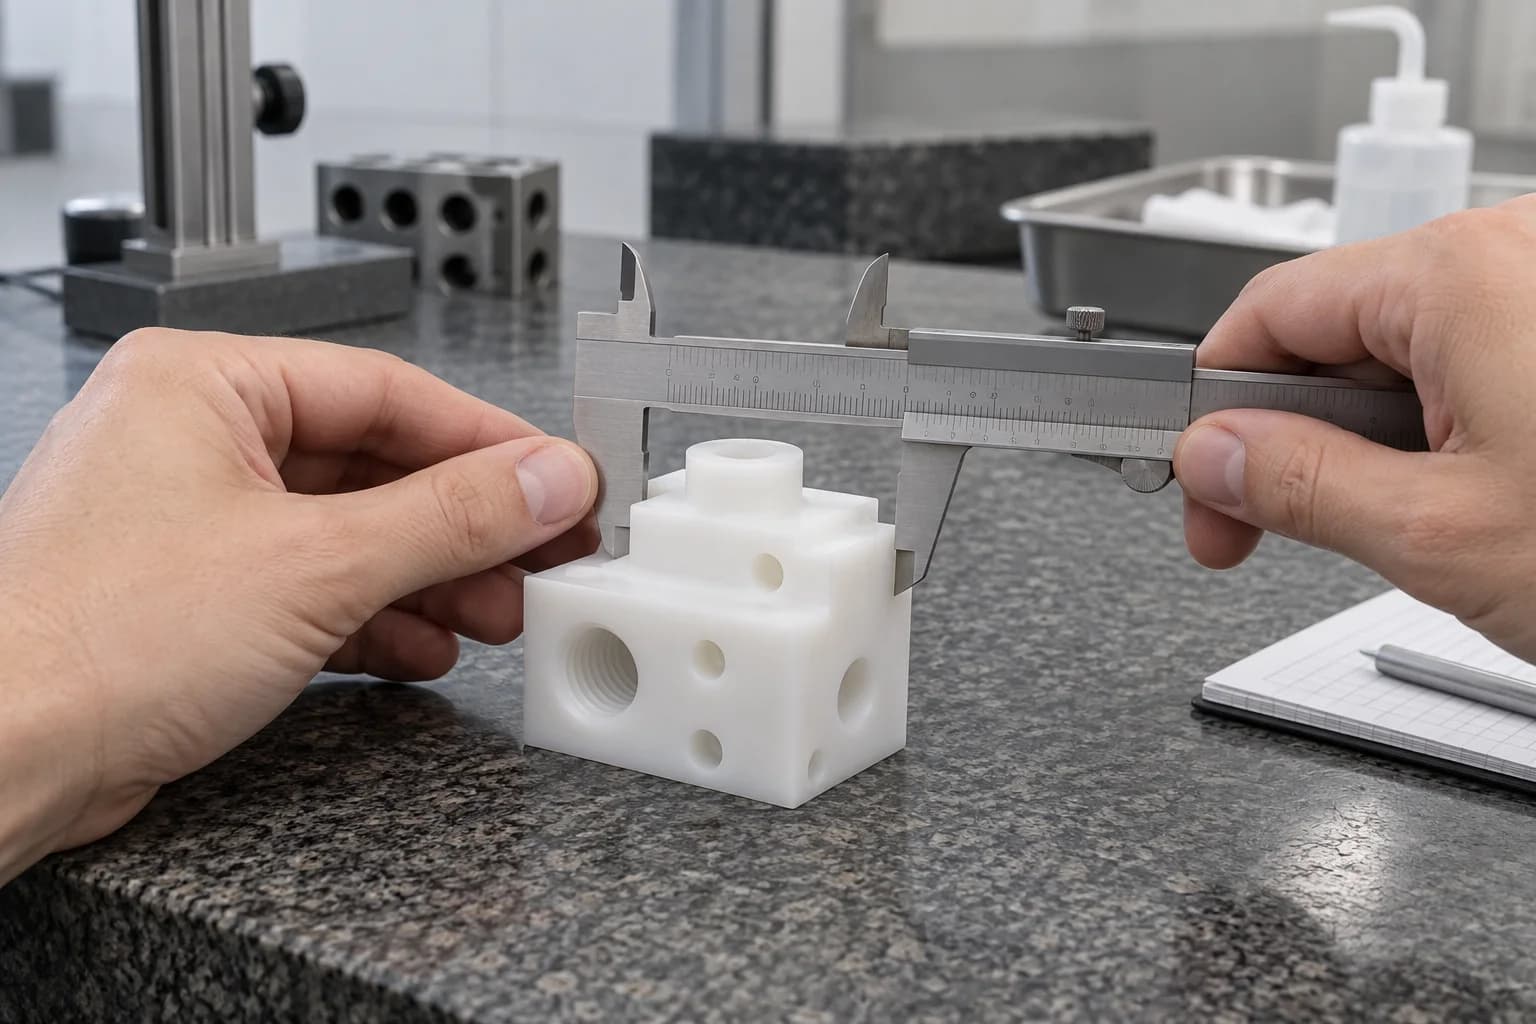
Inspection may include bores, port locations, flatness, wall thickness, mounting patterns, thread engagement, internal passages and overall profile. Select a measurement method that does not materially deform the feature. For flexible plates, agree support points before recording flatness.
Factory testing beyond dimensional inspection is project-specific. If leakage, chemical compatibility, fatigue or installed behavior must be demonstrated, specify the method, sample quantity and pass criteria in advance. Shipment inspection and packaging should follow the approved release plan; no test result is implied by an illustrative image.
Both are useful polyolefins for wet and chemical environments. PP often offers greater stiffness, while HDPE is often selected for toughness; compare the actual grades rather than relying on the polymer name alone.
| Selection factor | Polypropylene | HDPE |
|---|---|---|
| Weight | Typically lower density | Lightweight, typically somewhat denser |
| Stiffness | Often stiffer in comparable unfilled grades | Typically more flexible |
| Impact behavior | Grade and temperature strongly influence toughness | Often useful where impact toughness is important |
| Chemical resistance | Check exact medium and conditions | Check exact medium and conditions |
| Moisture uptake | Very low | Very low |
| Repeated flexing | Useful fatigue behavior with suitable design | Assess the grade and deformation mode |
| Machining | Support flexible features and control burrs | Support flexible features and control burrs |
| Joining | Suitable welding route and compatible grade required | Suitable welding route and compatible grade required |
| Loaded fits | Review creep and thermal movement | Review creep and thermal movement |
| Typical use | Chemical fittings, manifolds and laboratory components | Liners, guards, guides and large industrial components |
| Flexibility | Typically less flexible than comparable HDPE | Typically greater flexibility; support still needed |
Choose between PP and PVC using rigidity, weight, chemical exposure and joining requirements. Neither material is universally better for every chemical-handling assembly.
| Decision | PP | Rigid PVC |
|---|---|---|
| Weight and rigidity | Lighter; more flexible | Heavier; generally more rigid |
| Joining route | Welding or fastening often considered; adhesion is difficult | Compatible solvent bonding may be possible with a specified system |
| Chemical duty | Verify grade, concentration and temperature | Verify grade, concentration and temperature |
| Machining concern | Deflection, elastic recovery and feather burrs | Cutting heat, edge condition and notch-sensitive details |
| Assembly choice | Useful where low mass and weldable construction matter | Useful where rigidity and a compatible bonded joint matter |
| Electrical insulation | Useful insulating behavior; exact grade and condition control performance | Often selected for insulating parts; verify grade and applicable electrical requirements |
| Welded construction | Suitable thermal welding process with compatible PP stock | Suitable welding process with compatible PVC stock |
| Temperature and loading | Assess grade-specific temperature, creep and exposure | Assess grade-specific temperature, creep and exposure |
| Manifolds and flexible features | Chemical compatibility, support and sealing geometry govern; more flexible | Rigidity can benefit manifold geometry; not a substitute for chemical or pressure review |
If a welded PP tank interface is replaced by a PVC component, recheck joint design, seal chemistry and thermal expansion. A matching outside dimension does not establish interchangeability. Use the supplier's chemical-resistance guidance as an initial screen and validate critical exposure conditions.
Explore PVC machining →PP is often the economical starting point for compatible chemical-service components. PTFE is considered when exceptionally low friction or a more demanding chemical environment justifies a different material and machining strategy.
| Requirement | PP | PTFE |
|---|---|---|
| Cost and mass | Generally lower material cost and lower density | Generally higher material cost and density |
| Chemical compatibility | Broad usefulness, with important exposure limits | Very broad resistance; still verify the actual medium |
| Friction | Do not assume PTFE-like sliding behavior | Often selected for very low friction |
| Stiffness and dimensions | Typically stiffer, but flexible and creep-sensitive | Soft, deformation-sensitive; grade and filler matter |
| Service temperature | Select from exact grade data under load | Often considered for a wider temperature envelope; verify compound data |
| Joining and sealing | Welding, fastening and designed sealing interfaces | Specialized joining and sealing approaches required |
| Creep under load | Time, stress, temperature and reinforcement determine deformation | Time, stress, temperature and fillers determine deformation |
| Fluid-handling service | Useful for compatible chemical duty with a designed seal | Useful for demanding chemical or low-friction duty with a designed seal |
Do not assign a universal creep ranking without considering load, temperature, time and formulation. If the part is a loaded seal or valve seat, examine contact stress and mating surfaces together. Filled PTFE and reinforced PP require their own data, rather than extrapolation from unfilled materials.
Explore PTFE machining →The application defines the acceptance plan. PP may be suitable for the following environments when the grade and operating conditions are verified.
Manifolds, fittings, tank interfaces and holders exposed to specified chemicals. Include concentration, temperature, cleaning media and mechanical stress.
Fluid-handling parts and supported equipment components. Confirm pressure, outdoor exposure, maintenance chemicals and connection loads.
Guides, fixtures and handling details using documented contact grades. Cleaning temperatures, hygienic geometry and applicable declarations are essential.
Trays, holders and equipment interfaces with defined cleaning and documentation requirements. PP alone does not establish device compliance or sterilization capability.
Spacers, housings and machine plates where low mass or chemical resistance is useful. Review fastener bearing area, support spacing and service temperature.
Selected chemical-handling or support components only after purity, contamination, chemical and electrical requirements are explicitly approved.
Prototype interior interfaces and functional polymer components where the specified PP grade meets impact, temperature, appearance and flammability requirements. Validate the component for its intended location.
Machining allows a PP design to be evaluated without committing to an injection mold. The prototype should test the features that control function, not only the external appearance.
Check assembly, sealing interfaces, support and access. Use a representative grade and document any differences from the intended production stock.
Confirm workholding, process sequence, released dimensions and deburring effort. Agree first-article acceptance before repeating the process.
Control drawing revision, grade, stock form and inspection method. Review any material substitution or process change before production.
For an assembled prototype, record installation preparation, torque conditions, operating temperature and test fluids. Customer requirements may include retention after loading, leak performance or cleaning cycles. Agree these tests separately from routine dimensional inspection; prototype success is specific to the tested configuration.
Explore prototype parts →TOPS Plastics focuses the discussion on your drawing, material and working conditions so that the quotation and acceptance plan describe the same part.
Identify functional datums, sealing features and assembly constraints before assigning the machining route.
Discuss PP grade, stock form, flexibility, thermal movement and joining needs instead of treating it like a metal substitute.
Review milling, turning, routing and any requested fabrication as one part or assembly plan, with scope confirmed in the quotation.
Agree critical features, material documents and any additional tests before order acceptance. Delivery dates and numerical capabilities are confirmed per project.
Connect chemical concentration, cleaning conditions and pressure duty to material and geometry review. Additional compatibility testing must be agreed.
Plan support, cutting sequence and released-part inspection around the flexibility of PP.
Discuss the joining method, material compatibility and post-joining inspection before including fabrication in the agreed scope.
Carry approved grade, drawing revision and critical-feature checks from prototype review into recurring OEM orders.
A defined workflow keeps material selection, machining and final acceptance connected. Additional welding, testing or documentation is included only when agreed for the project.
PP is machinable, but clean dimensions require control of flexibility, heat and burrs. Sharp tools, adequate support, suitable chip removal and released-part inspection are important for thin or long features.
Yes. Milling suits plates, pockets, manifolds and housings; turning suits bushings, rings, sleeves and fittings. Routing and secondary drilling can be combined when the geometry requires them.
Tolerances must be agreed for the specific feature and grade. Part size, wall thickness, temperature, clamping and measurement force affect the result; provide critical fits and an inspection condition for review.
Yes. Sustained stress can cause time-dependent deformation, especially as temperature rises. Review bearing areas, bolted joints, press fits and retention requirements over the intended service duration.
PP resists many chemicals, but compatibility is not universal. Give the exact medium, concentration, temperature and exposure duration, including cleaning chemicals, so the selected grade can be checked.
PP is often lighter and stiffer, while HDPE is often chosen for impact toughness and flexible industrial parts. Actual grade and temperature determine the useful comparison; both require creep and thermal-movement review.
It depends on the duty. PP offers low weight and weldable construction; rigid PVC may offer more stiffness and a compatible solvent-bonding route. Compare exact chemical conditions and joint design before deciding.
Yes, suitable PP grades can be welded using an appropriate process. Grade compatibility, filler, joint preparation and distortion control matter. Confirm any leak or pressure testing separately.
PP has low surface energy, so many ordinary adhesives do not wet or bond it reliably. A specialized adhesive, primer or surface treatment may be needed, followed by validation under the intended exposure and load.
Examples include manifolds, fittings, valve components, guides, fixtures, housings, spacers and laboratory or chemical-equipment parts. Suitability depends on the grade, drawing, load and environment.
YOUR FLUID. YOUR LOAD. YOUR PP PART.
Upload your CAD model or engineering drawing and specify the PP grade, quantity, critical tolerances, operating temperature, chemical exposure, fluid conditions and joining requirements. Our team can review material suitability, machining and fabrication strategy before quotation.
Company, name, email and phone are required. Country, part number, quantity and drawing upload are optional. Put any PP-specific requirements in your drawing or share them by email so the initial inquiry stays simple.
info@tops-precision.comSTEP / STP / IGES / X_T / DWG / DXF / PDF or ZIP, maximum 10 MB. Please agree confidential-file handling before sending sensitive drawings.