Milled PET-P Components
Guides, wear strips, plates, housings, manifold blocks and fixtures with drawing-defined pockets, holes and mounting interfaces.
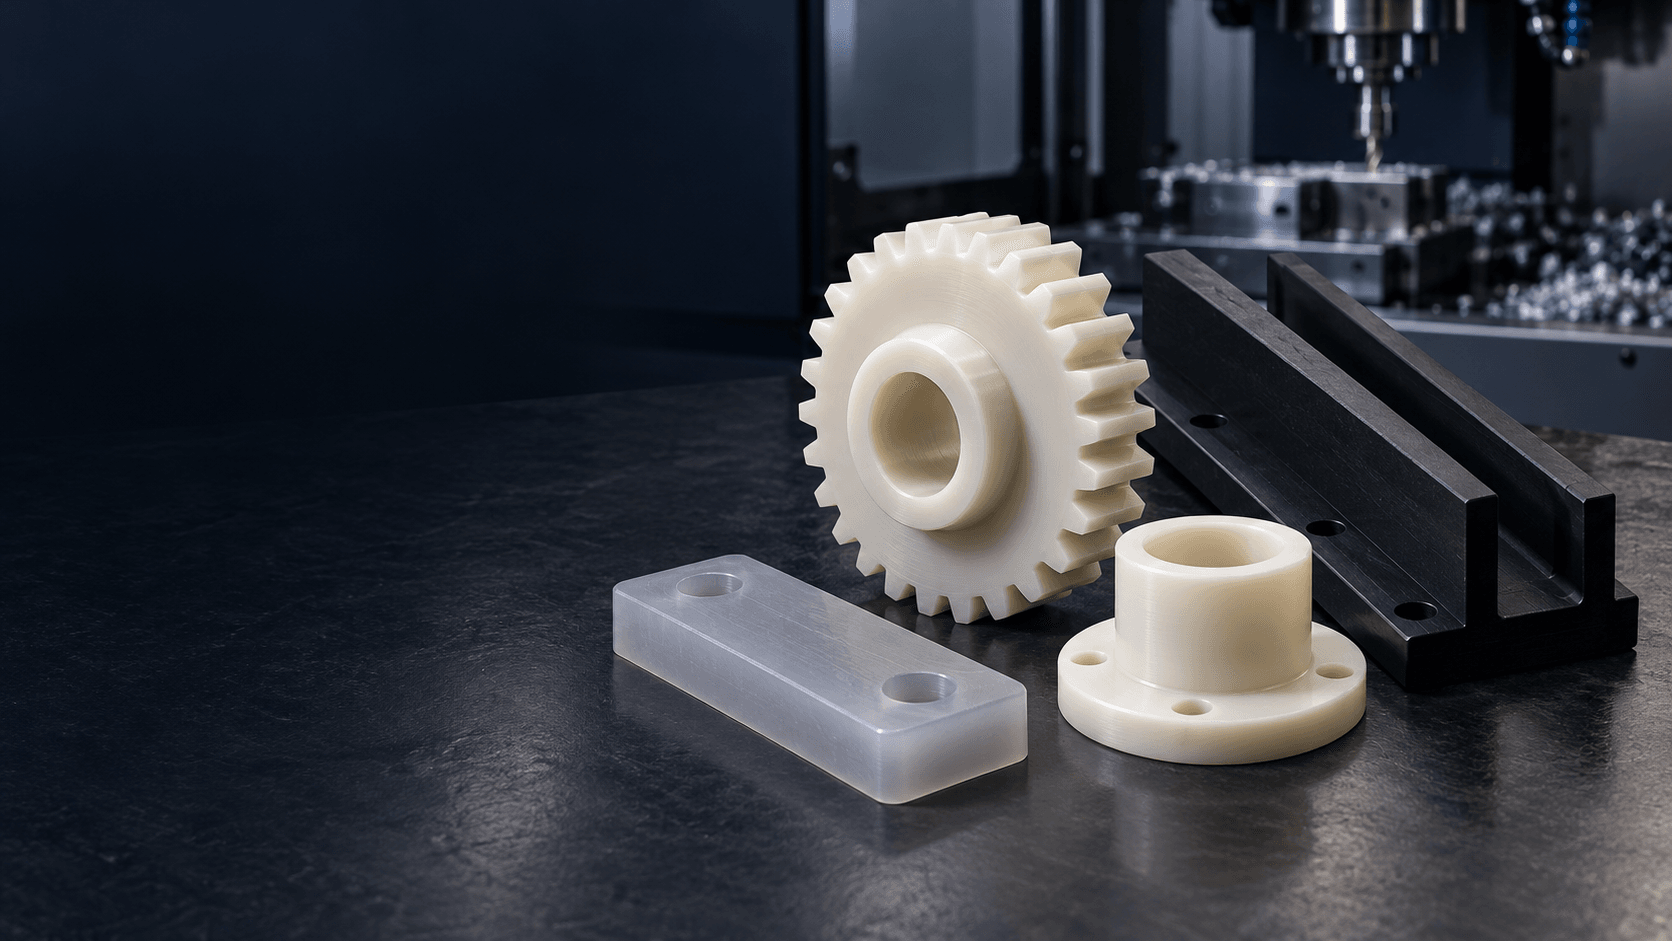
DIMENSIONAL STABILITY · RIGIDITY · PRECISION WEAR PARTS
TOPS Plastics provides custom CNC PET machining for precision PET-P components where dimensional stability, stiffness, wear behavior and low moisture absorption matter. We machine drawing-based gears, guides, bushings, rollers, wear pads and equipment parts from specified stock grades.
PET is not one generic material choice. We review whether the requirement is engineering PET / PET-P, bottle-grade PET, PETG, a filled grade, or another polyester before planning machining and inspection.
PET-P is commonly selected for stable, rigid engineering-plastic components. The route depends on the grade, stock form, geometry, critical interfaces and real product application.
Guides, wear strips, plates, housings, manifold blocks and fixtures with drawing-defined pockets, holes and mounting interfaces.
Bushings, sleeves, rollers, rings and spacers with controlled bores, diameters, faces and grooves.
Multi-face parts are reviewed for tool access, fixture clearance and the datum relationships that matter in assembly.
Prototype, low-volume and repeat orders are planned around controlled drawing revisions, material identity and agreed inspection scope.
Engineering PET-P is a semi-crystalline polyester used for machined industrial parts. It should not be assumed equivalent to every material sold as PET.
| Material family | Typical reason to consider it | Review before selection |
|---|---|---|
| PET / PET-P | Rigid, stable engineering parts and wear components. | Exact grade, temperature, load, stock form and documentation. |
| Bottle-grade PET | Packaging applications. | Do not treat it as an automatic precision-machining substitute. |
| PETG | Formed or transparent components. | Stiffness, heat behavior, finish and machining needs differ from PET-P. |
PET-P stock is commonly considered when a component needs useful stiffness, dimensional stability, low moisture uptake relative to nylon and dependable behavior in a controlled assembly. The exact supplier grade, extrusion history, color and additives can affect the finished part.
Bottle and packaging PET are different product forms and are not automatically suitable stock for precision machining. PETG is another related polyester with different forming, toughness and optical characteristics. Specify the material designation on the drawing or send the data sheet when identity is critical.
PET-P can be a strong candidate when the design needs balanced mechanical behavior and controlled dimensions. It still needs a grade- and geometry-specific review.
Low moisture absorption can help when a precision fit must remain predictable in normal industrial environments.
Rigid geometry can support guides, brackets, fixture elements and other loaded interfaces when the section is designed appropriately.
Sliding and wear applications need the mating surface, load, speed and lubrication conditions reviewed together.
Insulating parts require the exact grade, temperature, geometry and required evidence to be specified.
CNC milling and turning can create bores, slots, faces, pockets and profiles from PET-P stock.
Compared with more moisture-sensitive polymers, PET-P can offer useful dimensional consistency; no material is unaffected by environment.
Specify the material by supplier designation when possible. A generic PET label does not define every property, additive or compliance record.
Standard natural stock for drawing-based industrial components where grade documentation and color are defined.
Opaque stock for machine components, guides and fixtures where color or light shielding is required.
Special grades may change stiffness, wear or thermal behavior. Confirm the exact formulation before quotation.
Food-contact, electrical or regulated applications require the particular supplier documentation and intended conditions to be reviewed.
Process selection follows the functional faces, bores, profiles and assembly relationships in your drawing.
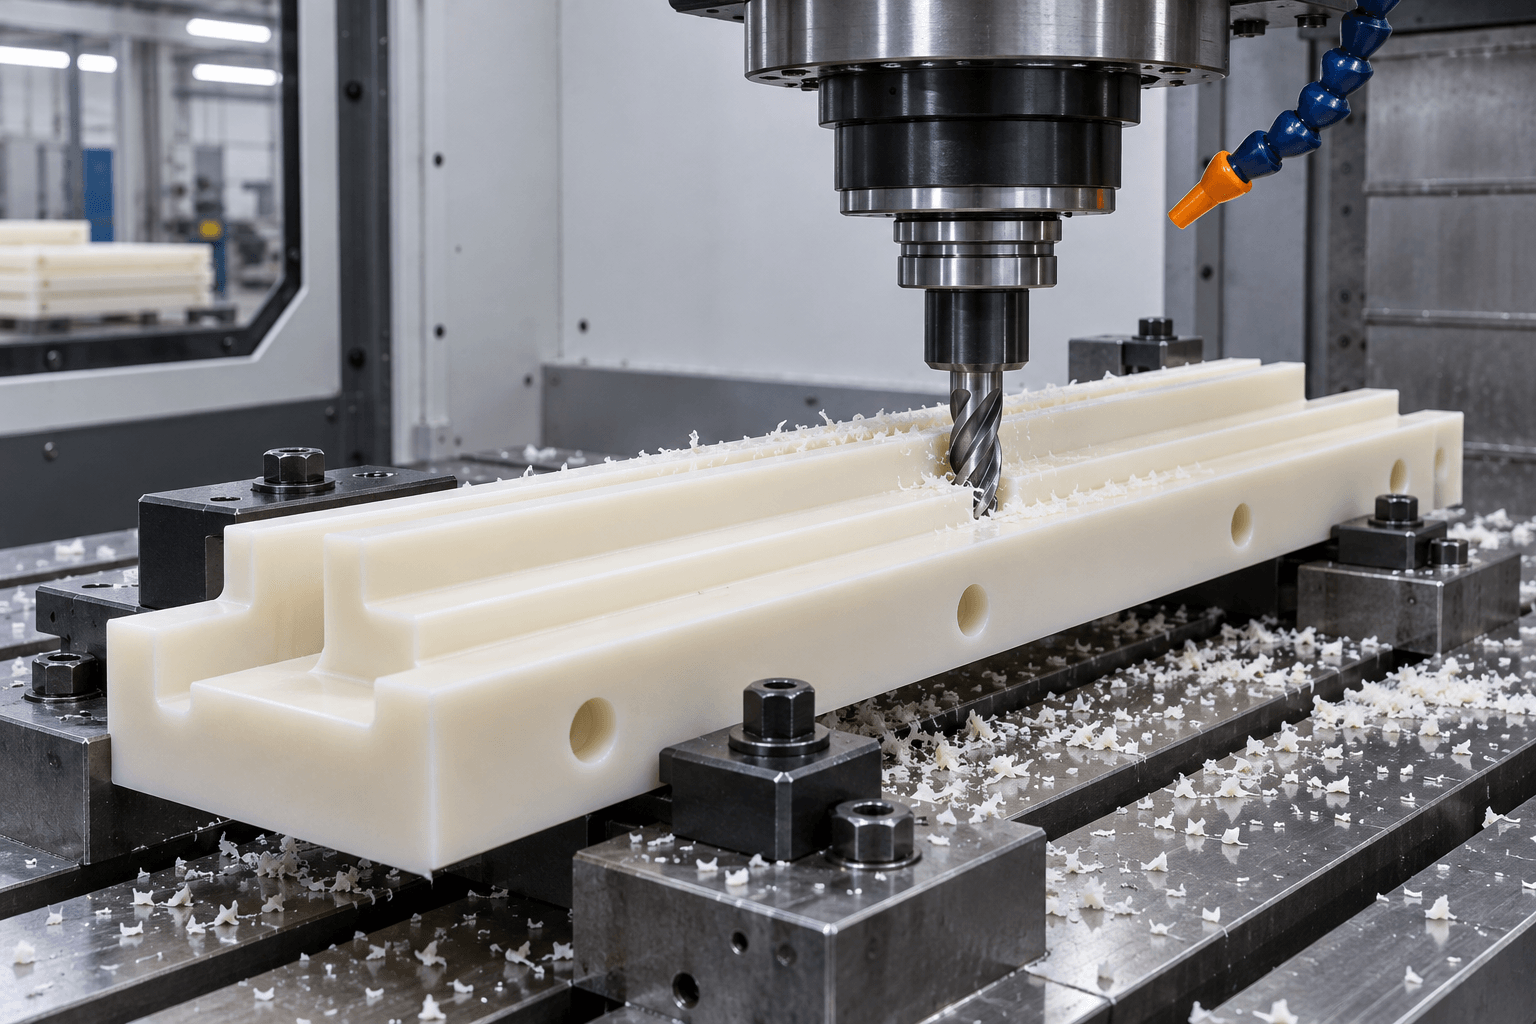
For plates, housings, profiles, guide rails, pockets and features on multiple faces.
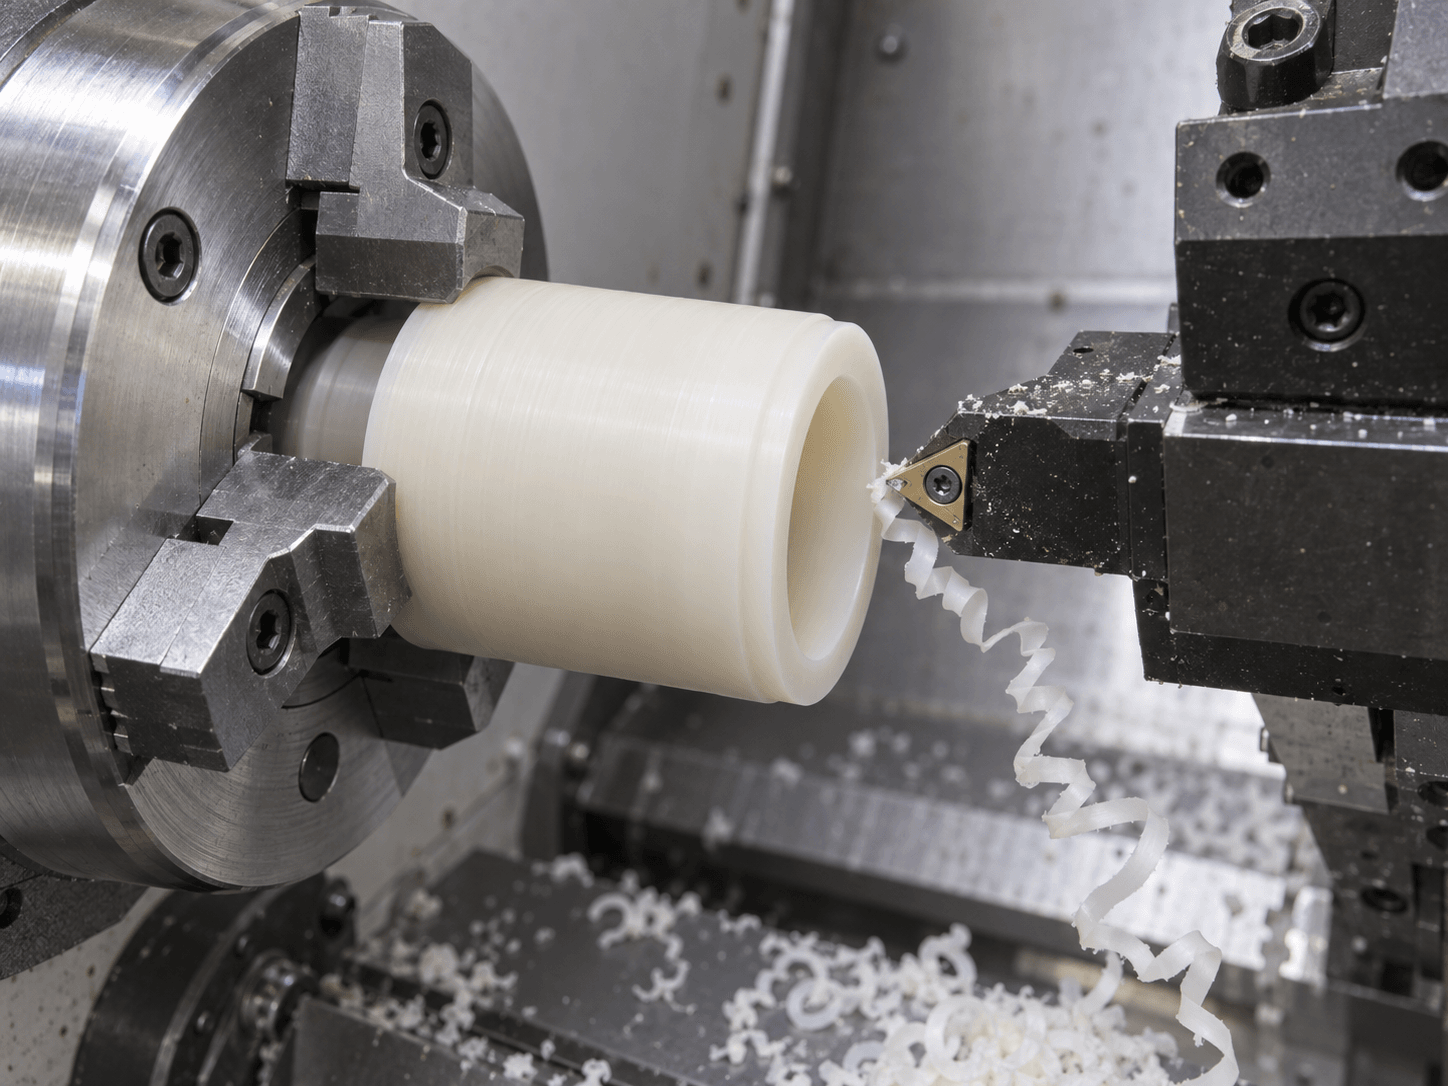
For bushings, sleeves, rollers, rings and other rotational PET-P components.
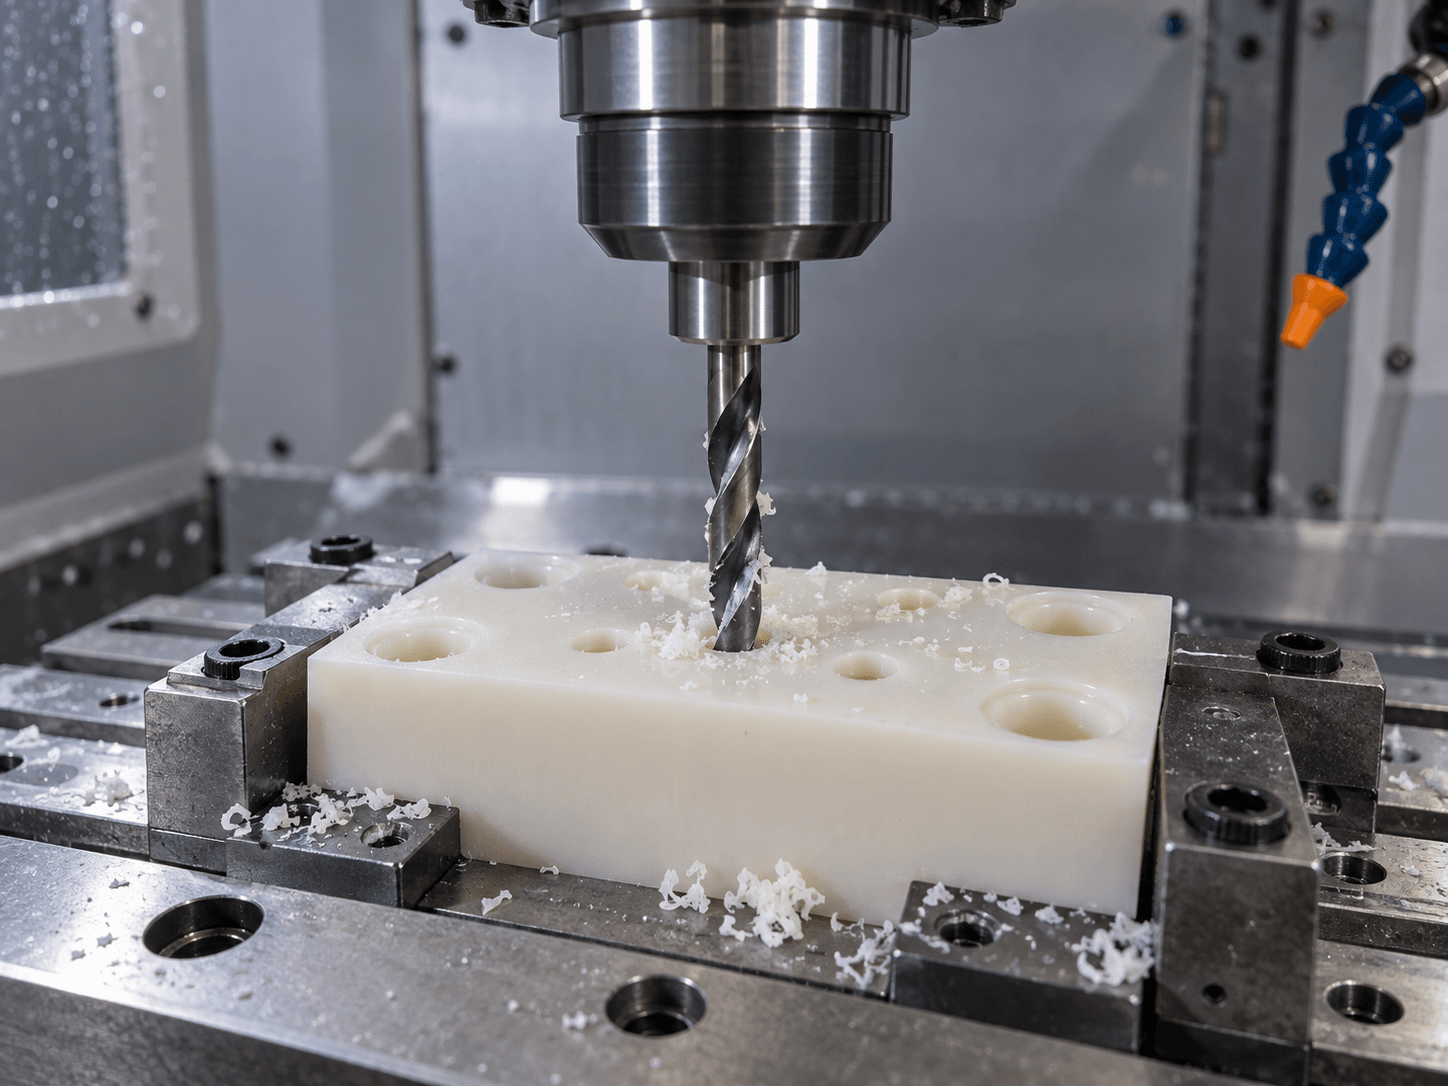
For mounting holes, bores, counterbores and datum-related features with an agreed measurement method.
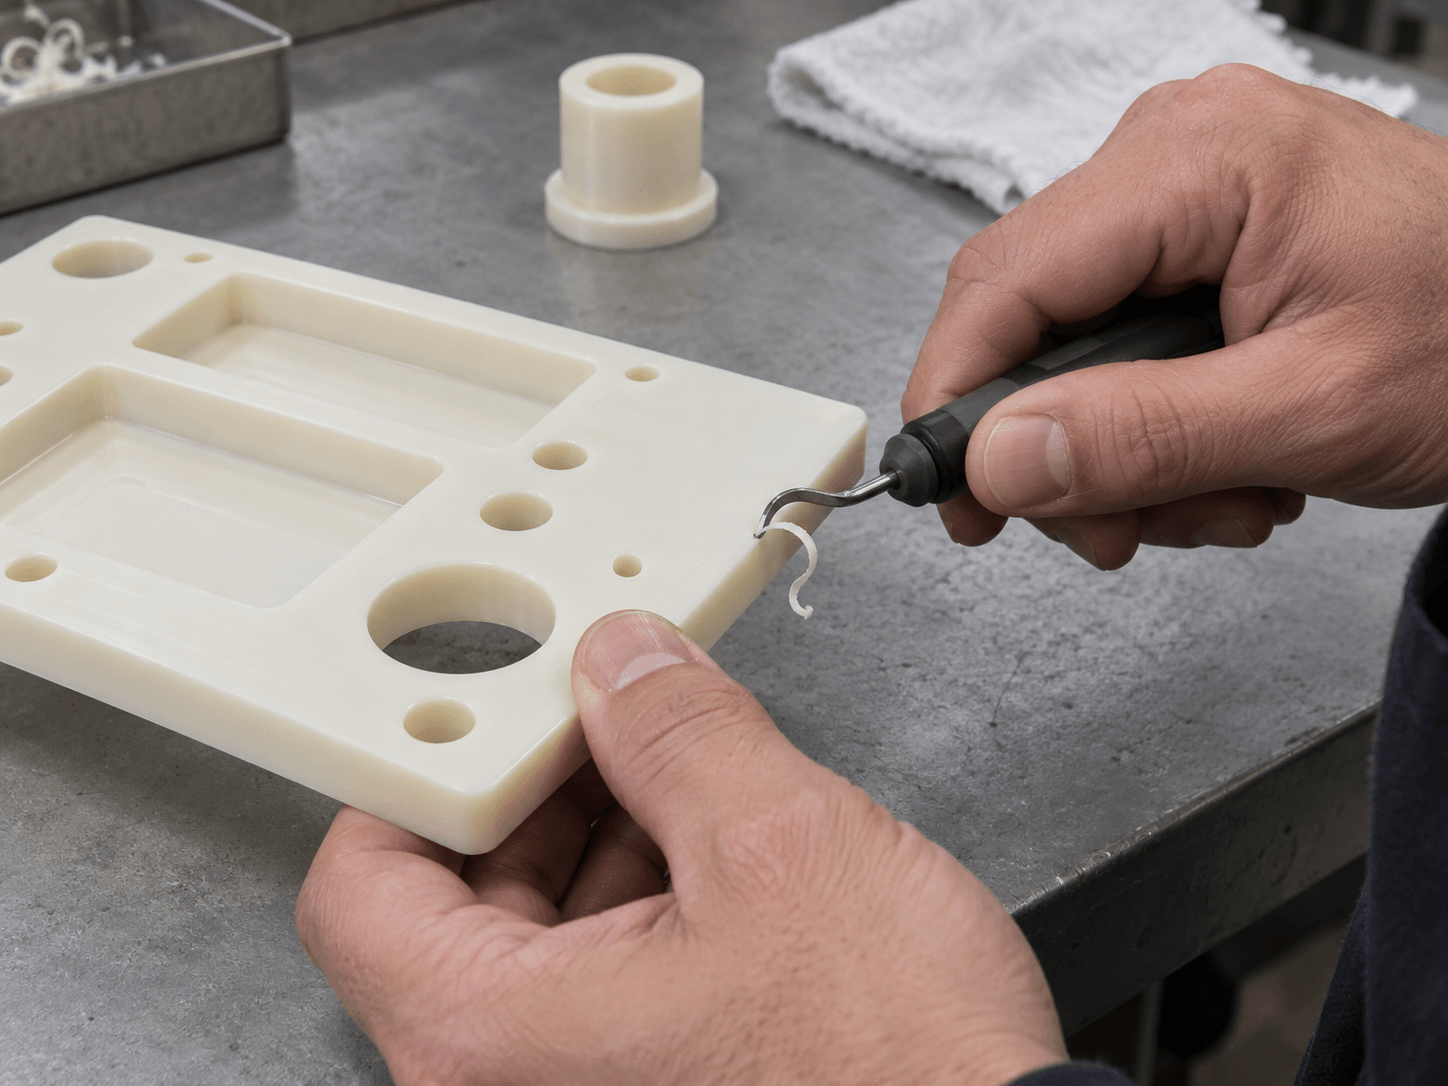
For functional edges and surface condition based on the drawing, product handling and installed use.
Good machining results start with stock condition, sensible workholding and an inspection plan that reflects the component’s released state.
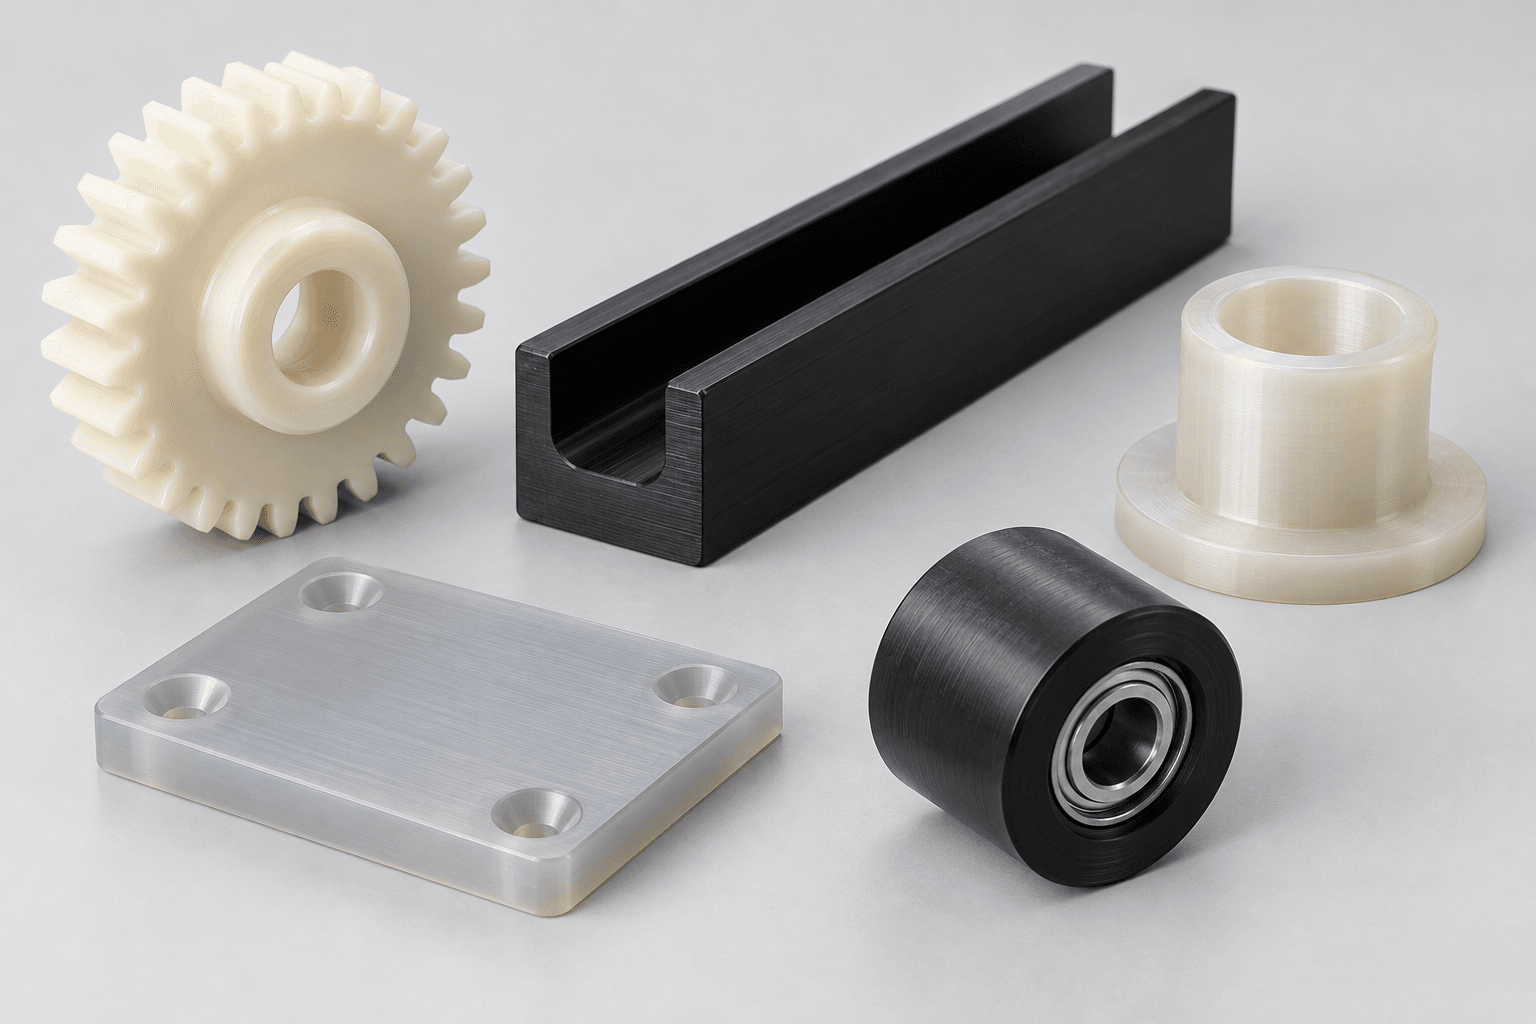
PET-P can machine cleanly with appropriate tooling and cutting conditions. We plan support around thin walls, deep pockets, long guides and features that could move after material removal or unclamping.
A drawing that identifies datums, mating faces, critical bores and measurement conditions allows machining decisions to focus on function rather than a blanket tolerance across every surface.
A clean cut does not by itself prove a finished PET part will meet its installed function. The manufacturing plan considers these practical points.
Tool condition and engagement are chosen to limit unnecessary heat at edges and thin features.
Holes, slots and intersecting features are reviewed for accessible deburring and edge-condition requirements.
Clamping force and support are planned so the part is evaluated after release, not only while fixed.
Wall thickness, span and fixture support determine whether a feature can retain its intended geometry.
Asymmetric stock removal can release internal stress; sequence and inspection timing are reviewed where it matters.
There is no universal tolerance for every PET-P part. Achievable results depend on grade, dimensions, stock condition, geometry, workholding, temperature and inspection method.
| Feature | Information that improves review | Typical inspection consideration |
|---|---|---|
| Bore or shaft fit | Mating part and fit intent. | Measure after release at an agreed reference condition. |
| Long guide | Length, mounting points and temperature range. | Evaluate straightness and datum scheme after support is removed. |
| Thin wall | Wall thickness, adjacent features and load. | Confirm support method and accessible measurement points. |
| Sealing or locating face | Flatness, finish and mating requirement. | Define datum, measurement method and acceptance state. |
Identify the features that truly control function: bores, mating faces, center distances, flatness, profile, positional relationships and surface condition. It is often more practical to prioritize a limited set of CTQ features than to apply a tight general note across a large component.
For critical interfaces, provide the mating material, fit intention, assembly force, operating temperature and measurement requirement. We review these before committing to a manufacturing and inspection route.
PET-P’s low moisture absorption is useful for many mechanical designs, but application conditions remain part of the engineering review.
Environmental moisture can still matter around critical fits. State the expected storage and operating conditions where known.
Thermal expansion affects plastic dimensions. Define the service range and mating materials for long or close-fitting components.
Confirm medium, concentration, temperature and exposure time. Compatibility is grade- and condition-specific.
Mounting slots, clearance, fastener preload and assembly sequence can be as important as nominal part size.
A practical drawing communicates geometry and the purpose of its critical requirements.
Use a supplier designation or data sheet when a particular PET-P stock is mandatory.
Show the faces and axes that control assembly and inspection.
Identify the dimensions that affect fit, sealing, motion or alignment.
Review internal corner radii, deep pockets and closed features before release.
Keep unsupported spans and very thin features realistic for the part size and load.
State deburring, break-edge or surface requirements where handling or function needs them.
Include temperature, moisture, load, sliding and chemical conditions for material review.
Specify the checks, records and measurement condition needed for acceptance.
These representative component families show drawing-based geometry that can be reviewed. They are illustrative product concepts, not fixed catalog parts or verified customer projects.
Profiles and mounting features for controlled movement and replaceable wear interfaces.
Tooth geometry and hub interfaces reviewed against load, mating part and backlash requirements.
Bores, flanges and length tolerances reviewed with shaft material and duty cycle.
Replaceable pads, slides and runners with thickness, mounting and counterface requirements.
Rotational profiles with bore, concentricity and mounting requirements defined by the assembly.
Rigid locating, insulating or support elements made to controlled datums and interfaces.
Specify the finish for the component’s actual function rather than an appearance target alone.
Suitable for many industrial components when the drawing controls functional interfaces.
Sliding faces need the counterface, load and lubrication conditions considered alongside finish.
Accessible edges can be deburred to an agreed break-edge or handling requirement.
Color, scratches and cosmetic acceptance should be described separately from dimensional acceptance.
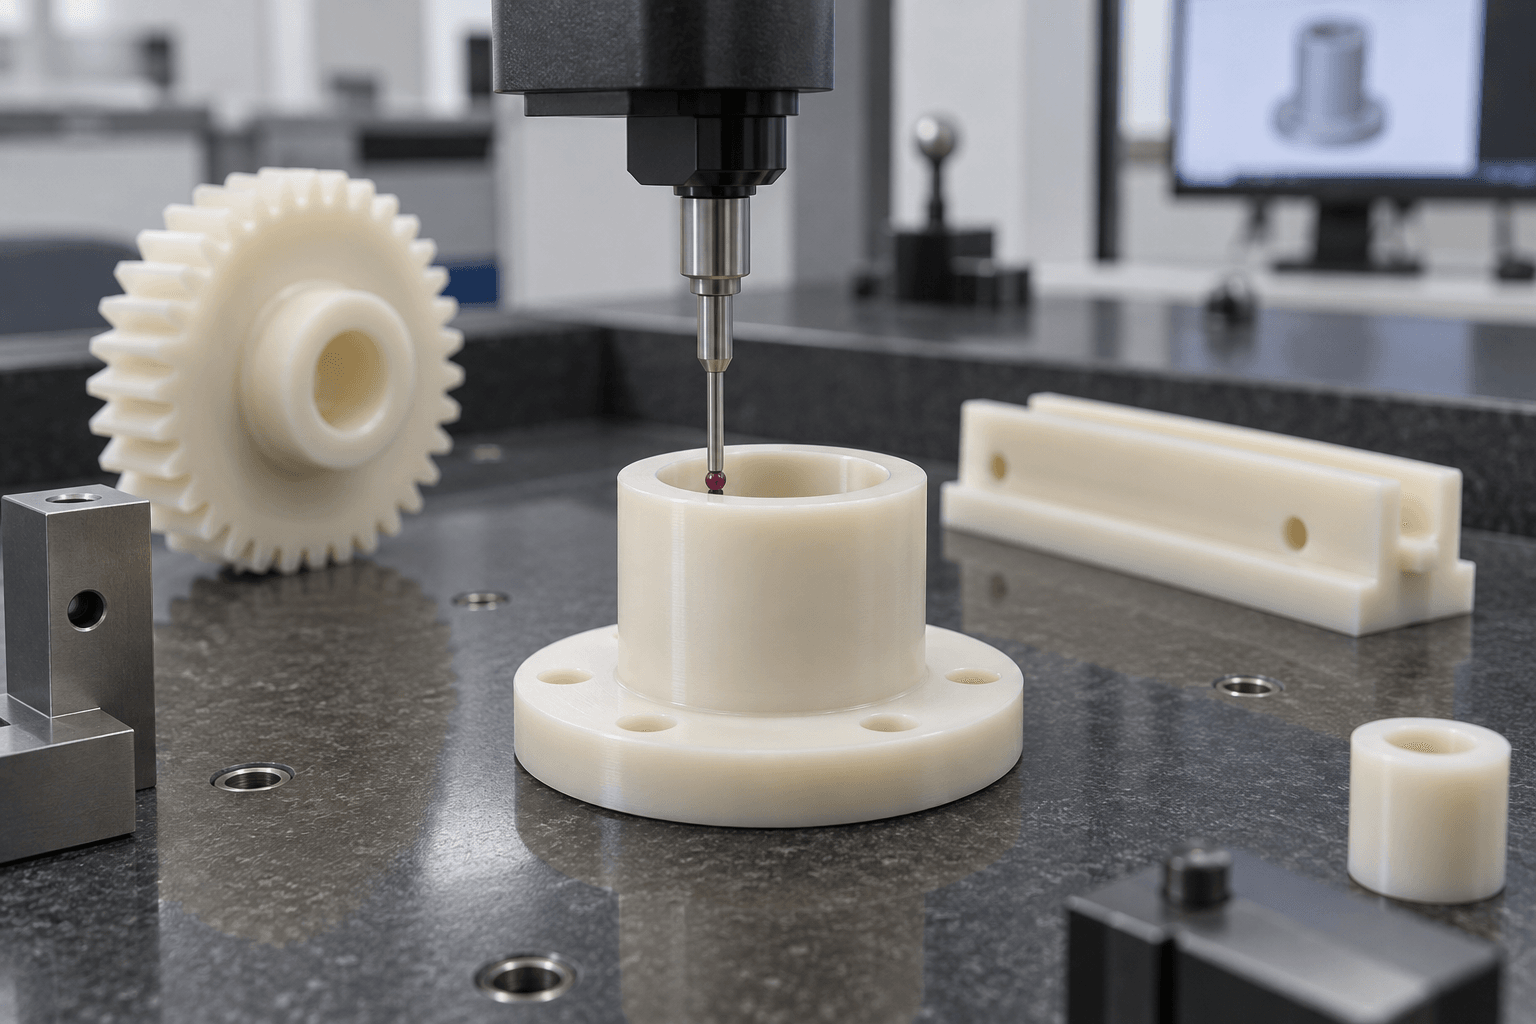
The inspection plan starts with material identity and drawing requirements, then follows the features that control installation and performance.
Material selection should begin with the real operating environment, not a generic ranking.
| Material | Often considered for | Key selection question |
|---|---|---|
| PET-P | Stable rigid guides, wear parts and precision industrial components. | Do stiffness, low moisture uptake and exact grade fit the service? |
| Delrin / POM | Low-friction mechanical parts, gears and bushings. | Are friction behavior and chemical/temperature limits suitable? |
| Nylon | Tough wear components and impact-prone parts. | Can moisture-related dimensional change be accommodated? |
| UHMW | Abrasion and impact-focused guides and liners. | Is its stiffness and thermal behavior suitable for the fit? |
| PEEK | Higher-temperature or demanding mechanical applications. | Are higher-performance requirements justified by service conditions? |
PET-P may be preferable to nylon where moisture-related movement would make a precision fit difficult. POM is often considered when lower friction is the priority. Neither comparison replaces review of load, temperature, chemicals, mating materials and grade documentation.
Product application context helps review material and acceptance criteria. It does not establish certification or compliance by itself.
Guides, rollers, wear pads and positioning components with defined loading and cleaning conditions.
Only use a selected grade with applicable documentation for the actual contact and washdown conditions.
Guides, nests, fixtures and insulating parts with defined cycle, alignment and wear requirements.
Fixtures, supports and insulating components requiring exact material and dimensional specifications.
Wear strips, chain guides and sliding interfaces reviewed with load, speed and counterface.
Custom mechanical parts, covers and locating components made to drawing-controlled interfaces.
Use each stage to establish the material, drawing and inspection baseline needed for the next.
Validate fit, assembly and intended product application against an agreed drawing revision.
Confirm manufacturing route, stock source, inspection scope and customer requirements before repeat ordering.
Control drawing revision, specified grade, functional dimensions and shipment packaging requirements.
Share expected quantities and any planned factory testing or installation preparation. A successful prototype fit does not replace validation of every service condition, certification or finished-equipment requirement.
We manufacture drawing-based PET-P components with review focused on material identity, functional dimensions and practical inspection.
Discuss PET-P against operating conditions instead of selecting only by a generic name.
Match the process to prismatic, rotational and multi-face part features.
Review tool access, walls, bores, datums and realistic edge requirements.
Confirm specified stock grade and required documents before production.
Align key dimensions and inspection timing before moving into repeat production.
Plan packaging around critical edges, bores, surfaces and customer handling requirements.
A clear RFQ reduces avoidable revisions and gives the manufacturing team information needed for a realistic quotation.
Provide controlled revisions, units, datums and critical dimensions.
Identify PET-P, color, supplier designation and mandatory material records.
Share loads, temperature, humidity, media, motion and mating-part conditions.
Select milling, turning, setups, workholding and access around geometry.
Check agreed key dimensions before the remainder of the order proceeds.
Machine, deburr and handle parts according to drawing and agreed scope.
Verify accepted requirements and protect parts for shipment.
Use material references as a starting point, then verify exact grade and conditions for your project.
For a PET machining RFQ, send the CAD model, PDF drawing, material designation, quantity, critical features, surface and edge requirements, application, operating conditions and desired documentation. If the grade is still open, describe the function and constraints so a practical comparison can be made.
Technical references: Engineering PET machining reference from Ensinger
Read the engineering plastic selection guide →Direct answers to PET-P grade selection, machining, dimensional stability and drawing-based quotation.
PET-P is a semi-crystalline engineering polyester used for machined industrial parts. Exact properties depend on supplier grade and stock form.
No. Bottle and packaging PET are different product forms and should not be assumed suitable substitutes for engineering PET-P machining stock.
Yes. PET-P stock can be CNC milled, turned, drilled and bored for drawing-based parts when tooling, support and inspection are planned around geometry.
Yes. Milling suits guides, plates, housings and multi-face components; turning suits bushings, sleeves, rollers and rings.
Achievable tolerances depend on grade, geometry, size, workholding and inspection conditions. Send the drawing for feature-specific review.
PET-P commonly has lower moisture absorption than nylon, which can be useful for dimensional consistency. Compare exact grades and service conditions.
PET-P is often selected for stiffness and dimensional stability; POM is often considered for low-friction mechanical interfaces. The correct choice depends on environment and function.
Only use a selected grade with appropriate documentation for intended contact, cleaning and service conditions. A generic PET-P name does not establish compliance.
Common examples include gears, guides, wear strips, bushings, rollers, pads, fixture parts and industrial equipment components.
PET-P has comparatively low moisture uptake, but temperature, humidity, stock condition and critical-fit requirements should still be reviewed.
YOUR PET-P GRADE. YOUR FUNCTIONAL INTERFACE.
Upload your CAD file or engineering drawing and identify PET-P grade, quantity, critical dimensions, surface requirements and intended application. Our team can review manufacturability, material fit and inspection scope before quotation.
Company, name, email and phone are required. Quantity, part number and country are optional. One drawing or CAD upload is optional and can be shared by email if larger than 10 MB.
info@tops-precision.comSTEP / STP / IGES / X_T / DWG / DXF / PDF or ZIP, maximum 10 MB. Larger files can be shared by email. Please agree confidential-file handling before sending sensitive drawings.